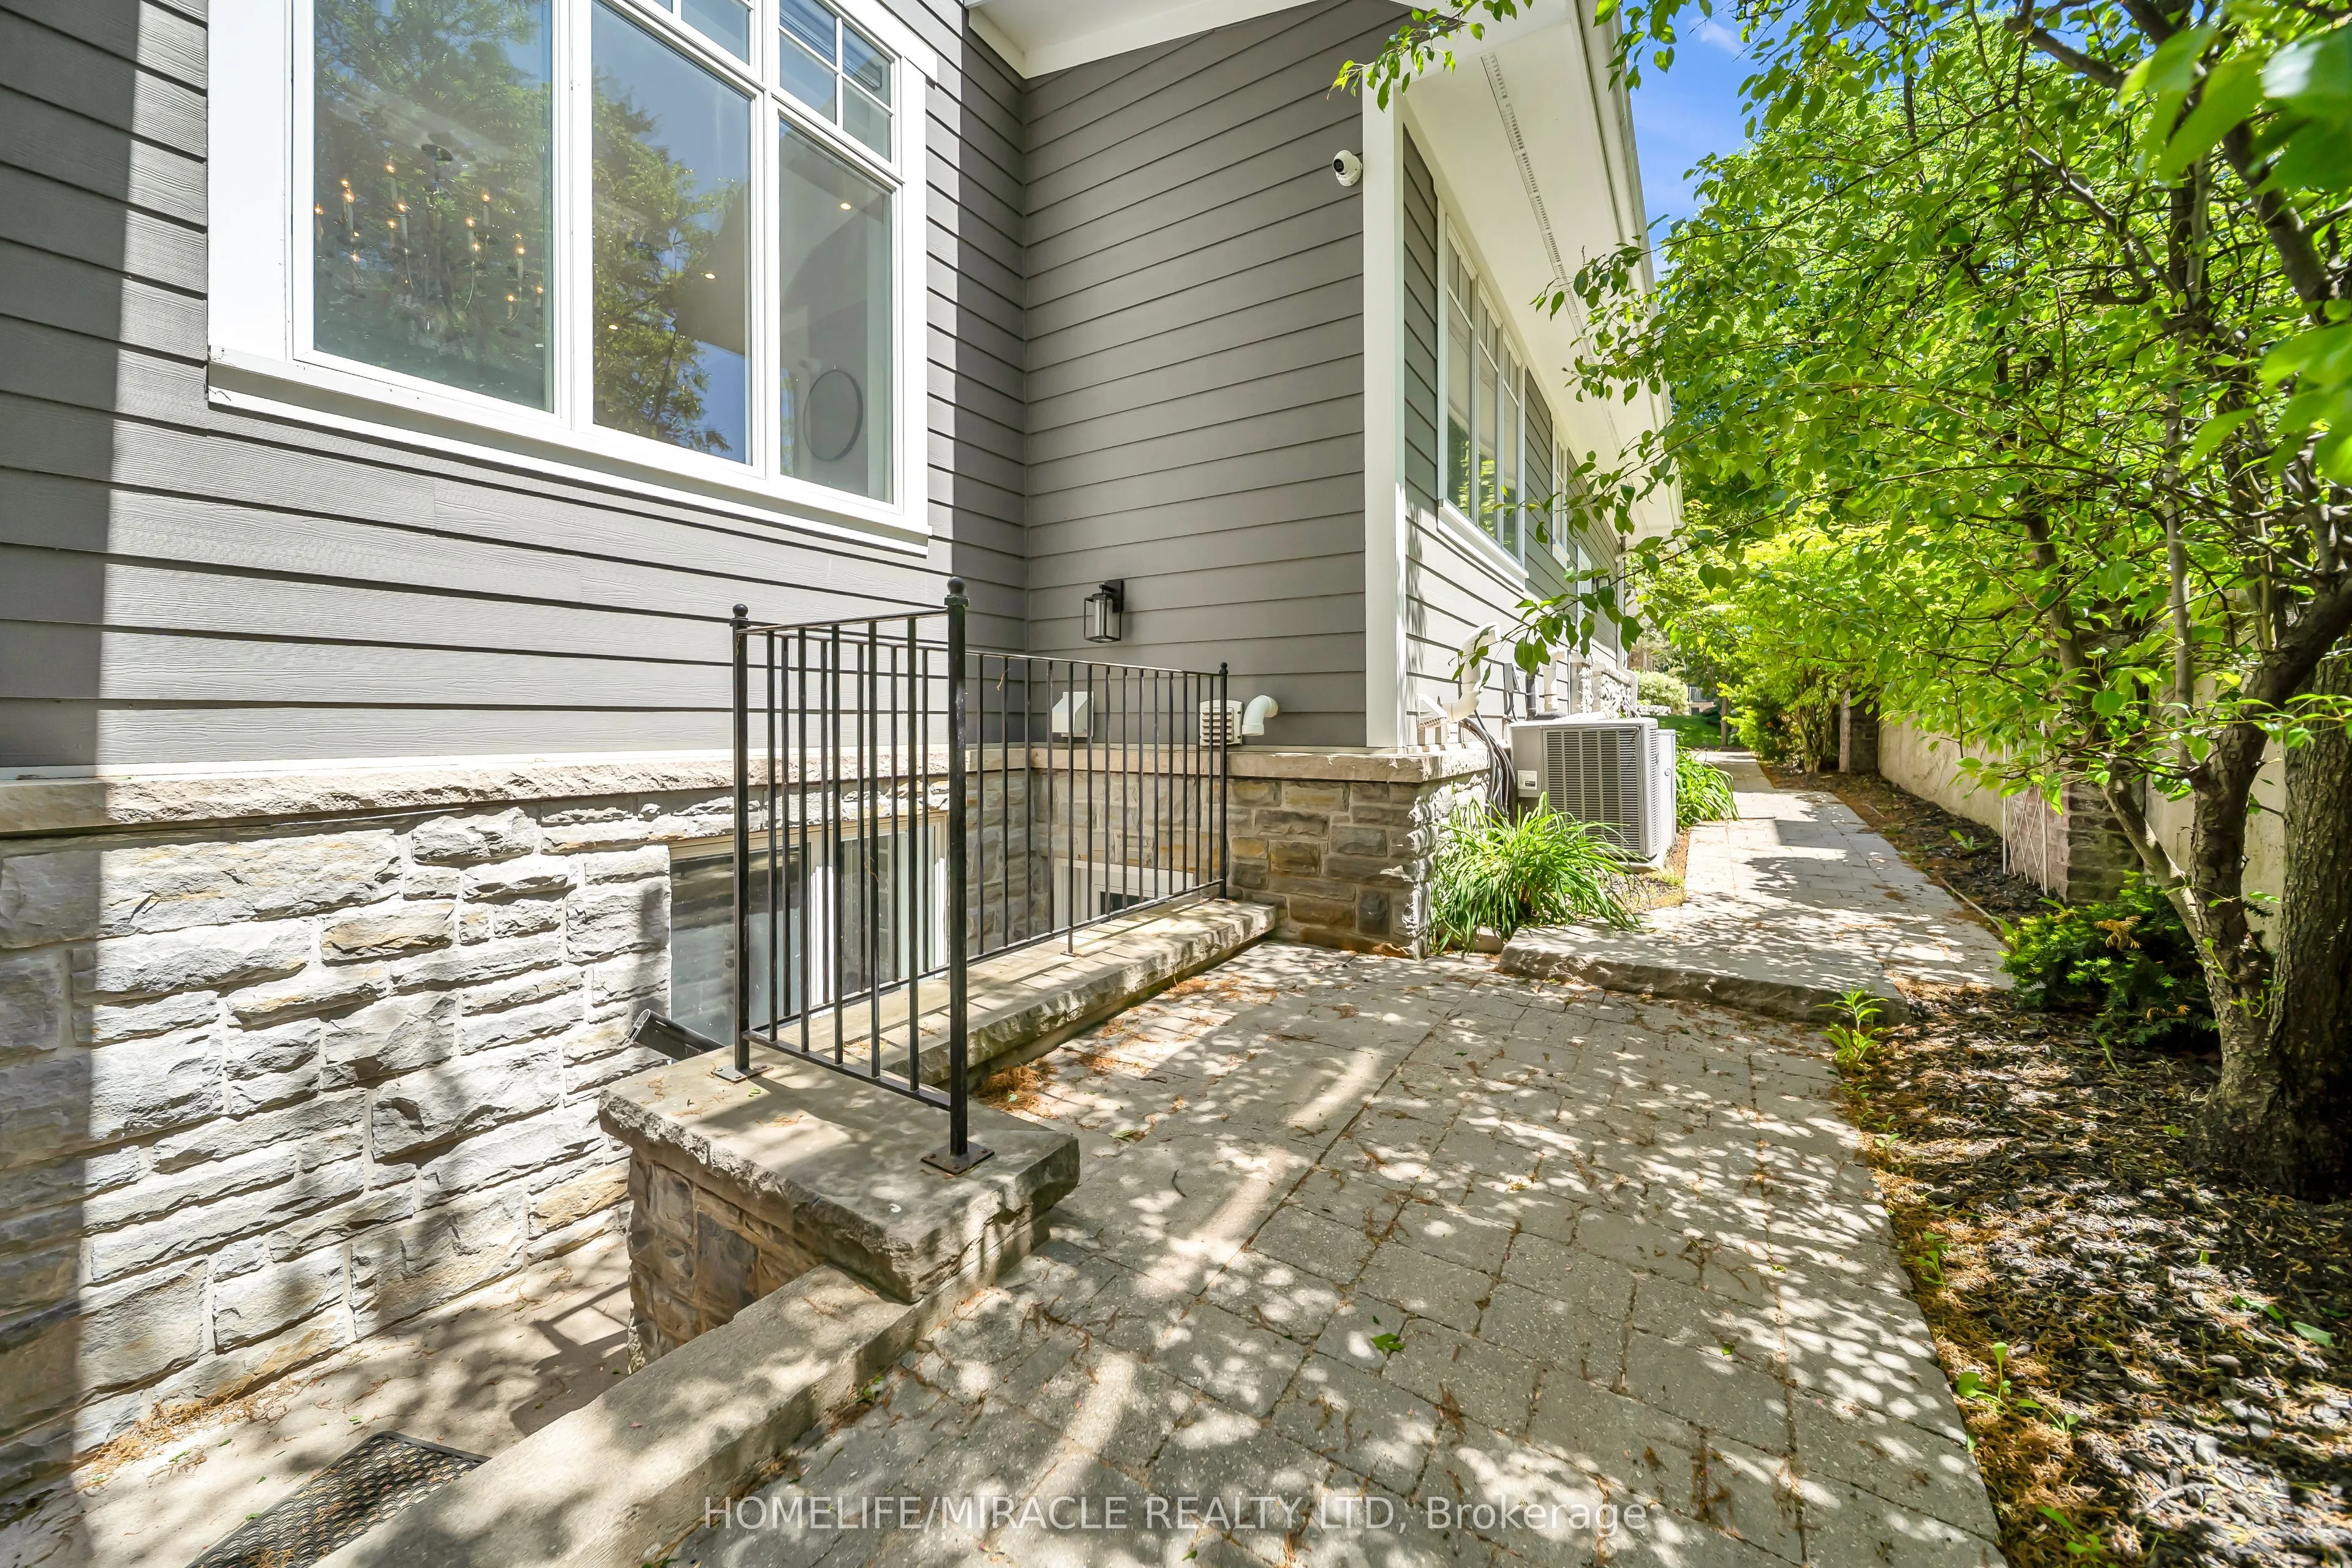
Sign In or Create a Free Account to see full details of this property
Key Facts
Key facts for 271 Oakhill Road
Property Type
House, 2-Storey
Parking
Attached 2 garage, 5 parking
MLS #
W13768176
Size
3500-5000 sqft
Basement
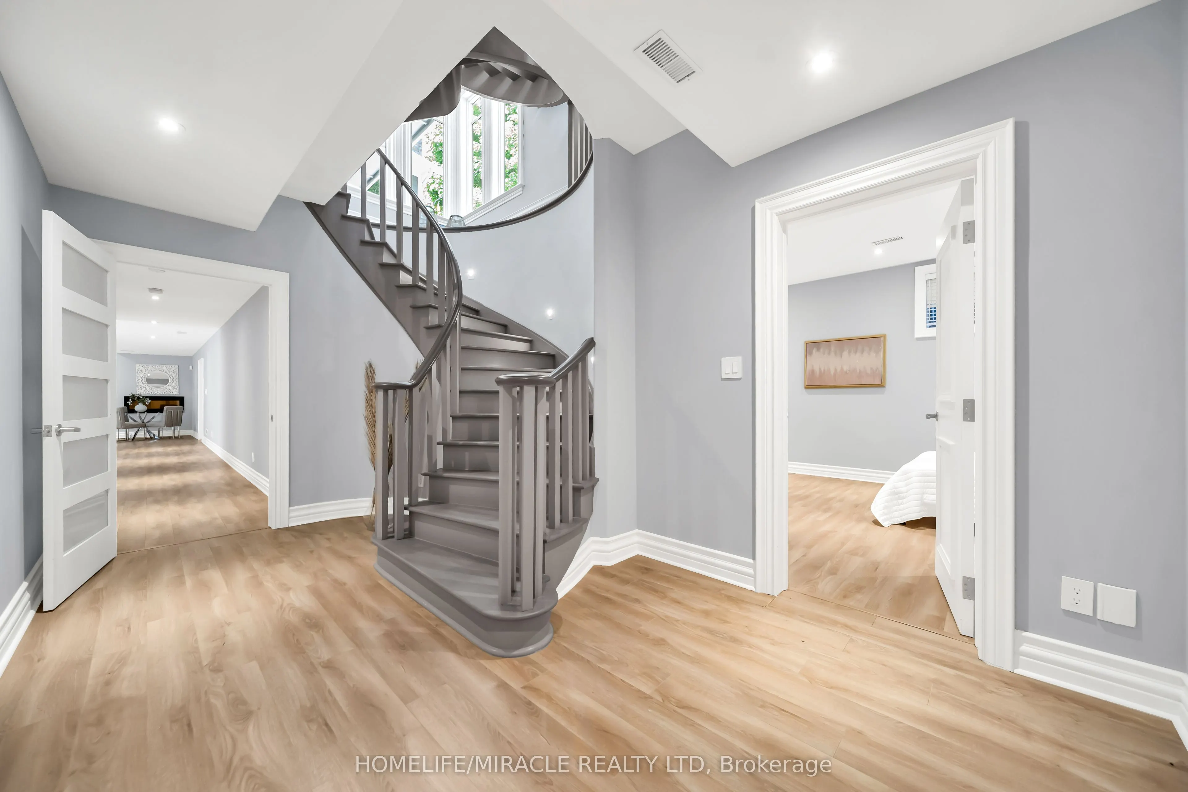
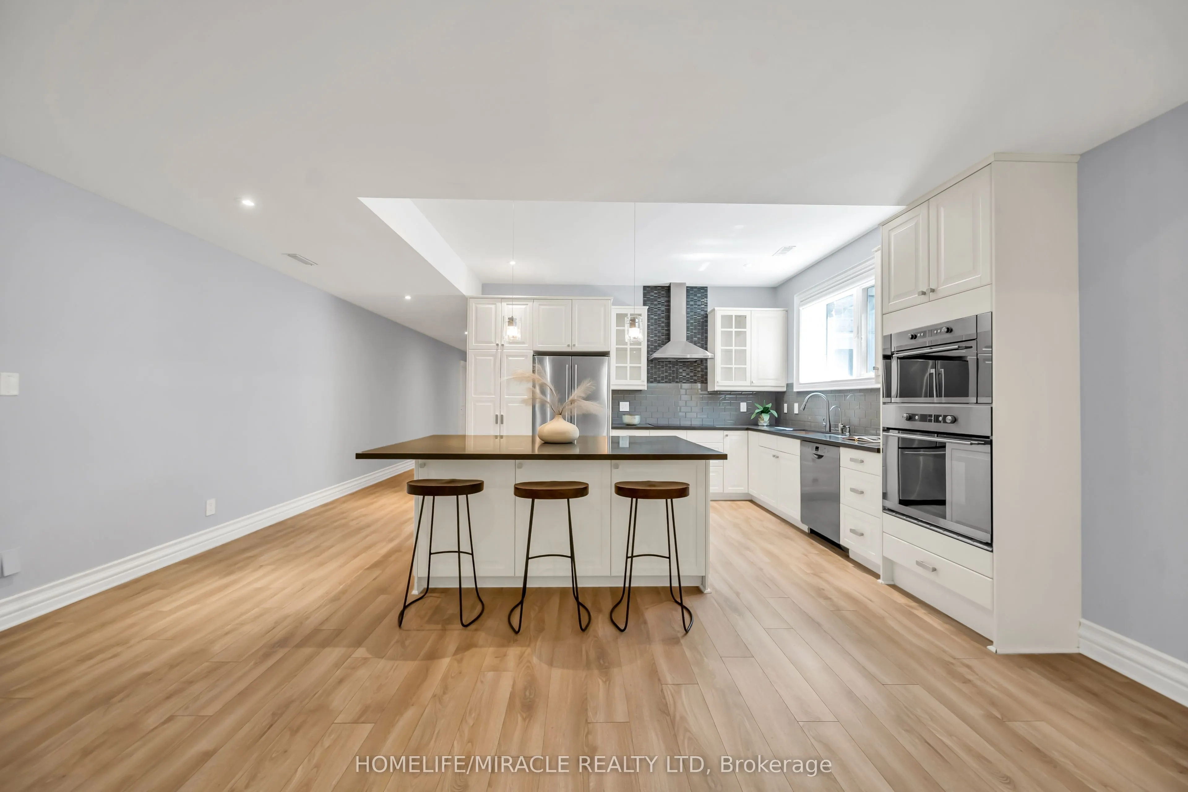
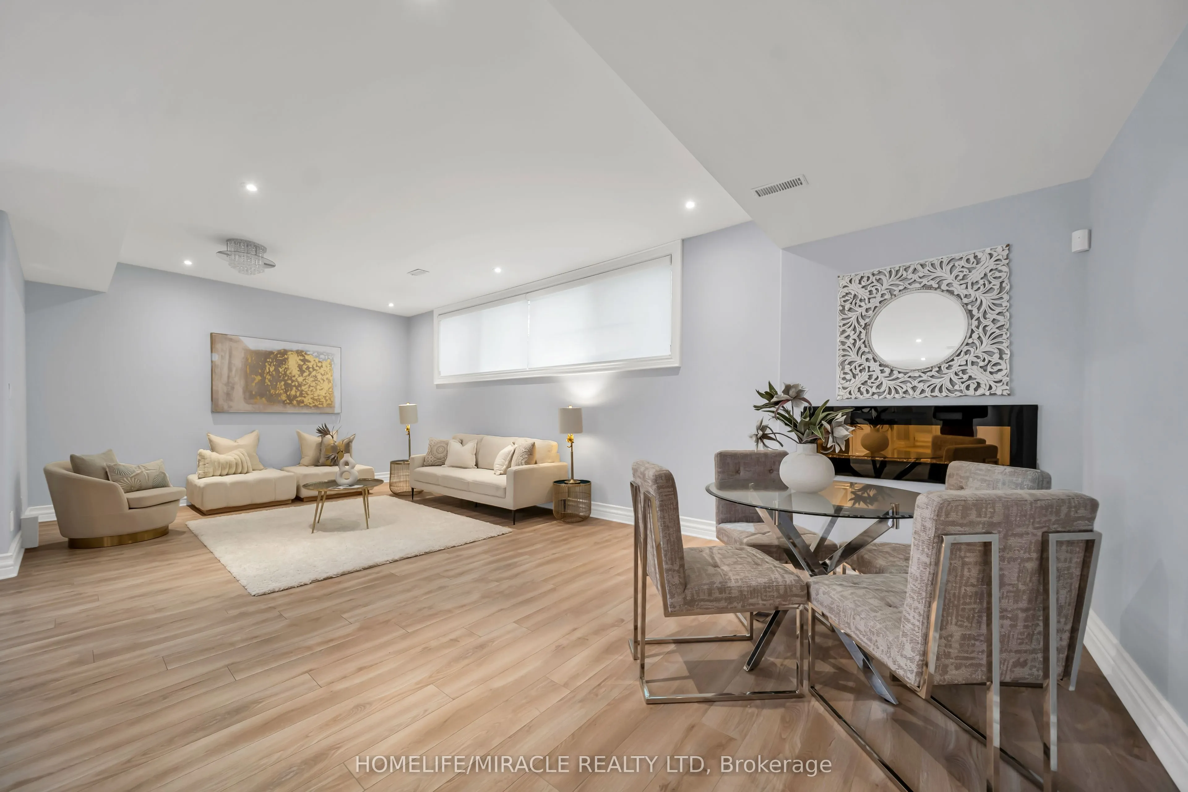
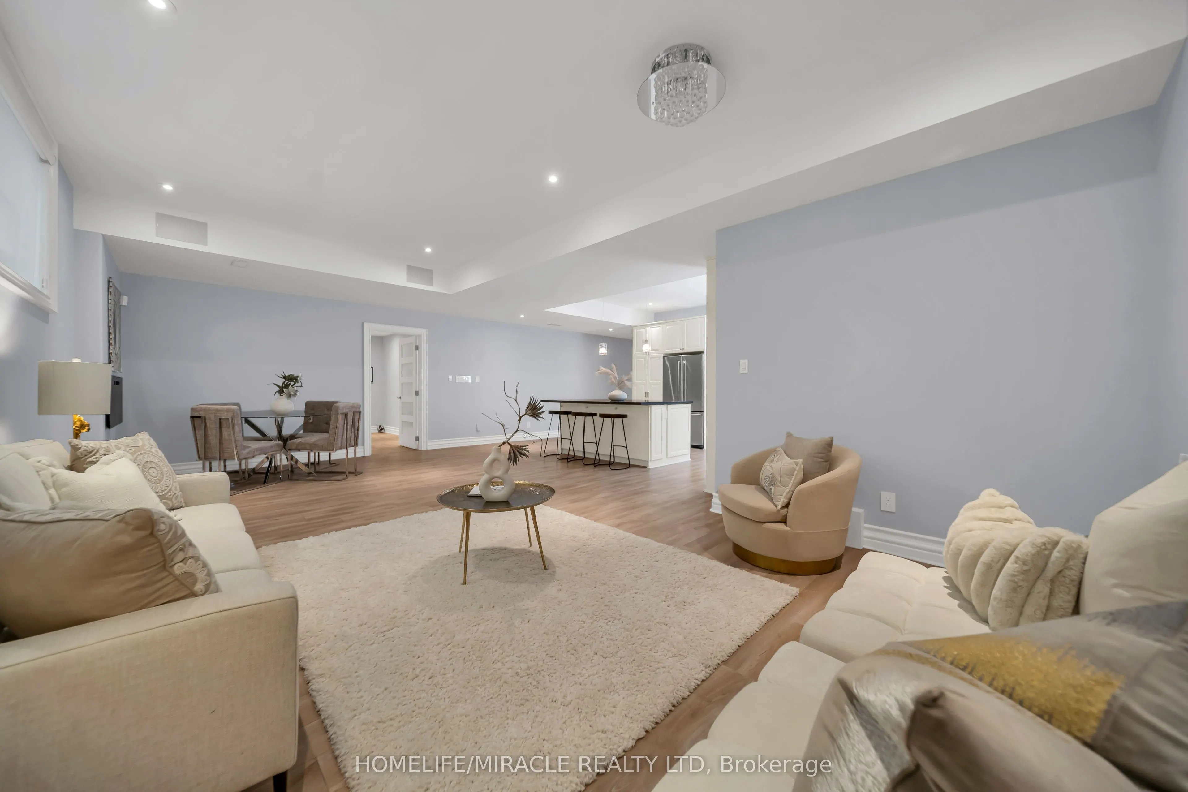
Apartment,Separate Entrance,Walk-Up,Finished
Listed on
2026-09-10
Lot size
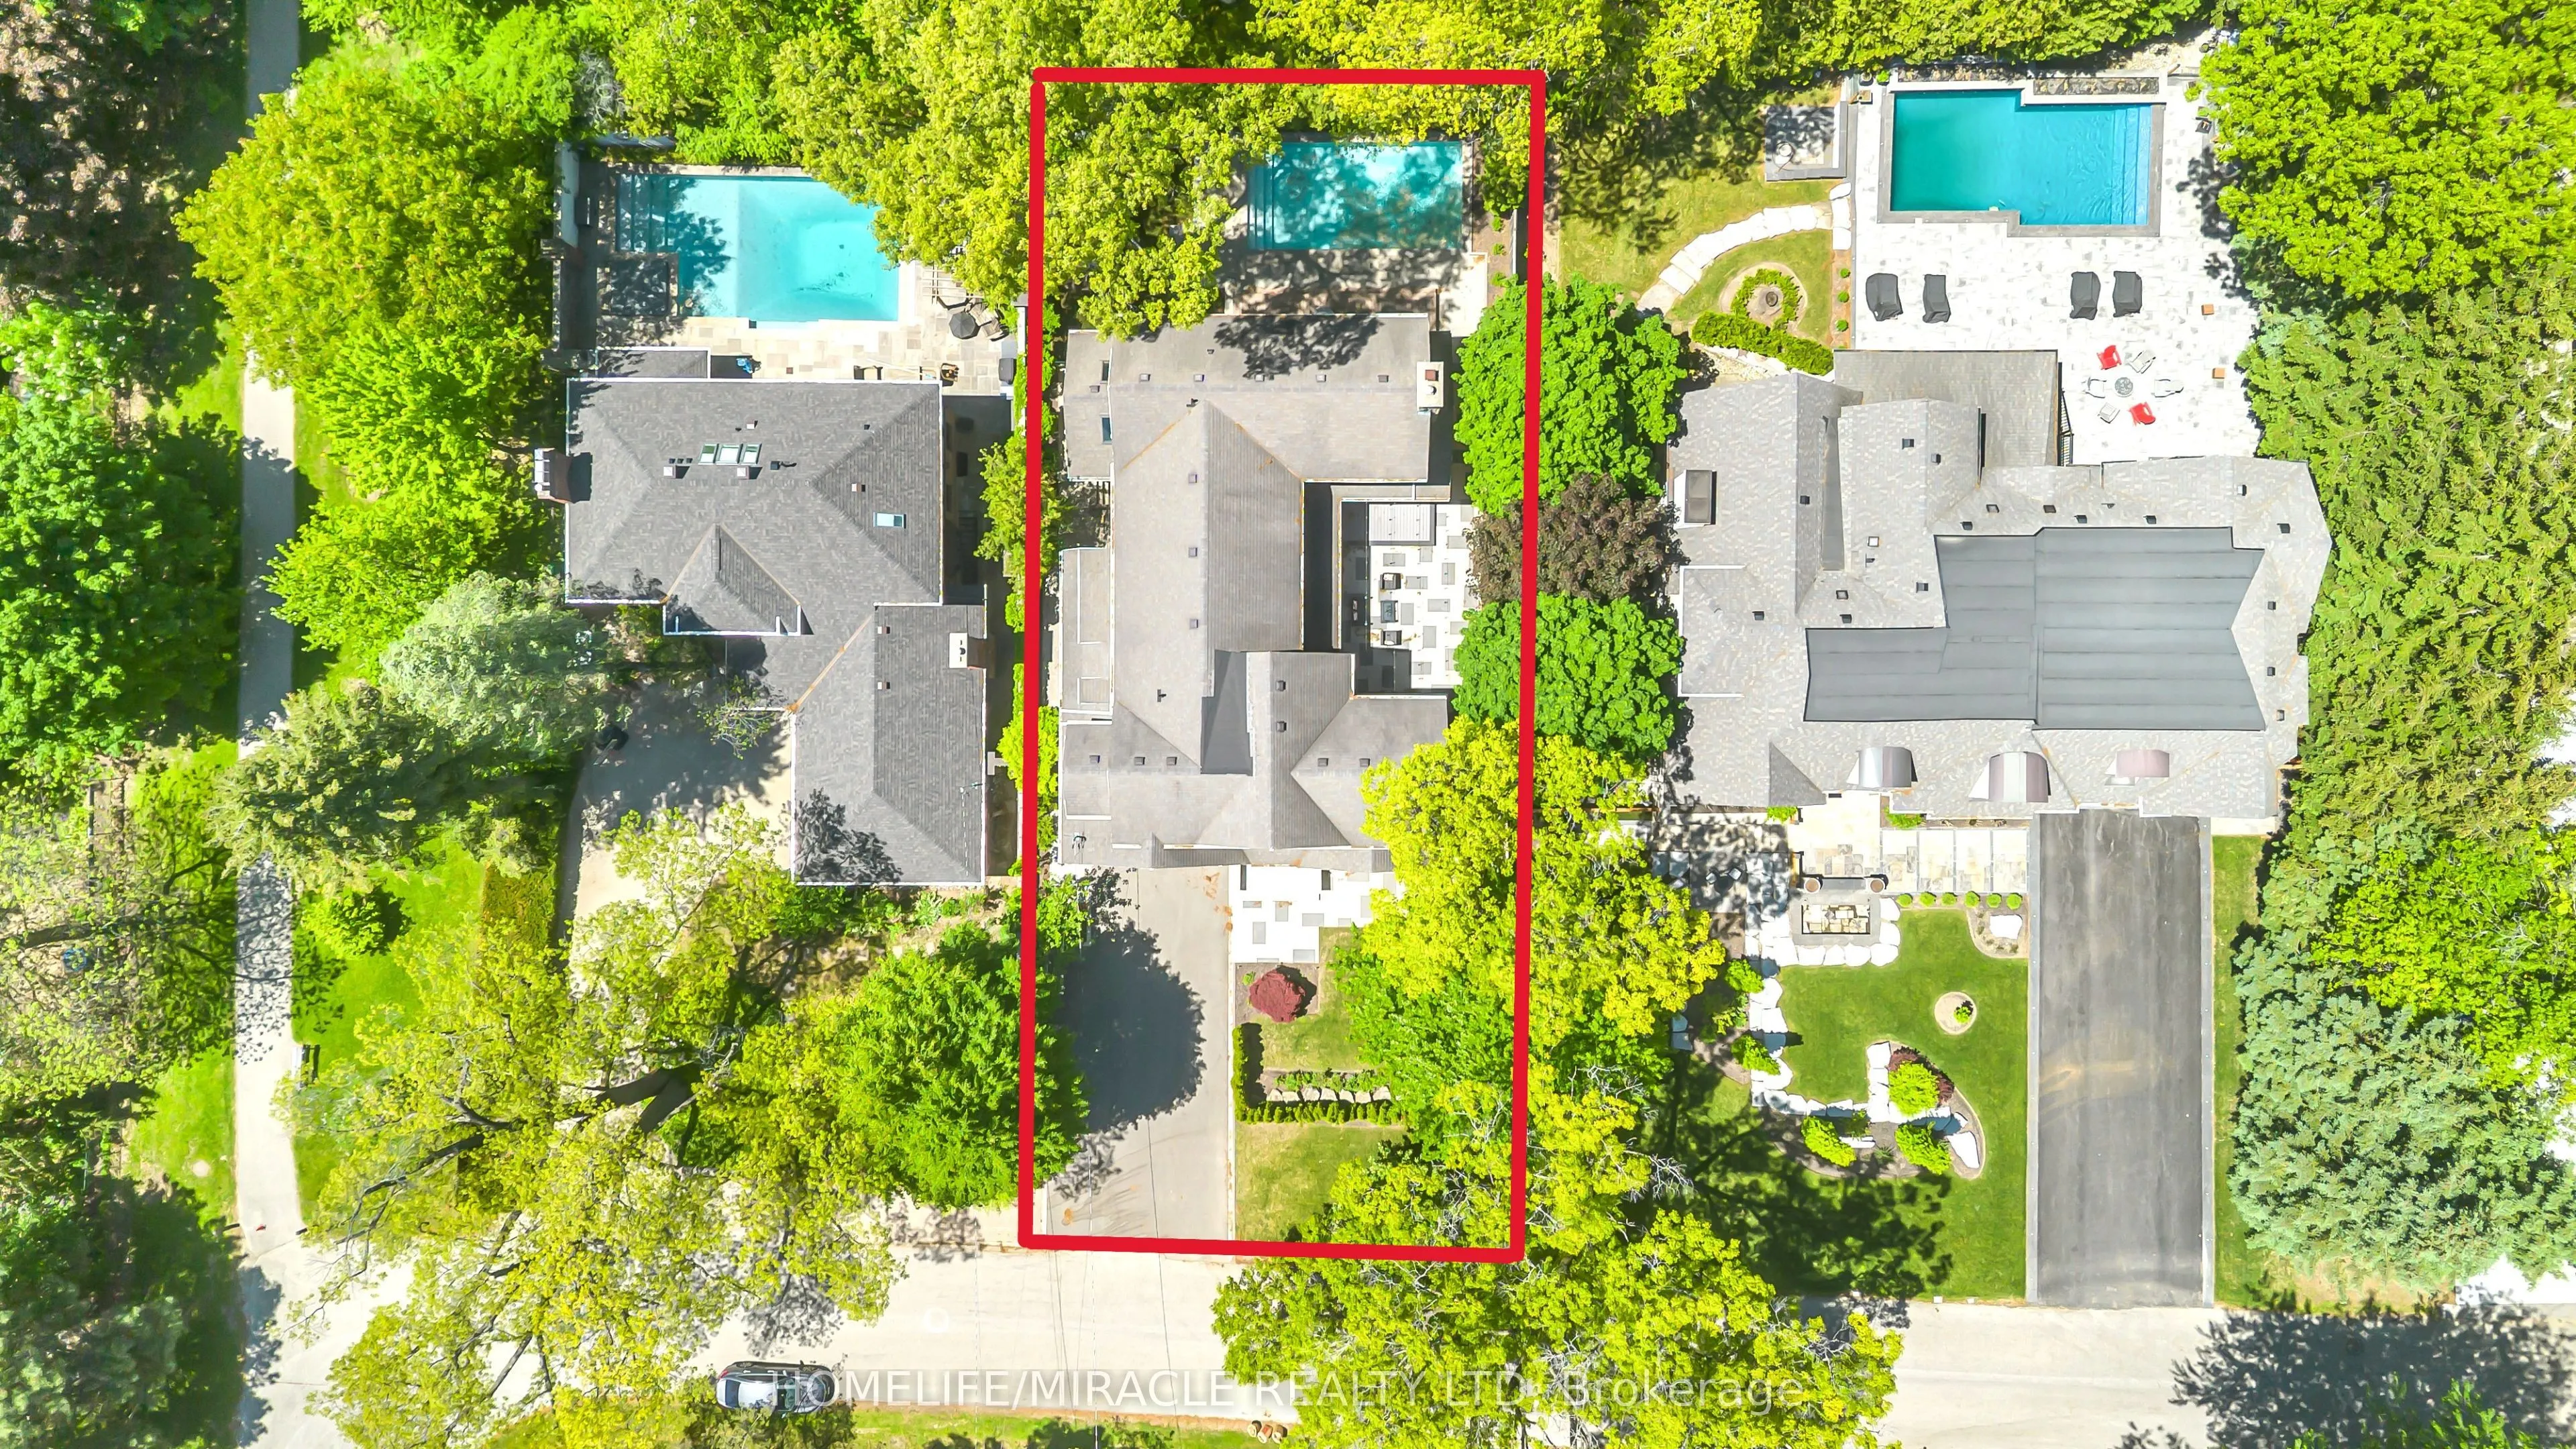
66 x 137.35
Tax
$22,042 /yr
Days on Market
33
Approximate Age
16-30
Maintenance Fee
-
Description
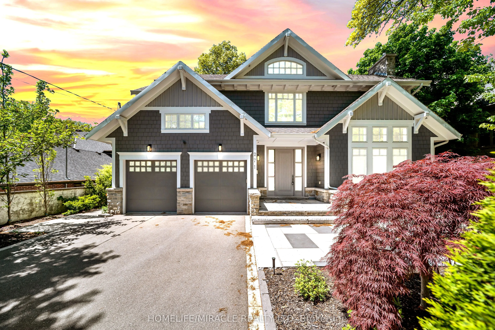
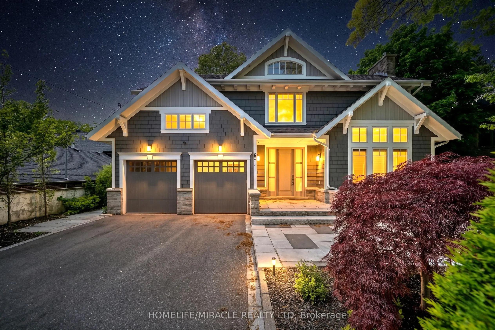
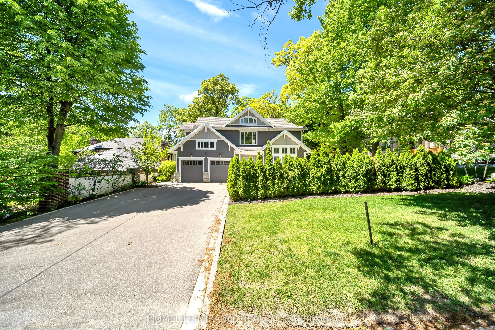
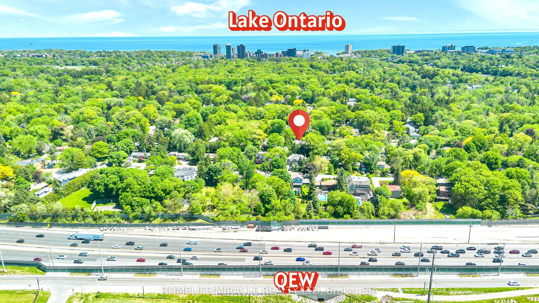
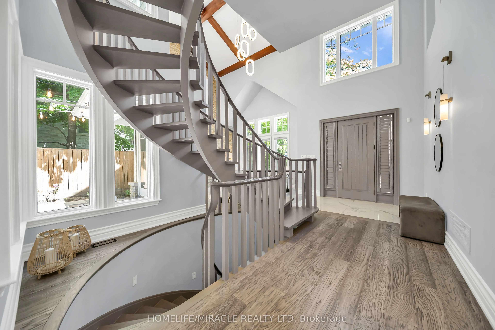
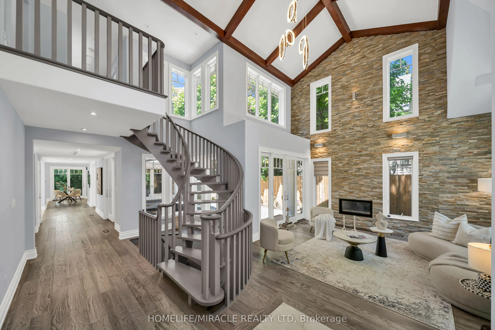
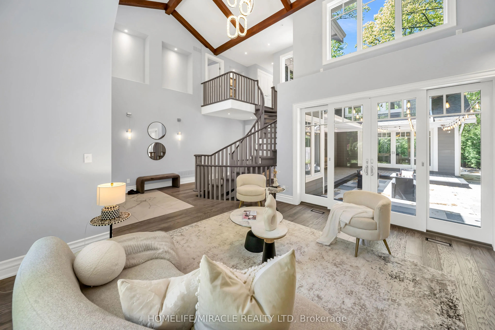
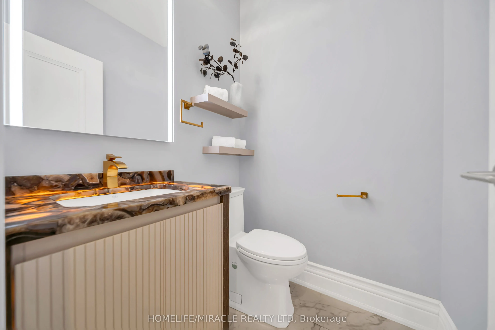
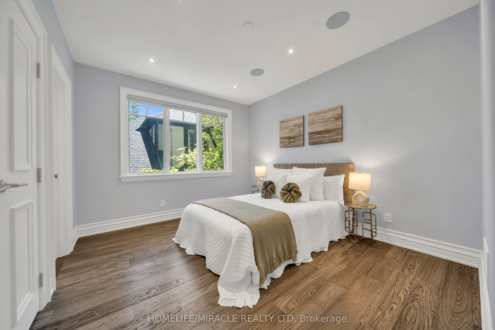
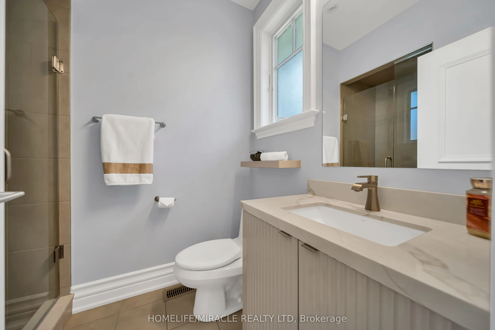
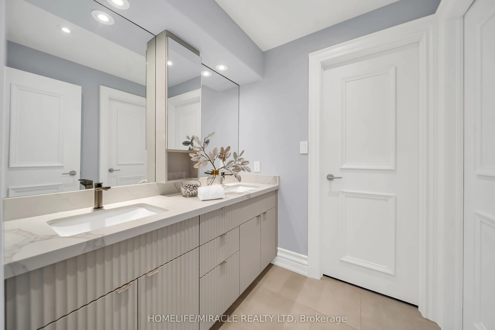
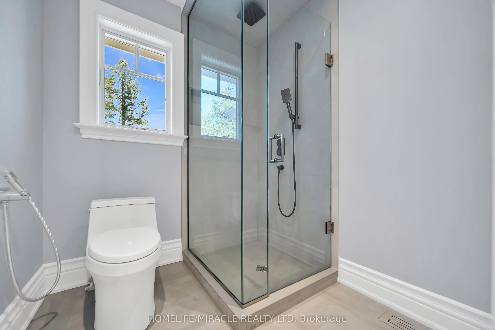
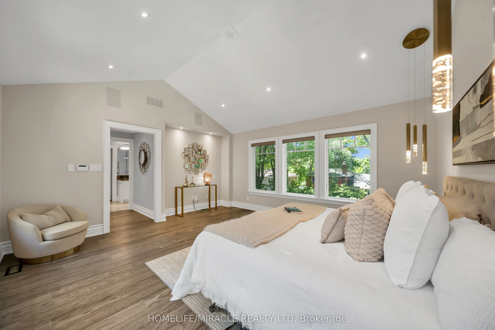
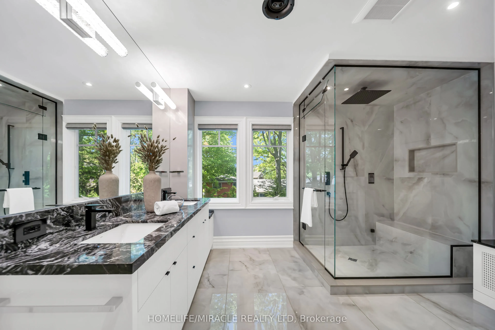
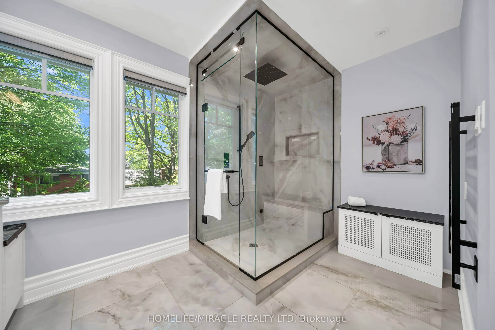
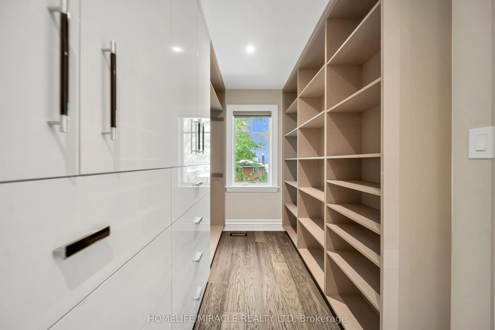
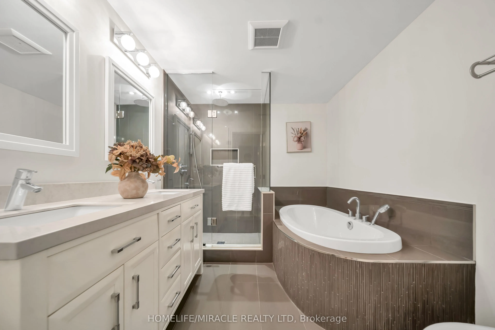
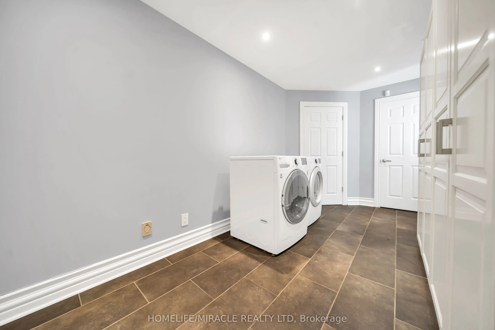
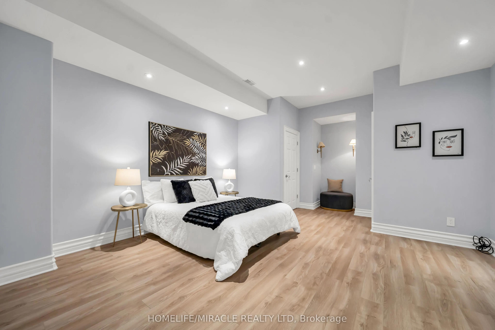
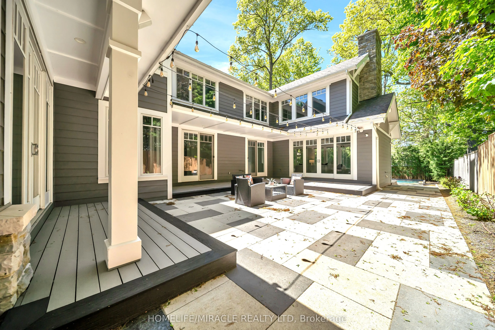
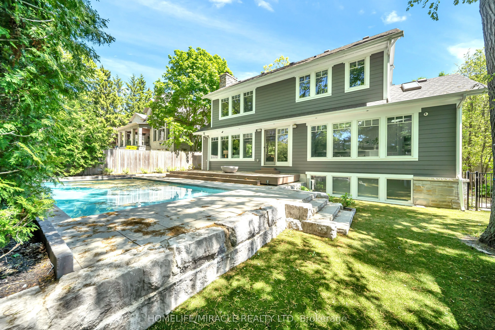
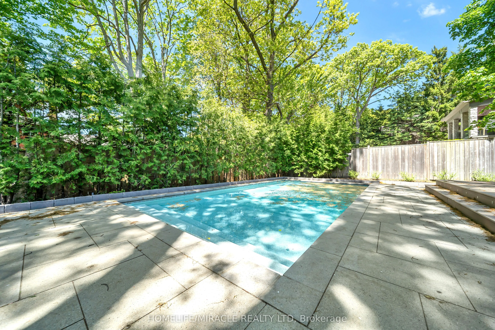
Escape the ordinary with this gorgeous David Small custom home in prestigious Mineola West. A unique and versatile floor plan boasts a stunning central courtyard, a main-floor in-law suite Bedroom with its own 3-piece ensuite, 3+1 bedrooms on the second level, and a fully self-contained lower-level ...Guest suite with a separate entrance, full kitchen, spacious living area, 2 bedrooms and a 4-piece bathroom. The light-filled open-concept interior features numerous walkouts, expansive windows and skylights, soaring 9.5' to 18' ceilings. all opening to the courtyard, premium composite deck, and resort-style saltwater pool creating an exceptional indoor-outdoor lifestyle experience. **Recent Upgrades Include:** New composite deck; hardwood flooring with upgraded 12" baseboards throughout the main and upper levels; renovated powder room, Jack & Jill bathroom and primary ensuite; custom-built closets throughout; remote-operated window blinds; integrated sound system in every main and upper-level room; professionally landscaped backyard; new sprinkler system; added cold storage & Outdoor Living Areas Engineered To Meet The Highest Standards -Yours to Enjoy.
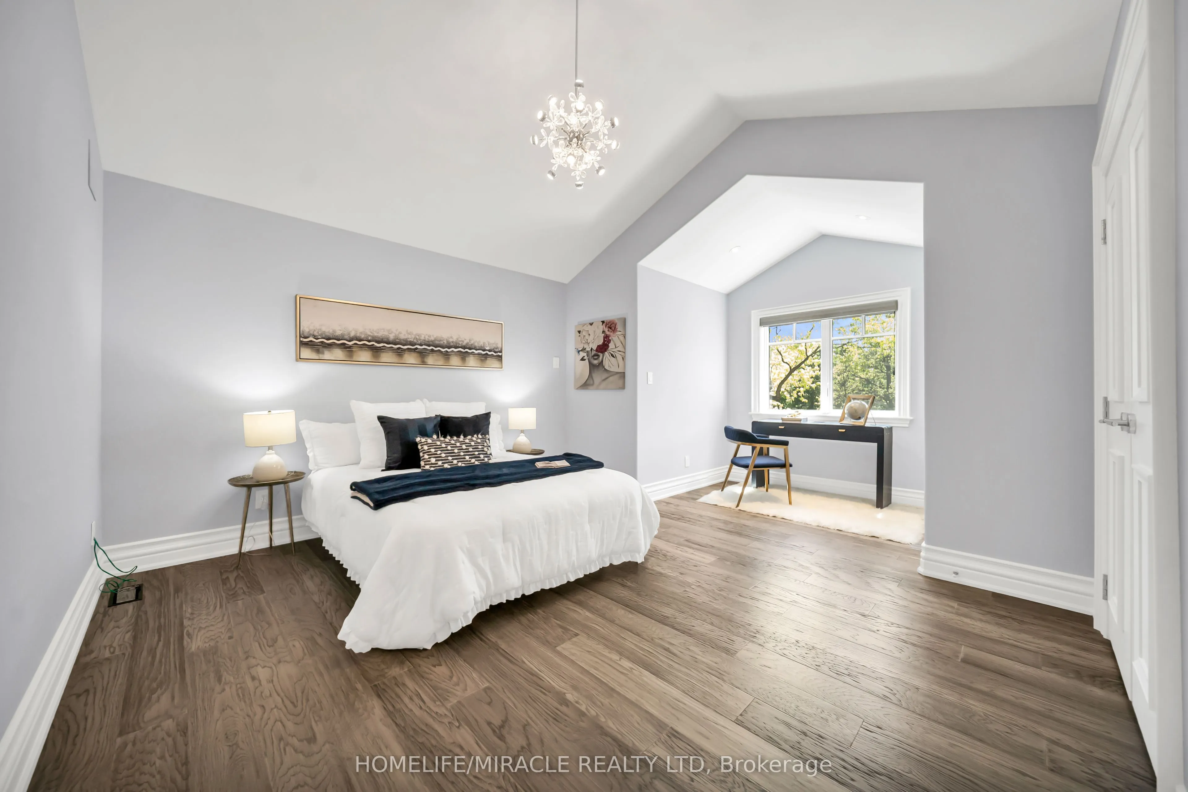
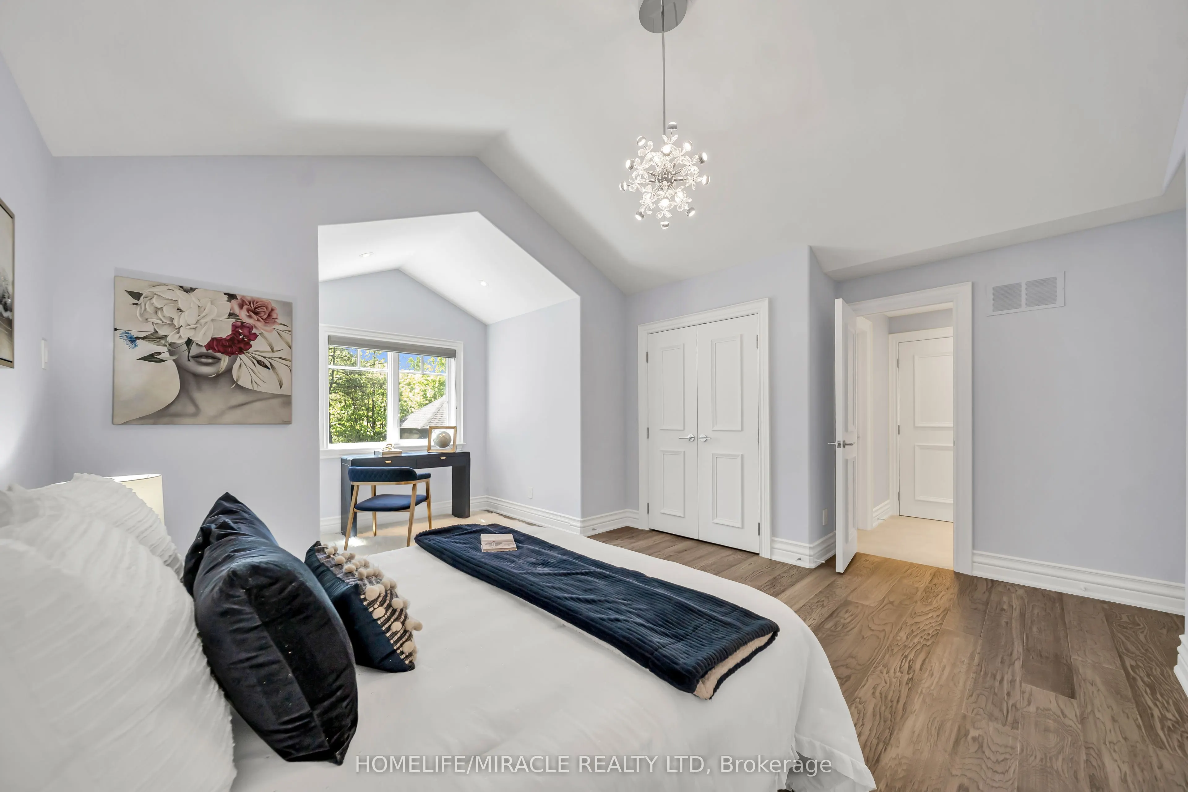
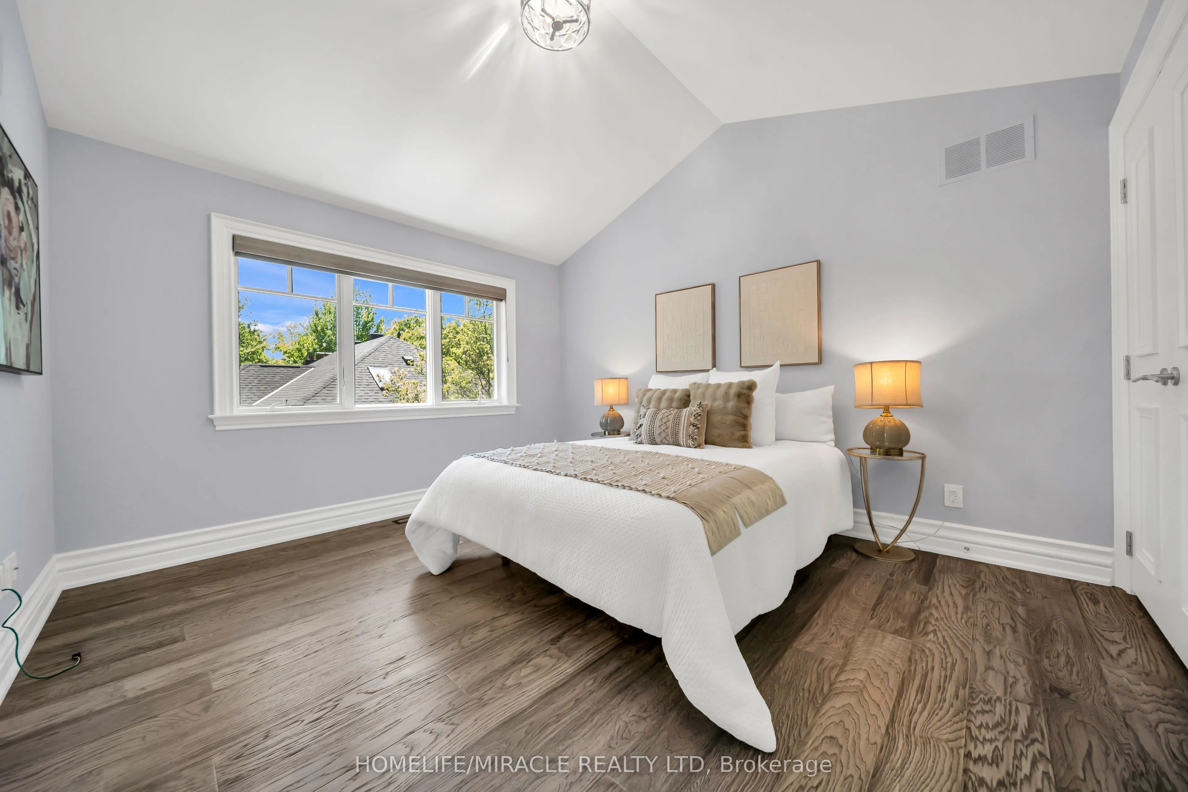
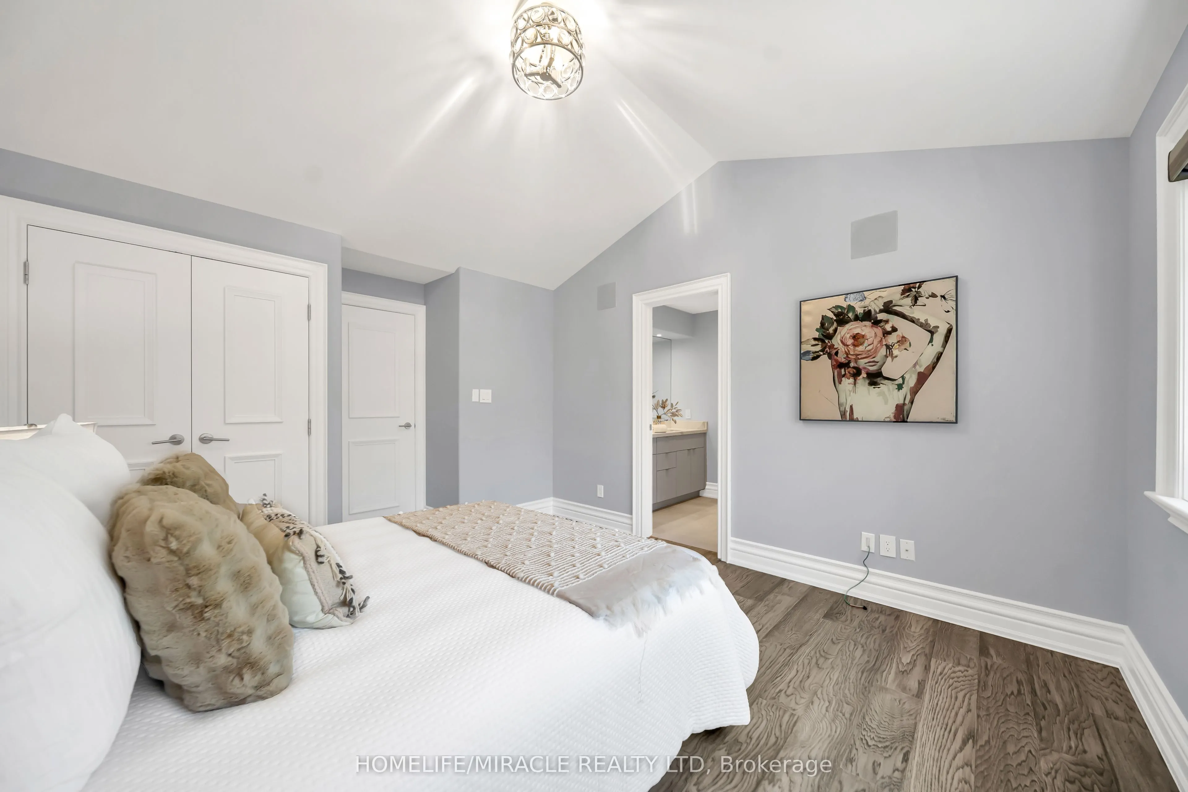
Hardwood Floor, Cathedral Ceiling(s), Semi Ensuite
Dimensions 19.49 x 15.16 feet
295.47 sqft
Bedroom 3
Hardwood Floor, Cathedral Ceiling(s), Semi Ensuite
Dimensions 15.32 x 10.83 feet
165.92 sqft
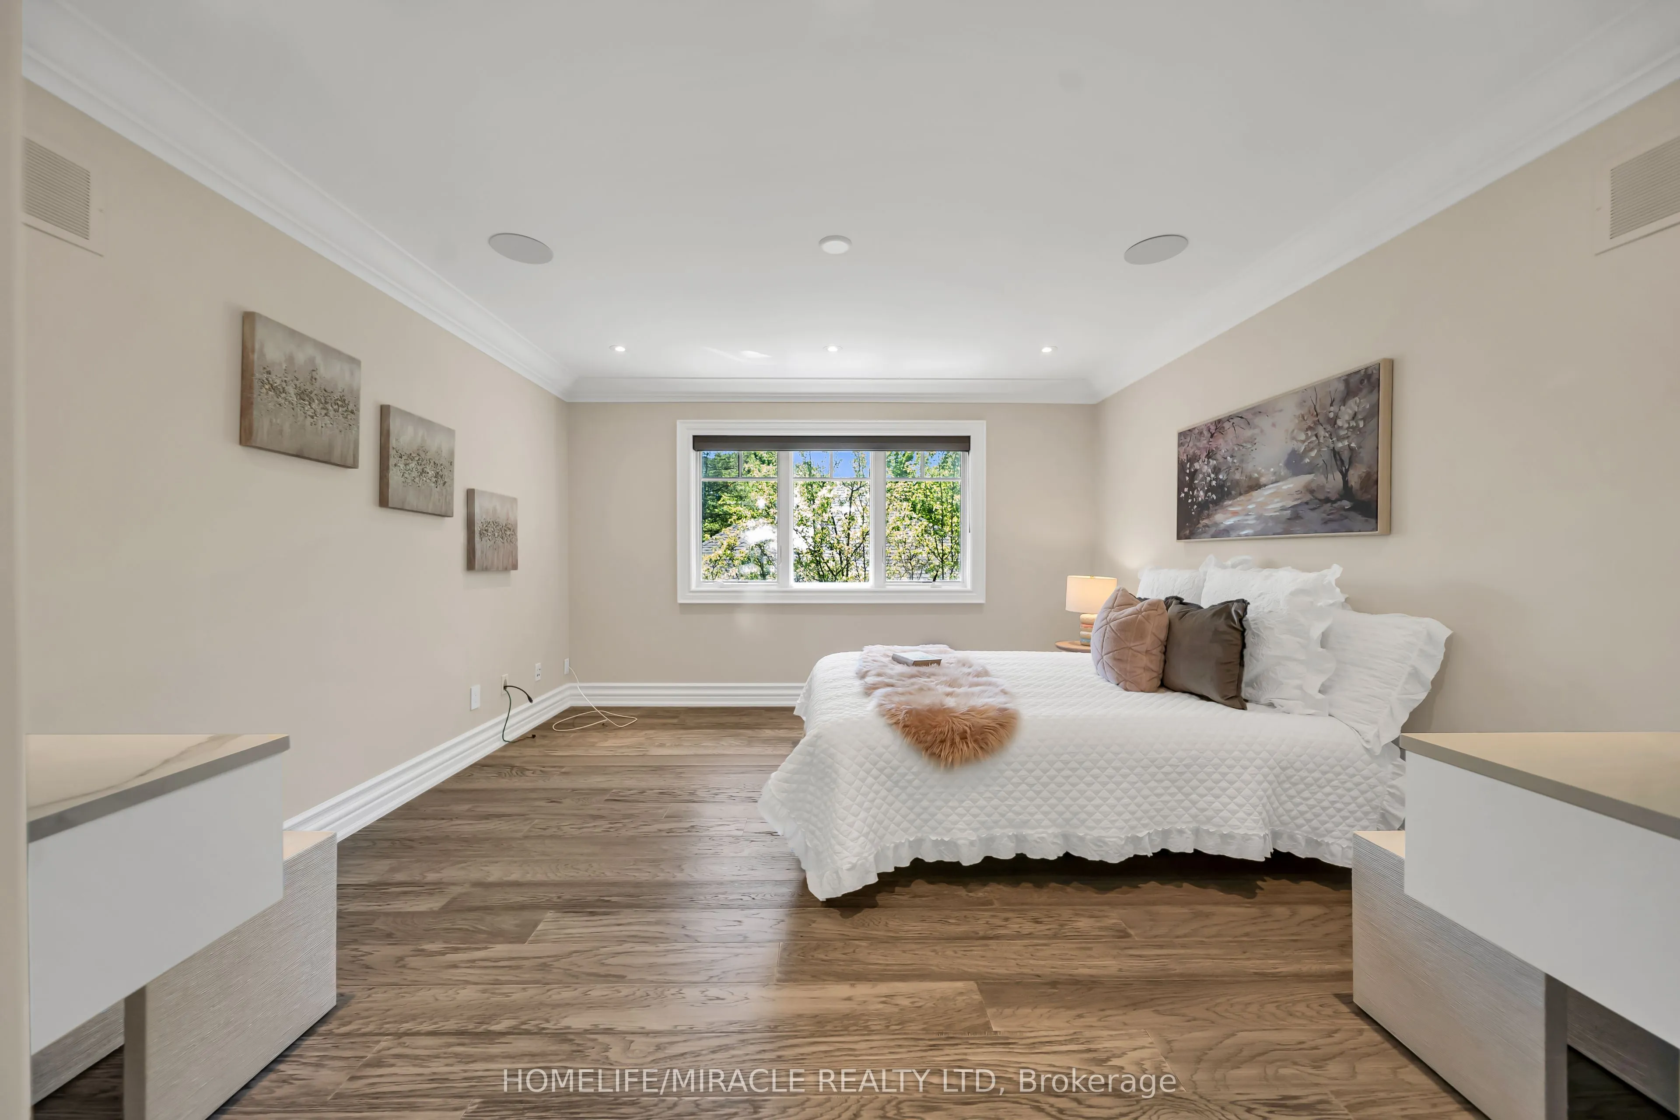
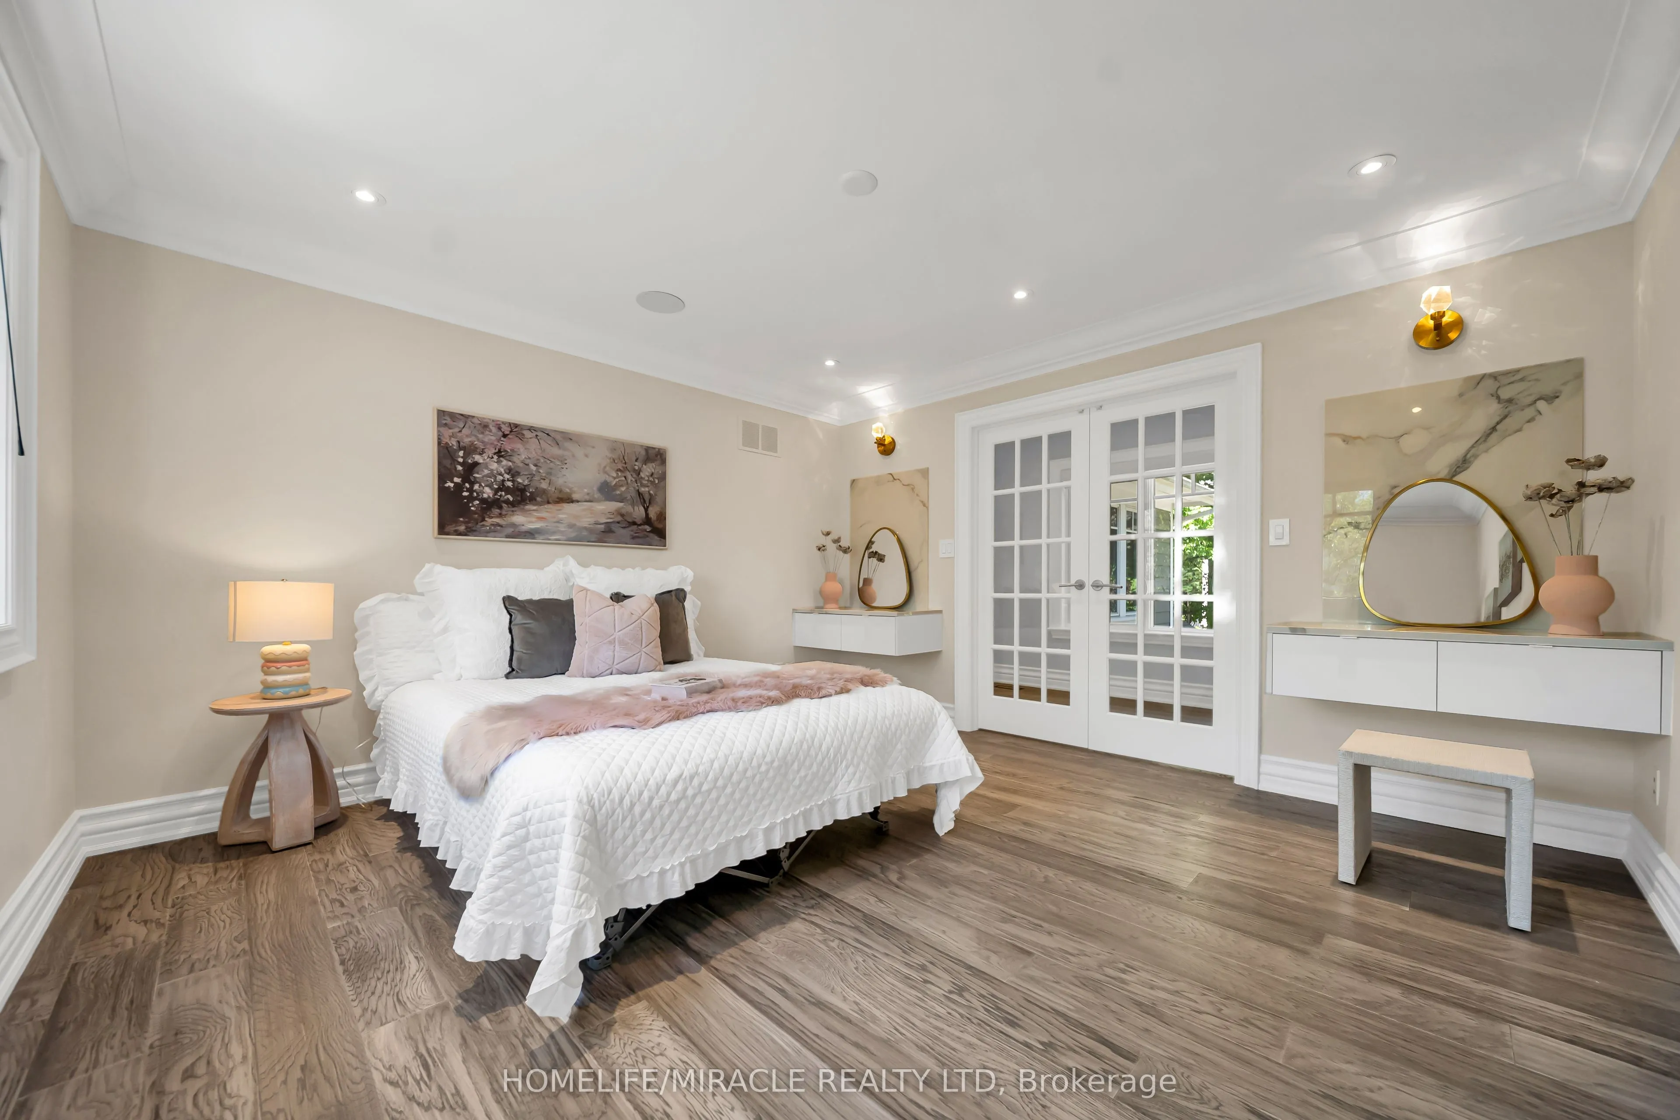
Bedroom 4
Hardwood Floor, Large Window, French Doors
Dimensions 12.83 x 13.06 feet
167.56 sqft
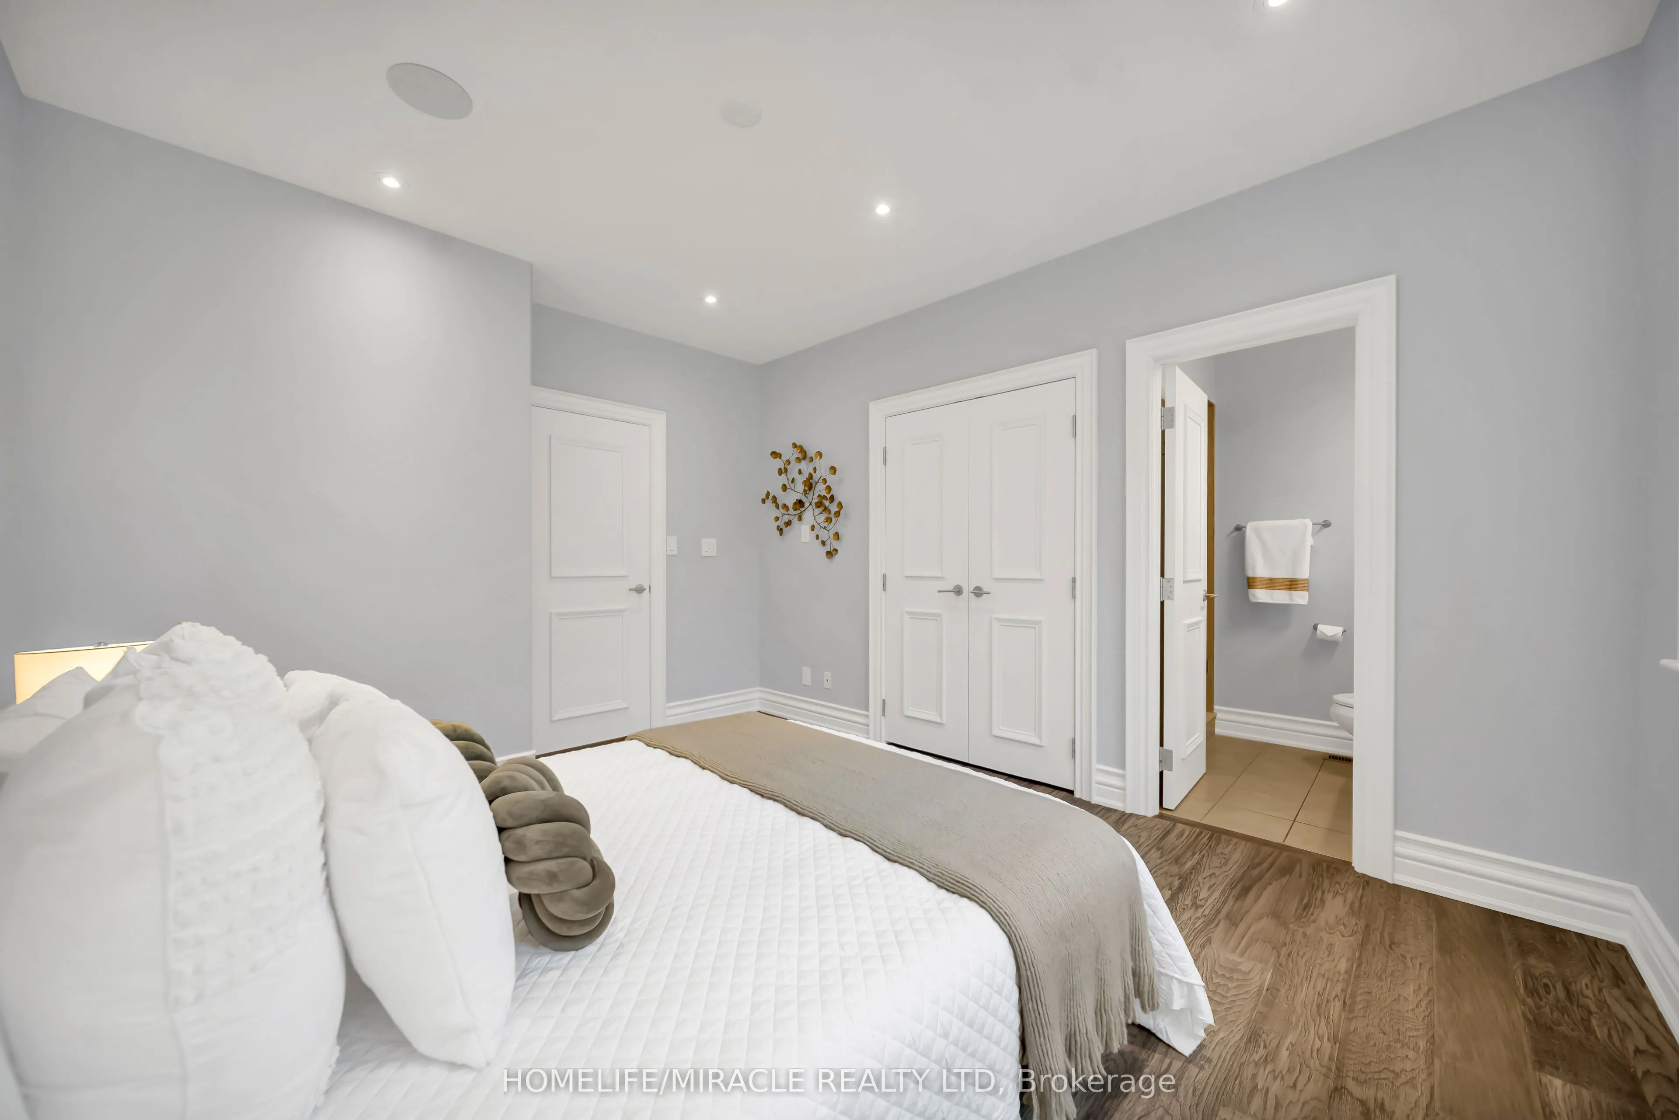
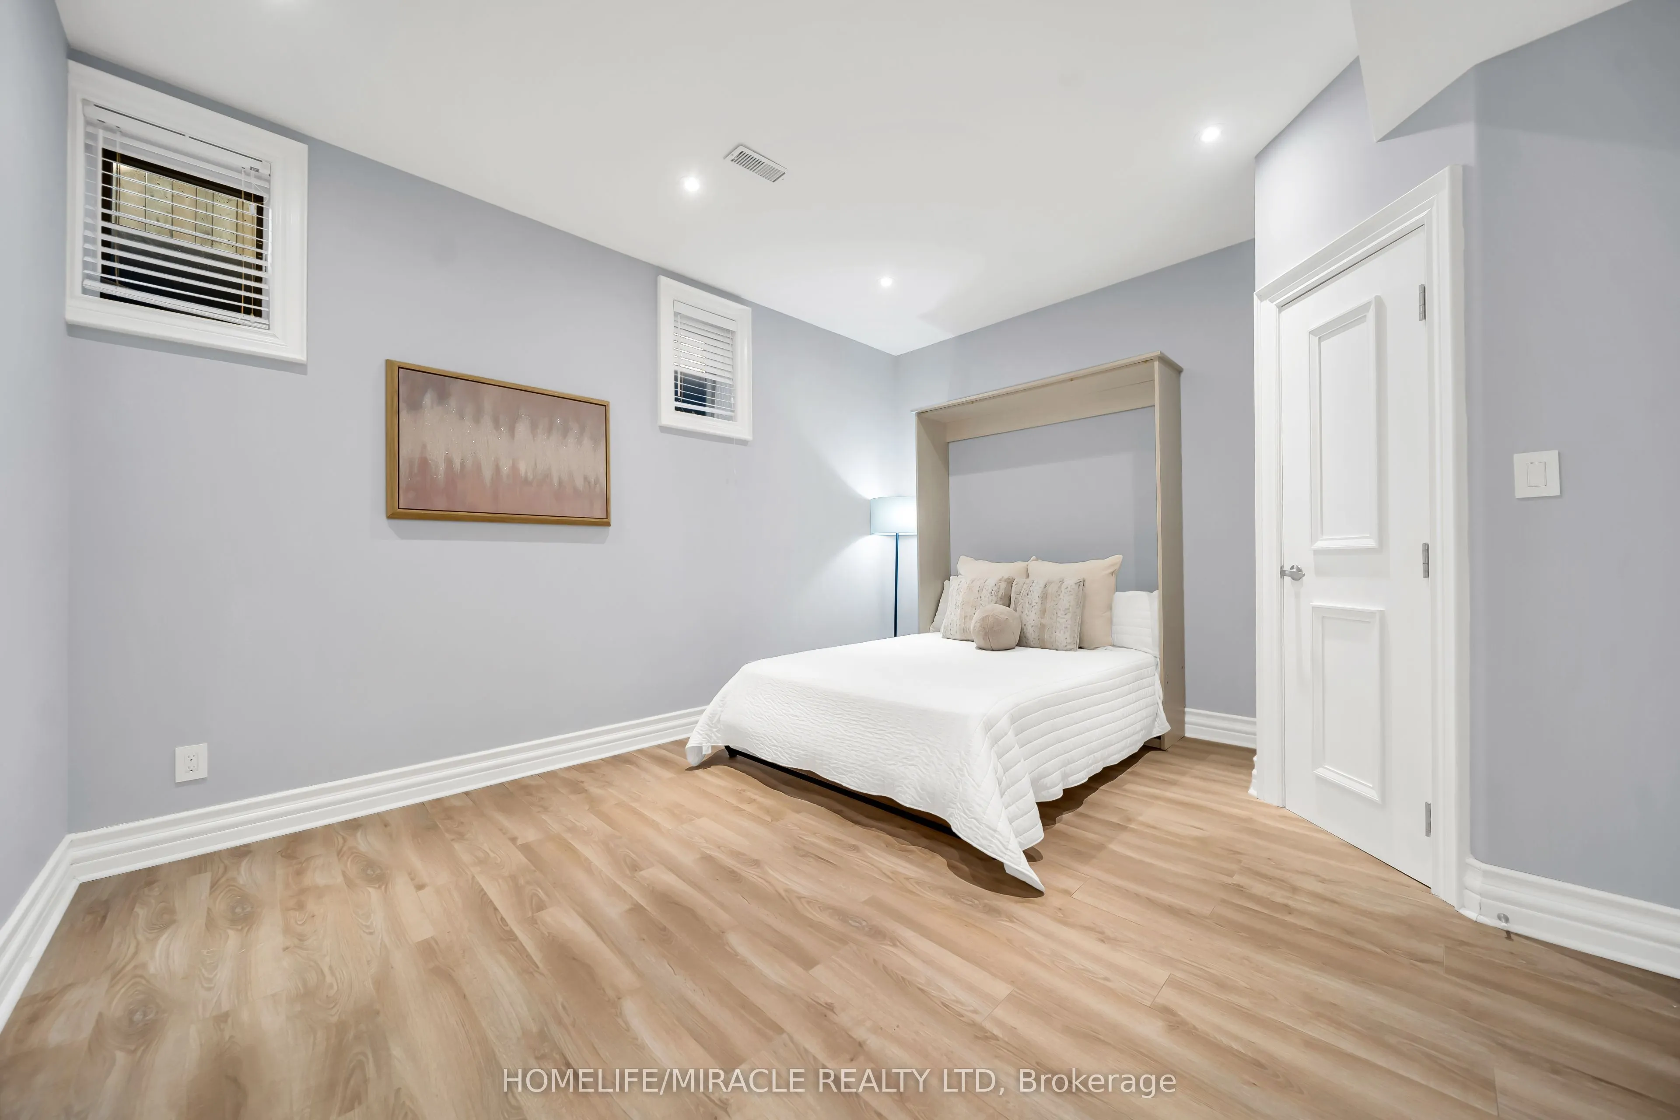
Bedroom 5
Hardwood Floor, 3 Pc Ensuite, Pot Lights
Dimensions 13.09 x 11.38 feet
148.96 sqft
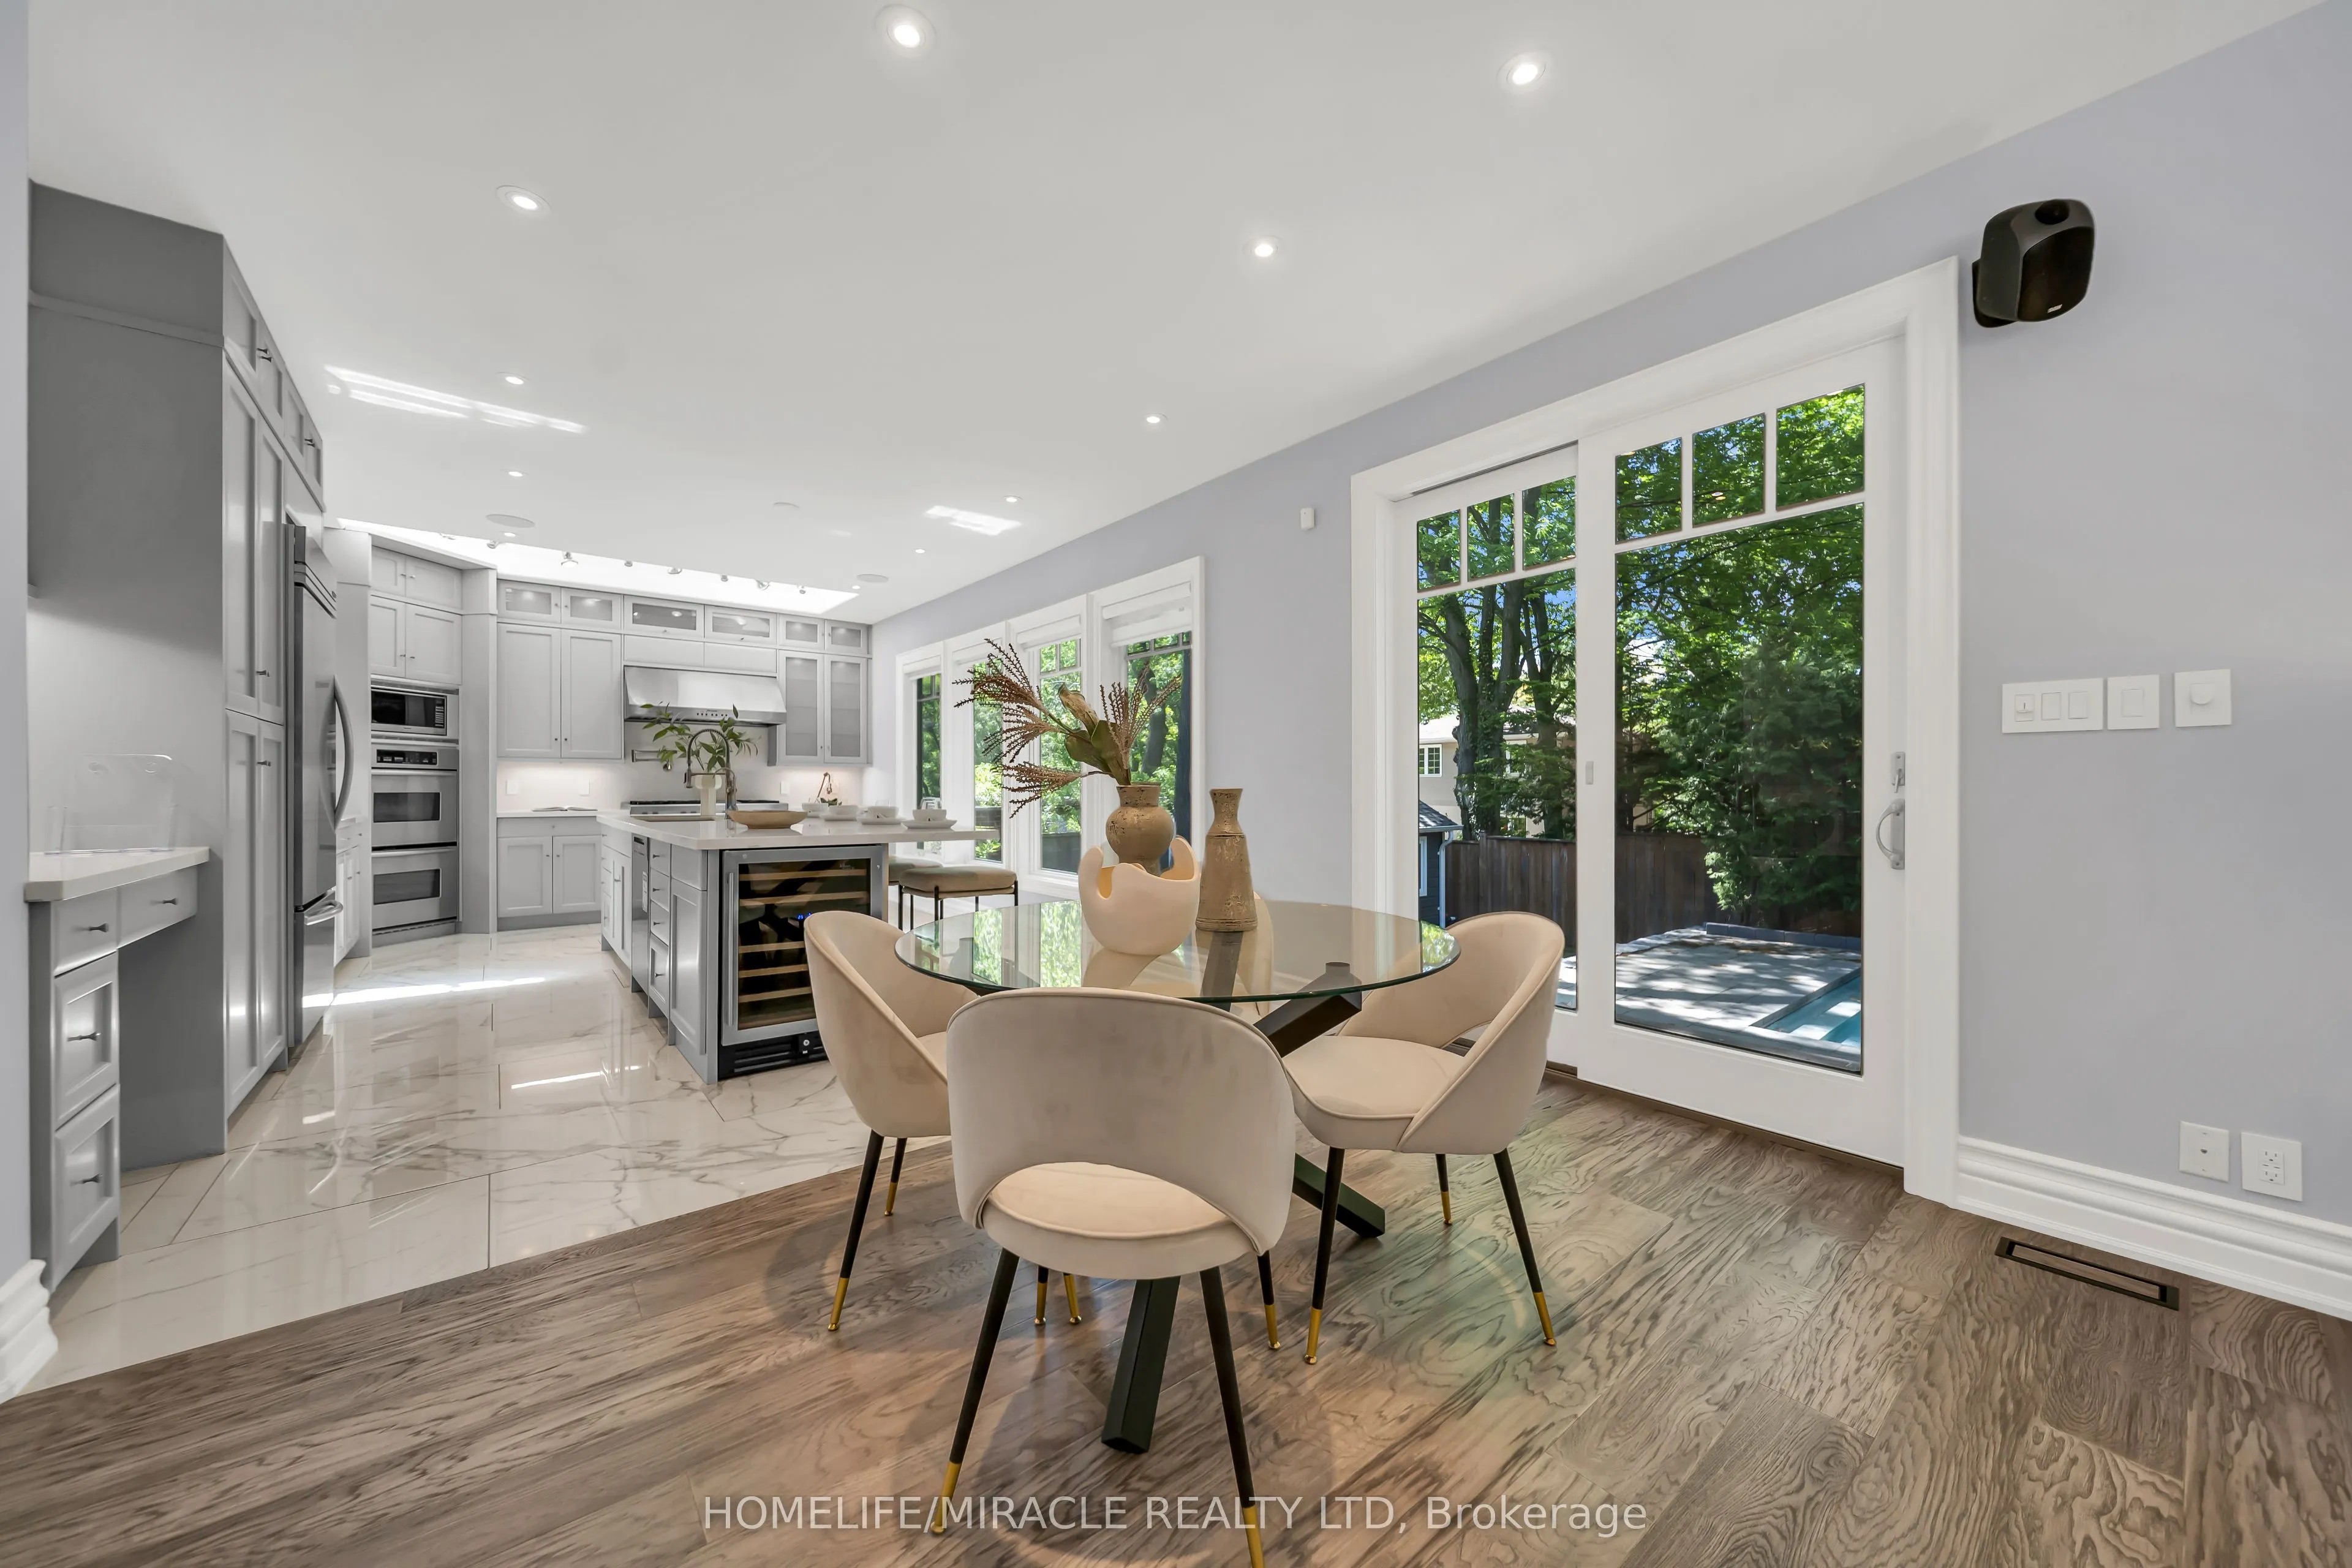
Breakfast
W/O To Patio, Open Concept, Hardwood Floor
Dimensions 6.5 x 9.61 feet
62.46 sqft
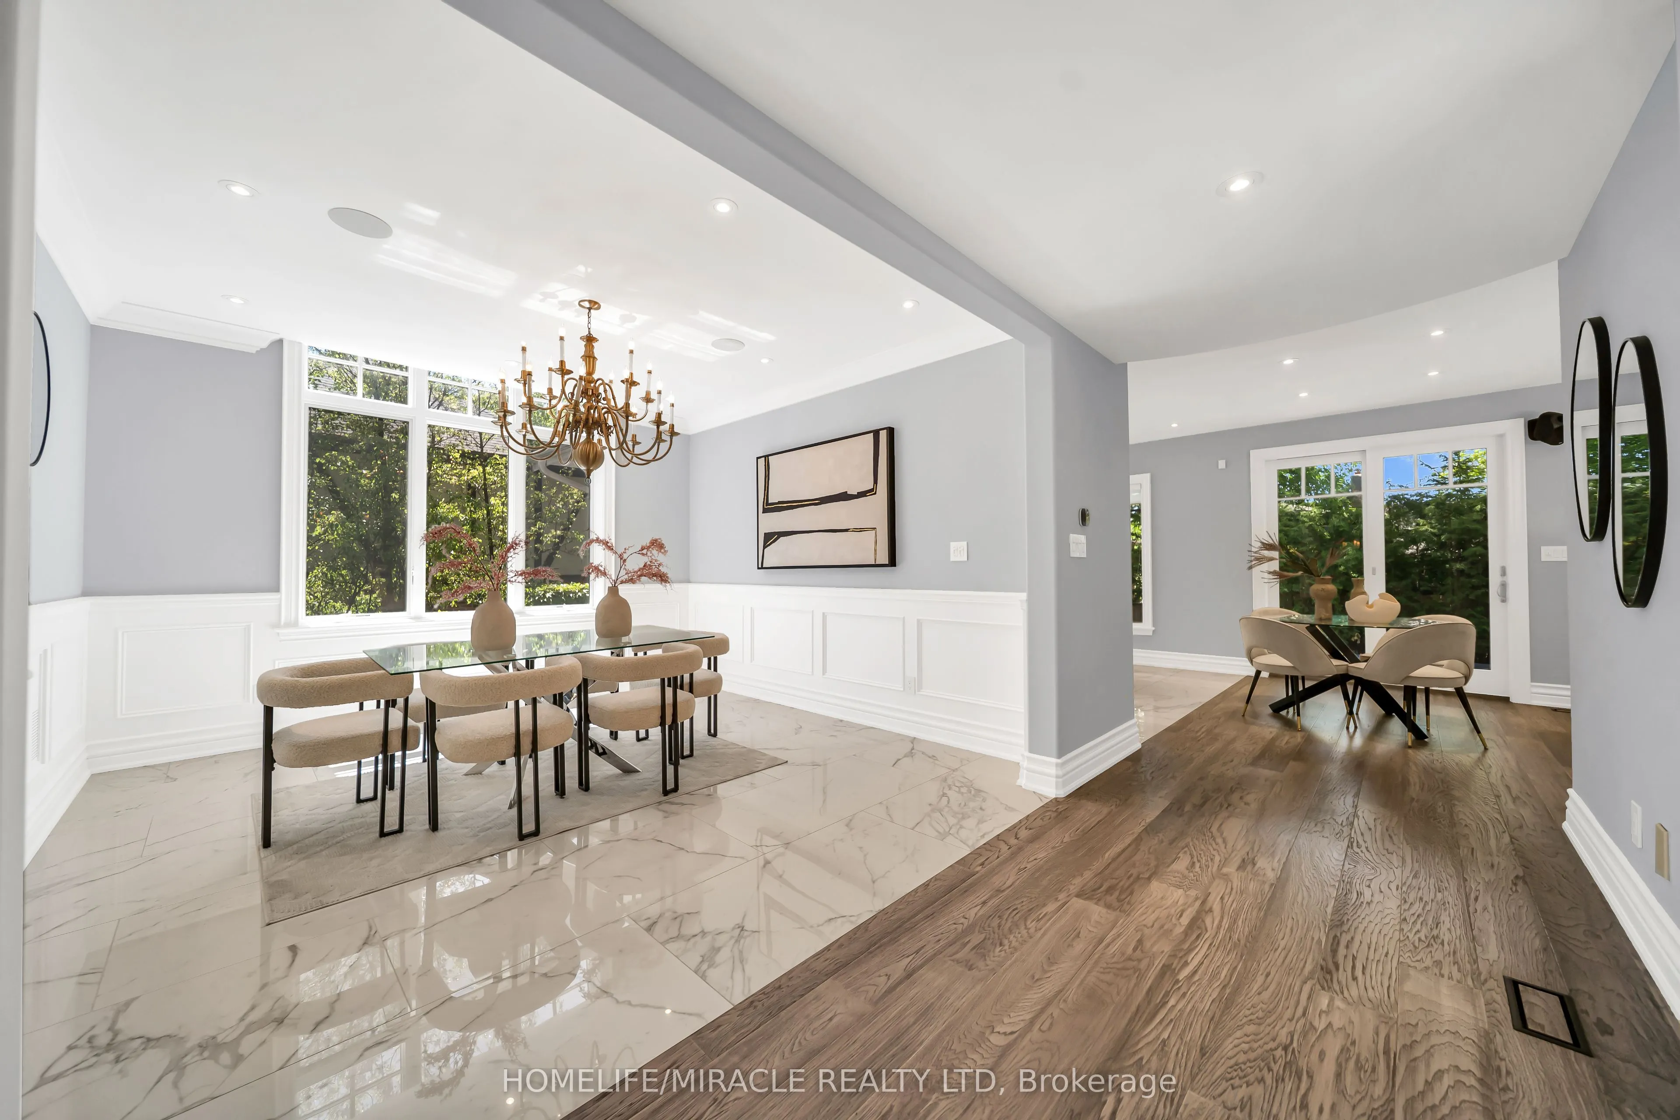
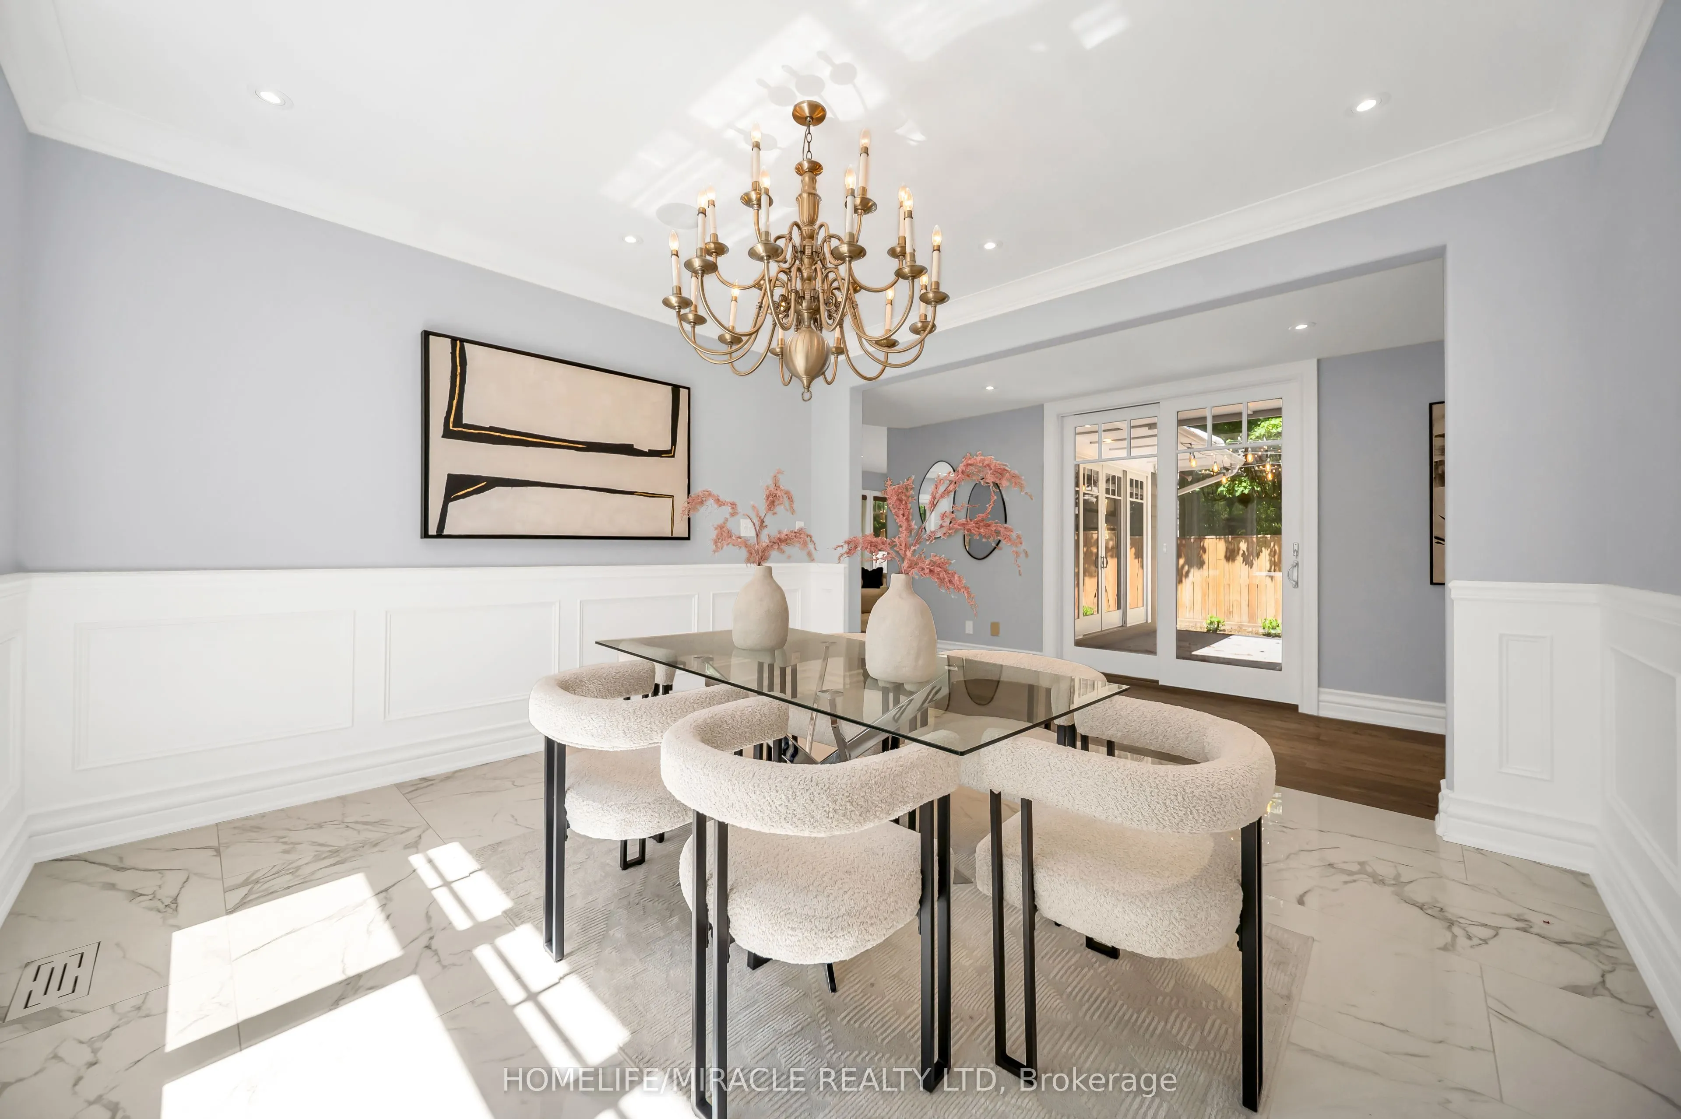
Dining Room
Hardwood Floor, Wainscoting, Formal Rm
Dimensions 12.89 x 13.06 feet
168.34 sqft
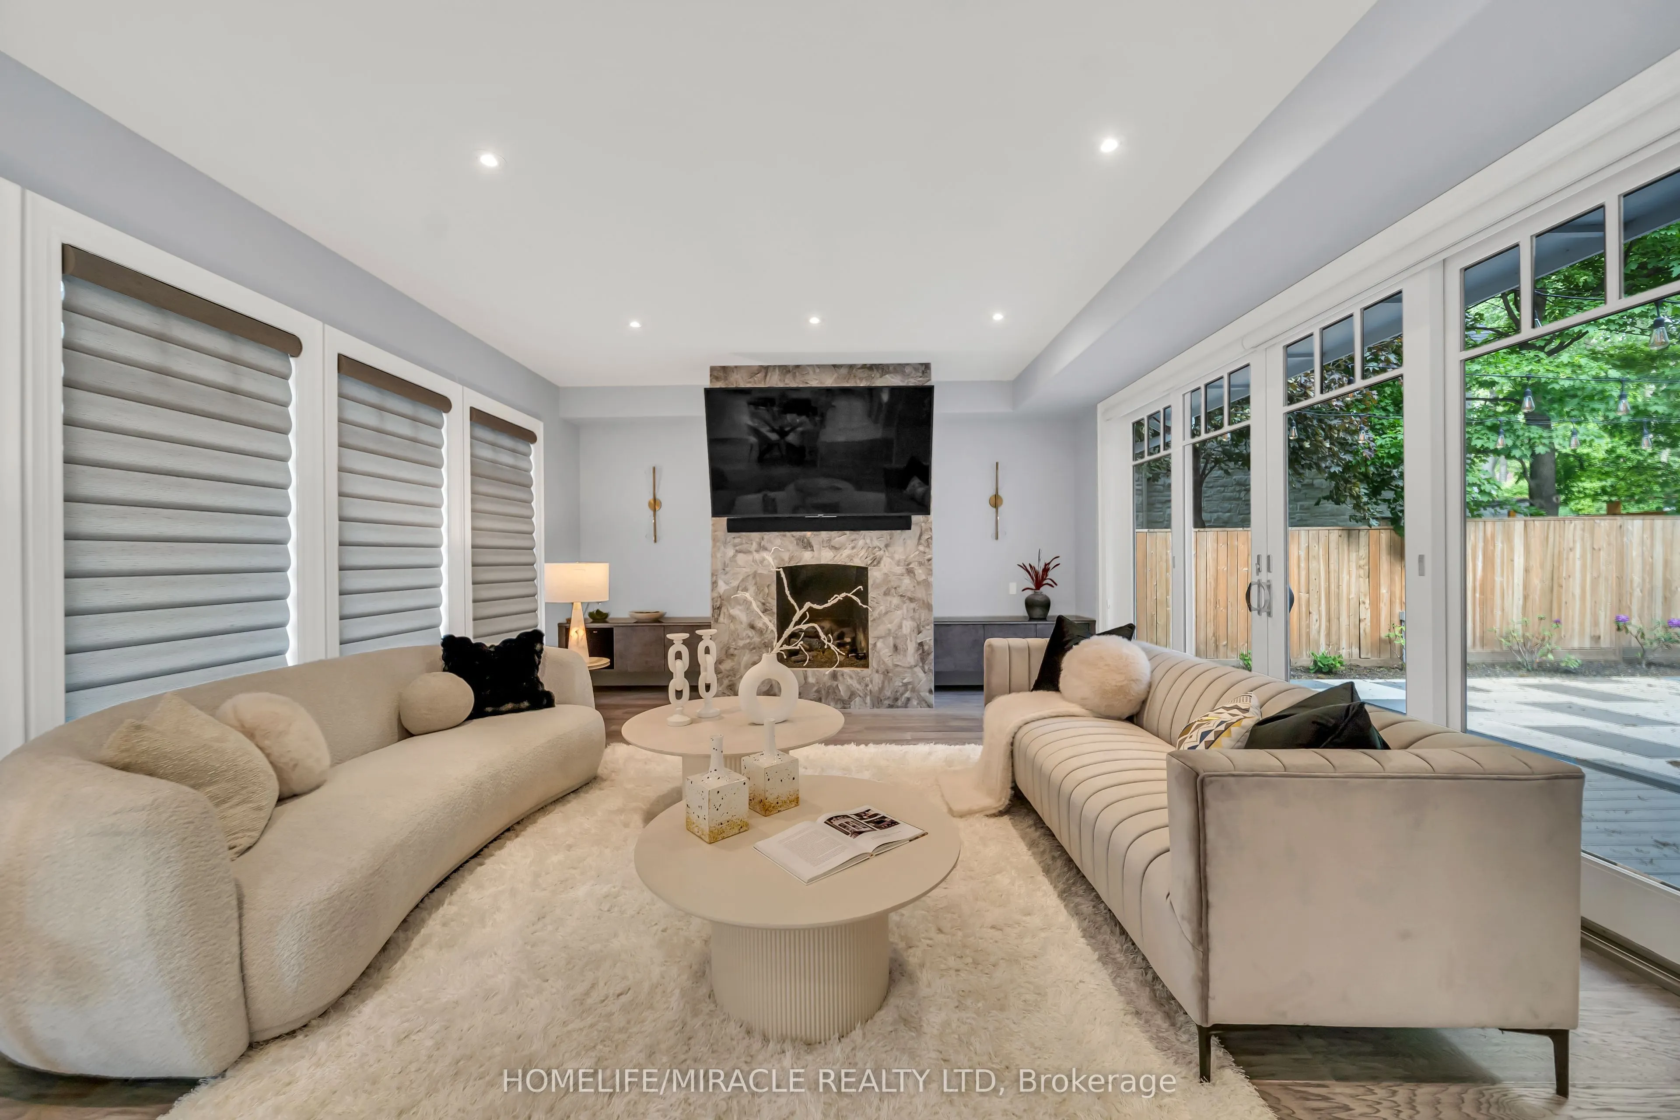
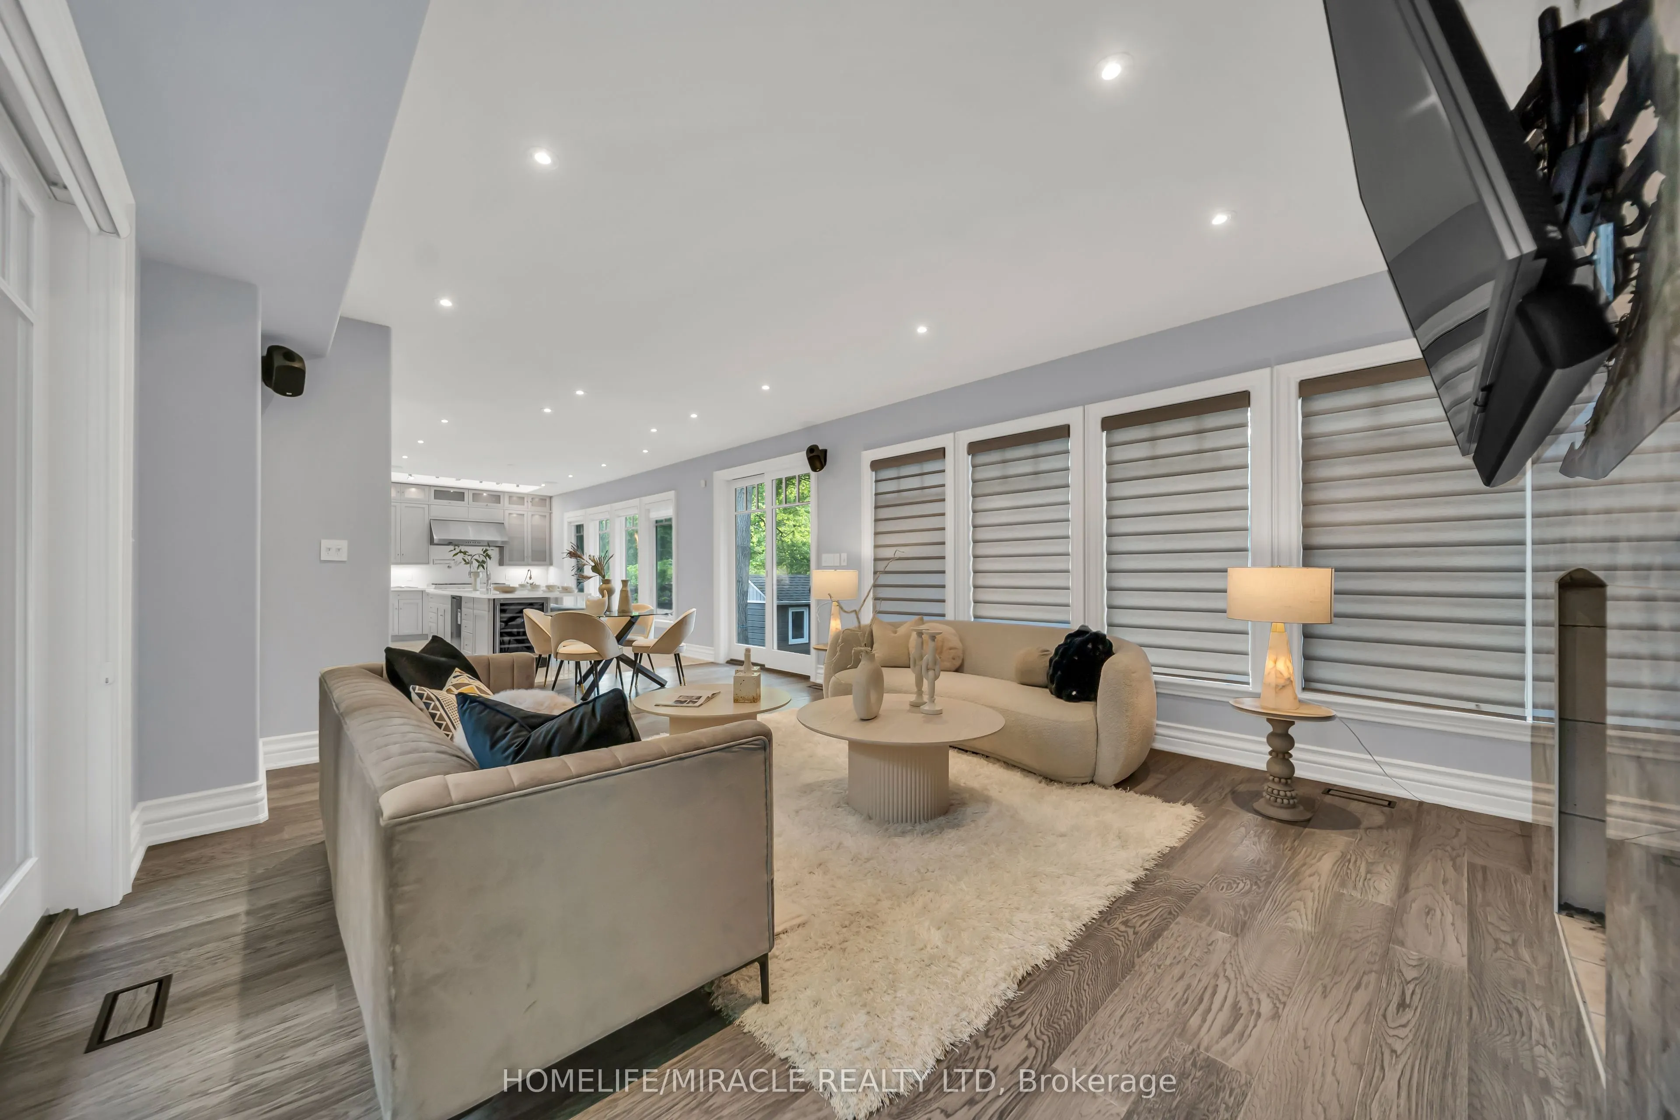
Family Room
Hardwood Floor, Gas Fireplace, Pot Lights
Dimensions 18.24 x 14.99 feet
273.42 sqft
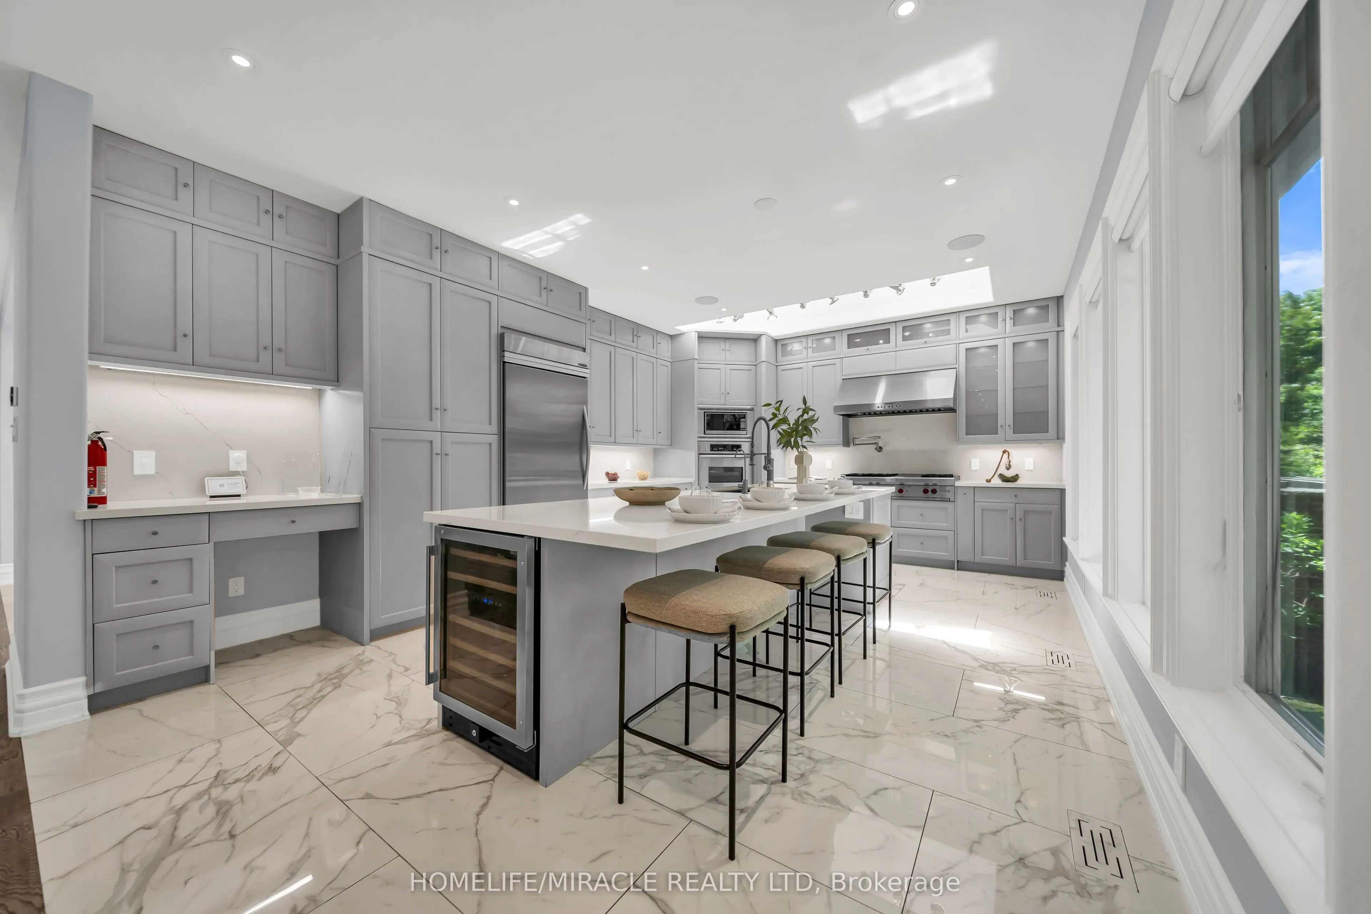
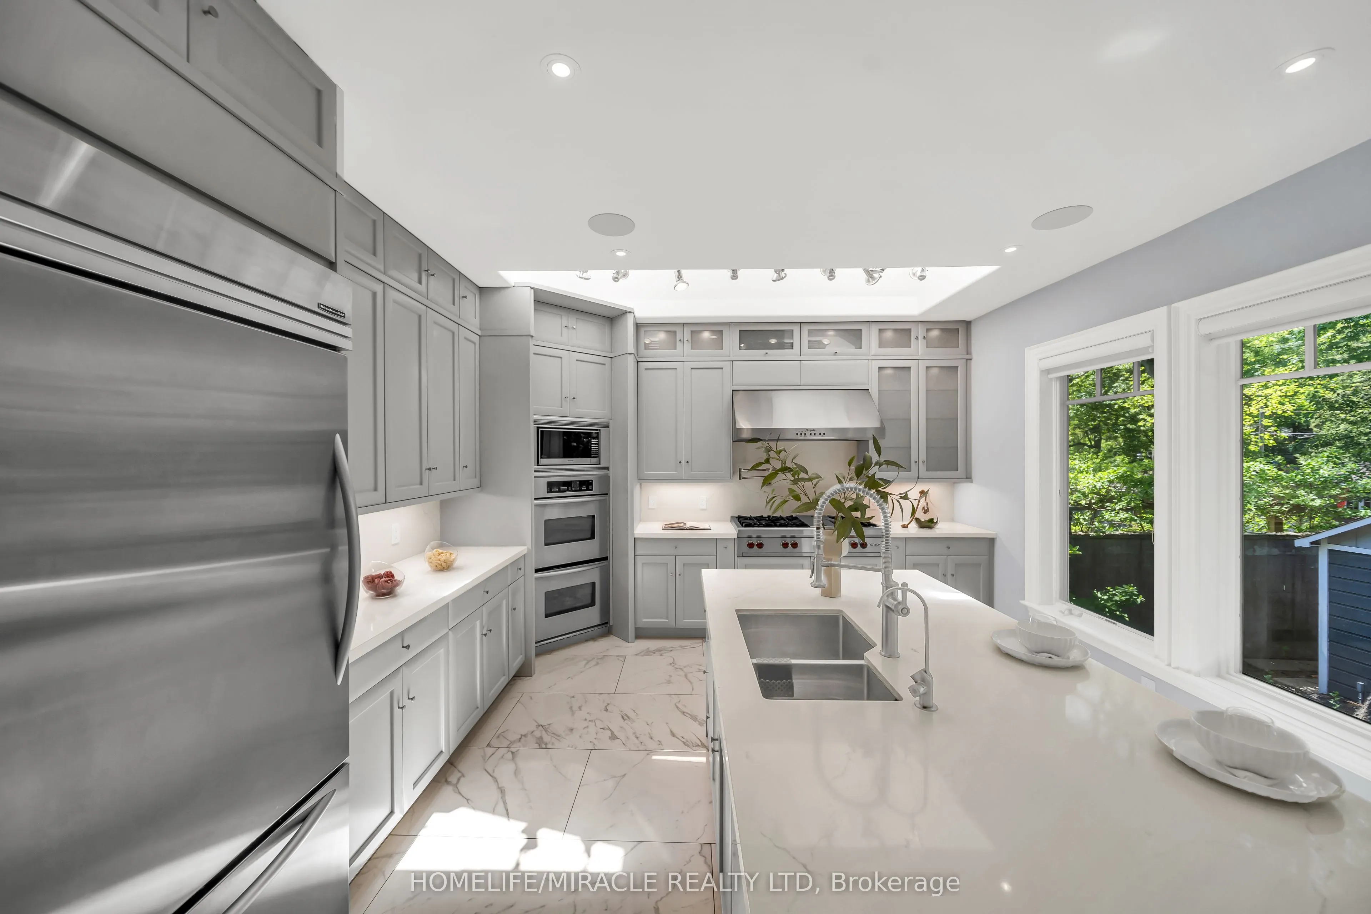
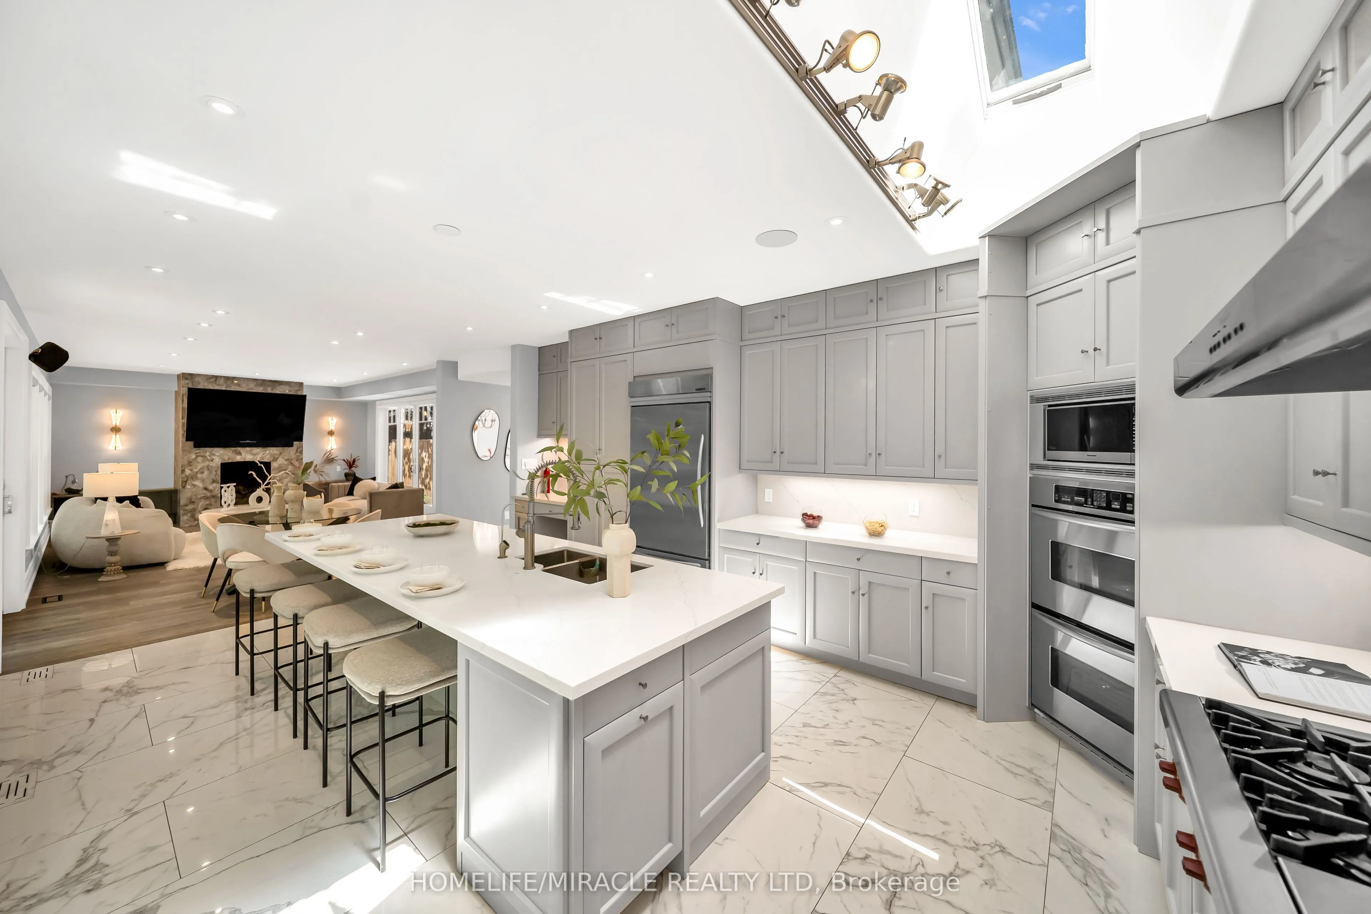
Kitchen
Quartz Counter, Centre Island, Skylight
Dimensions 20.64 x 14.07 feet
290.4 sqft
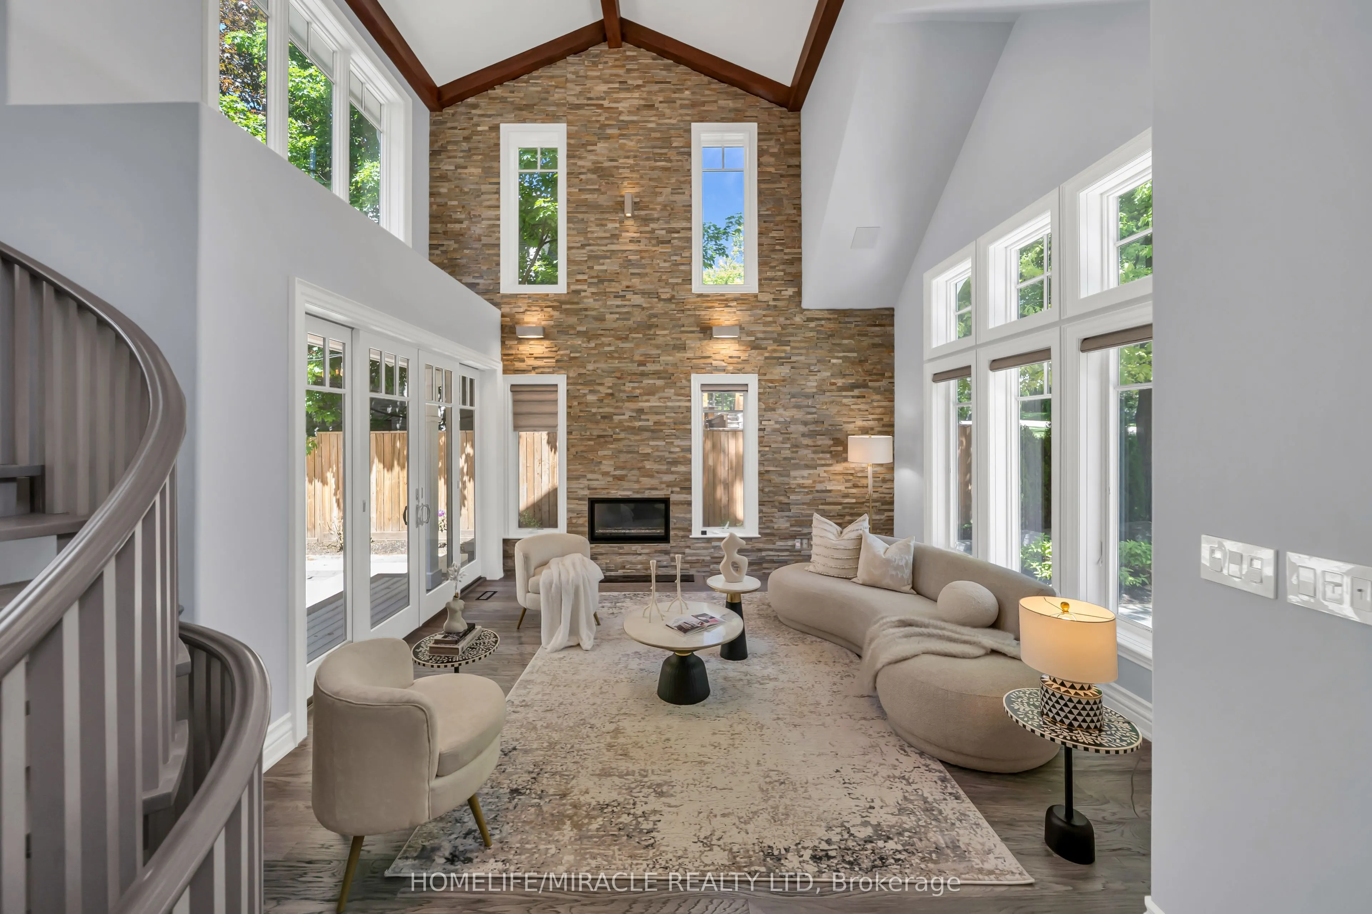
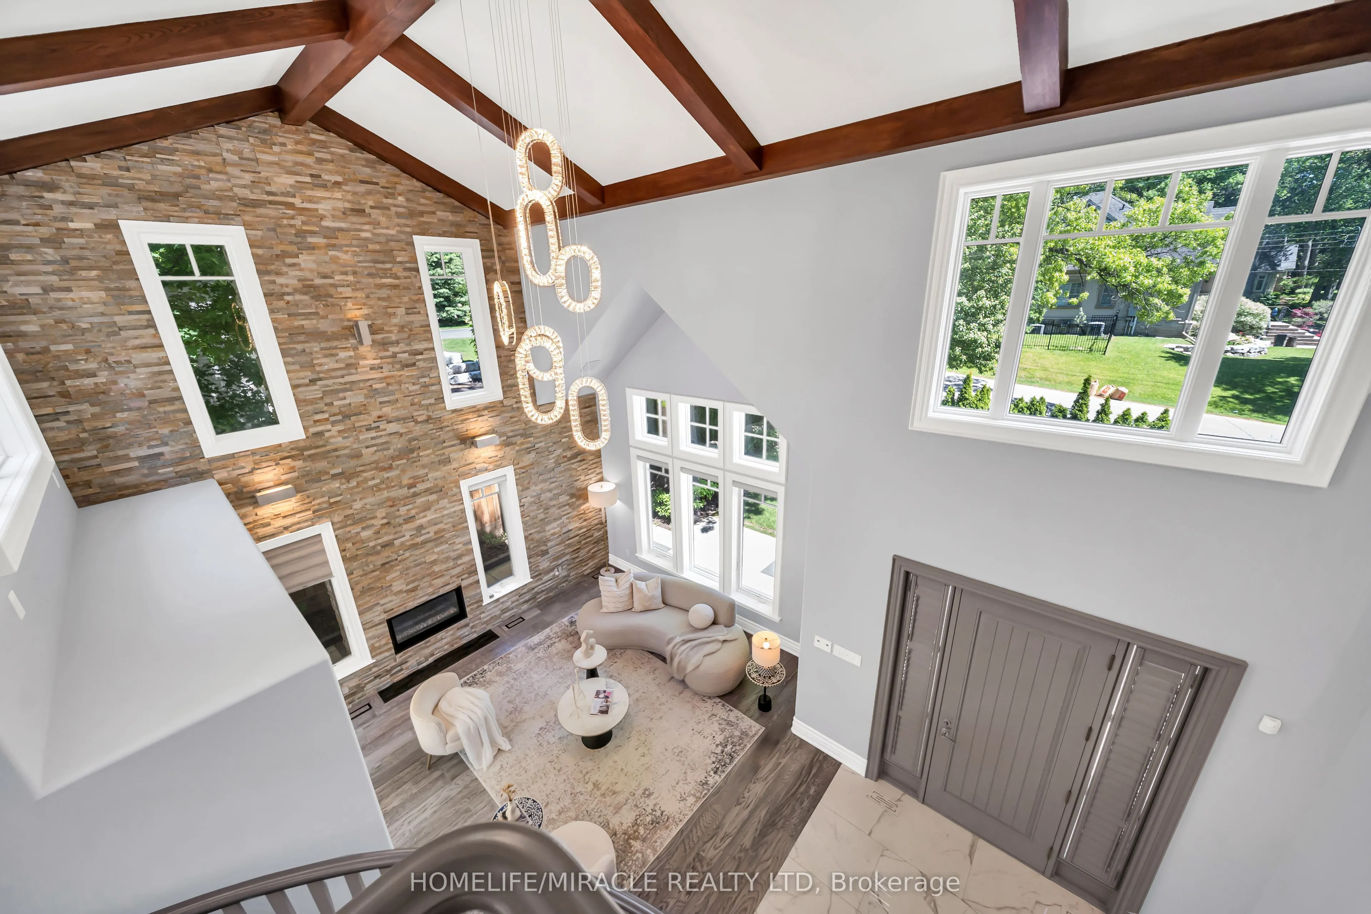
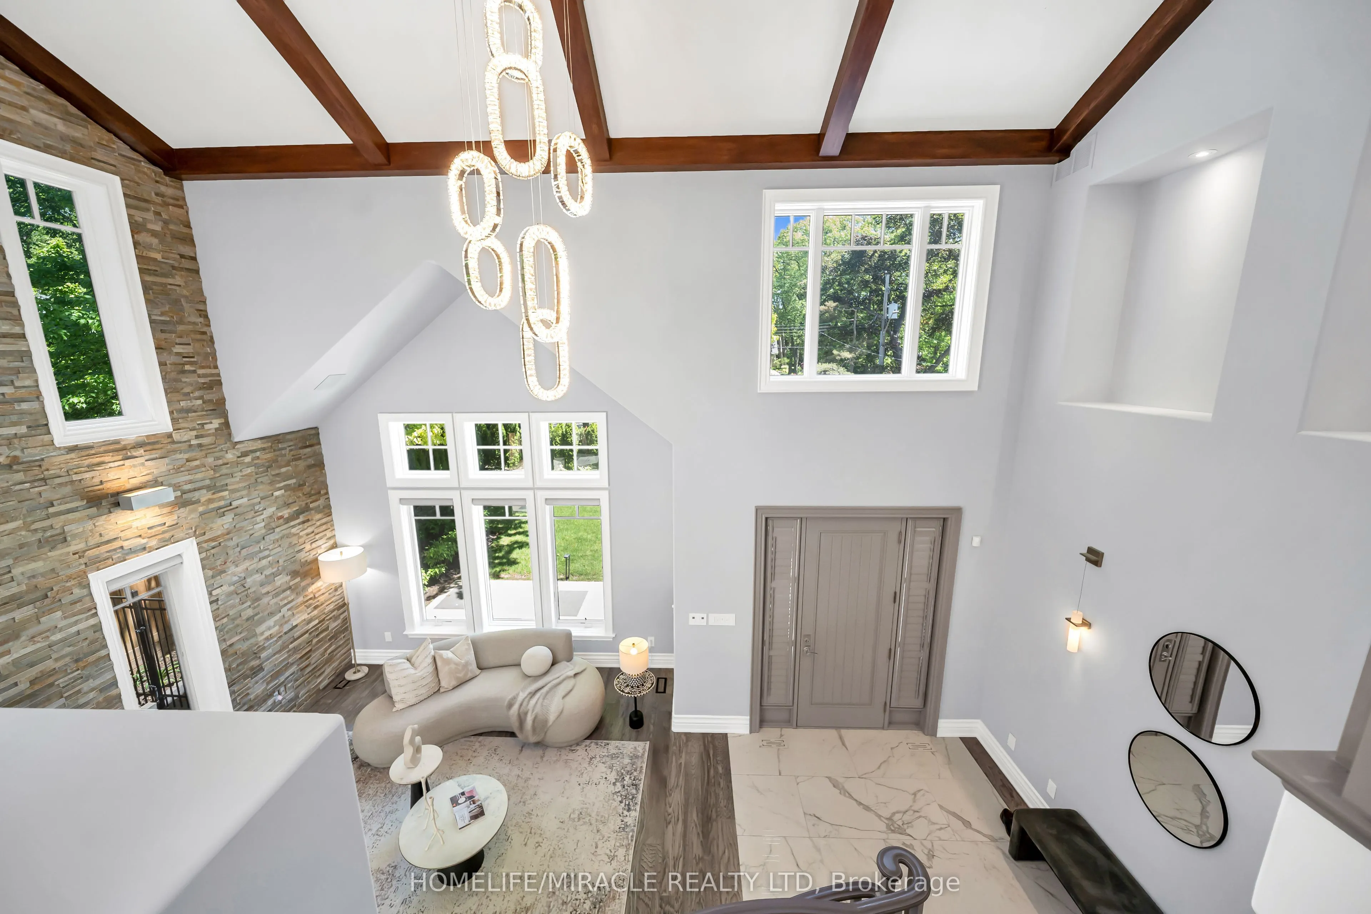
Living Room
Hardwood Floor, Walk-Out, Gas Fireplace
Dimensions 25.56 x 15.32 feet
391.58 sqft
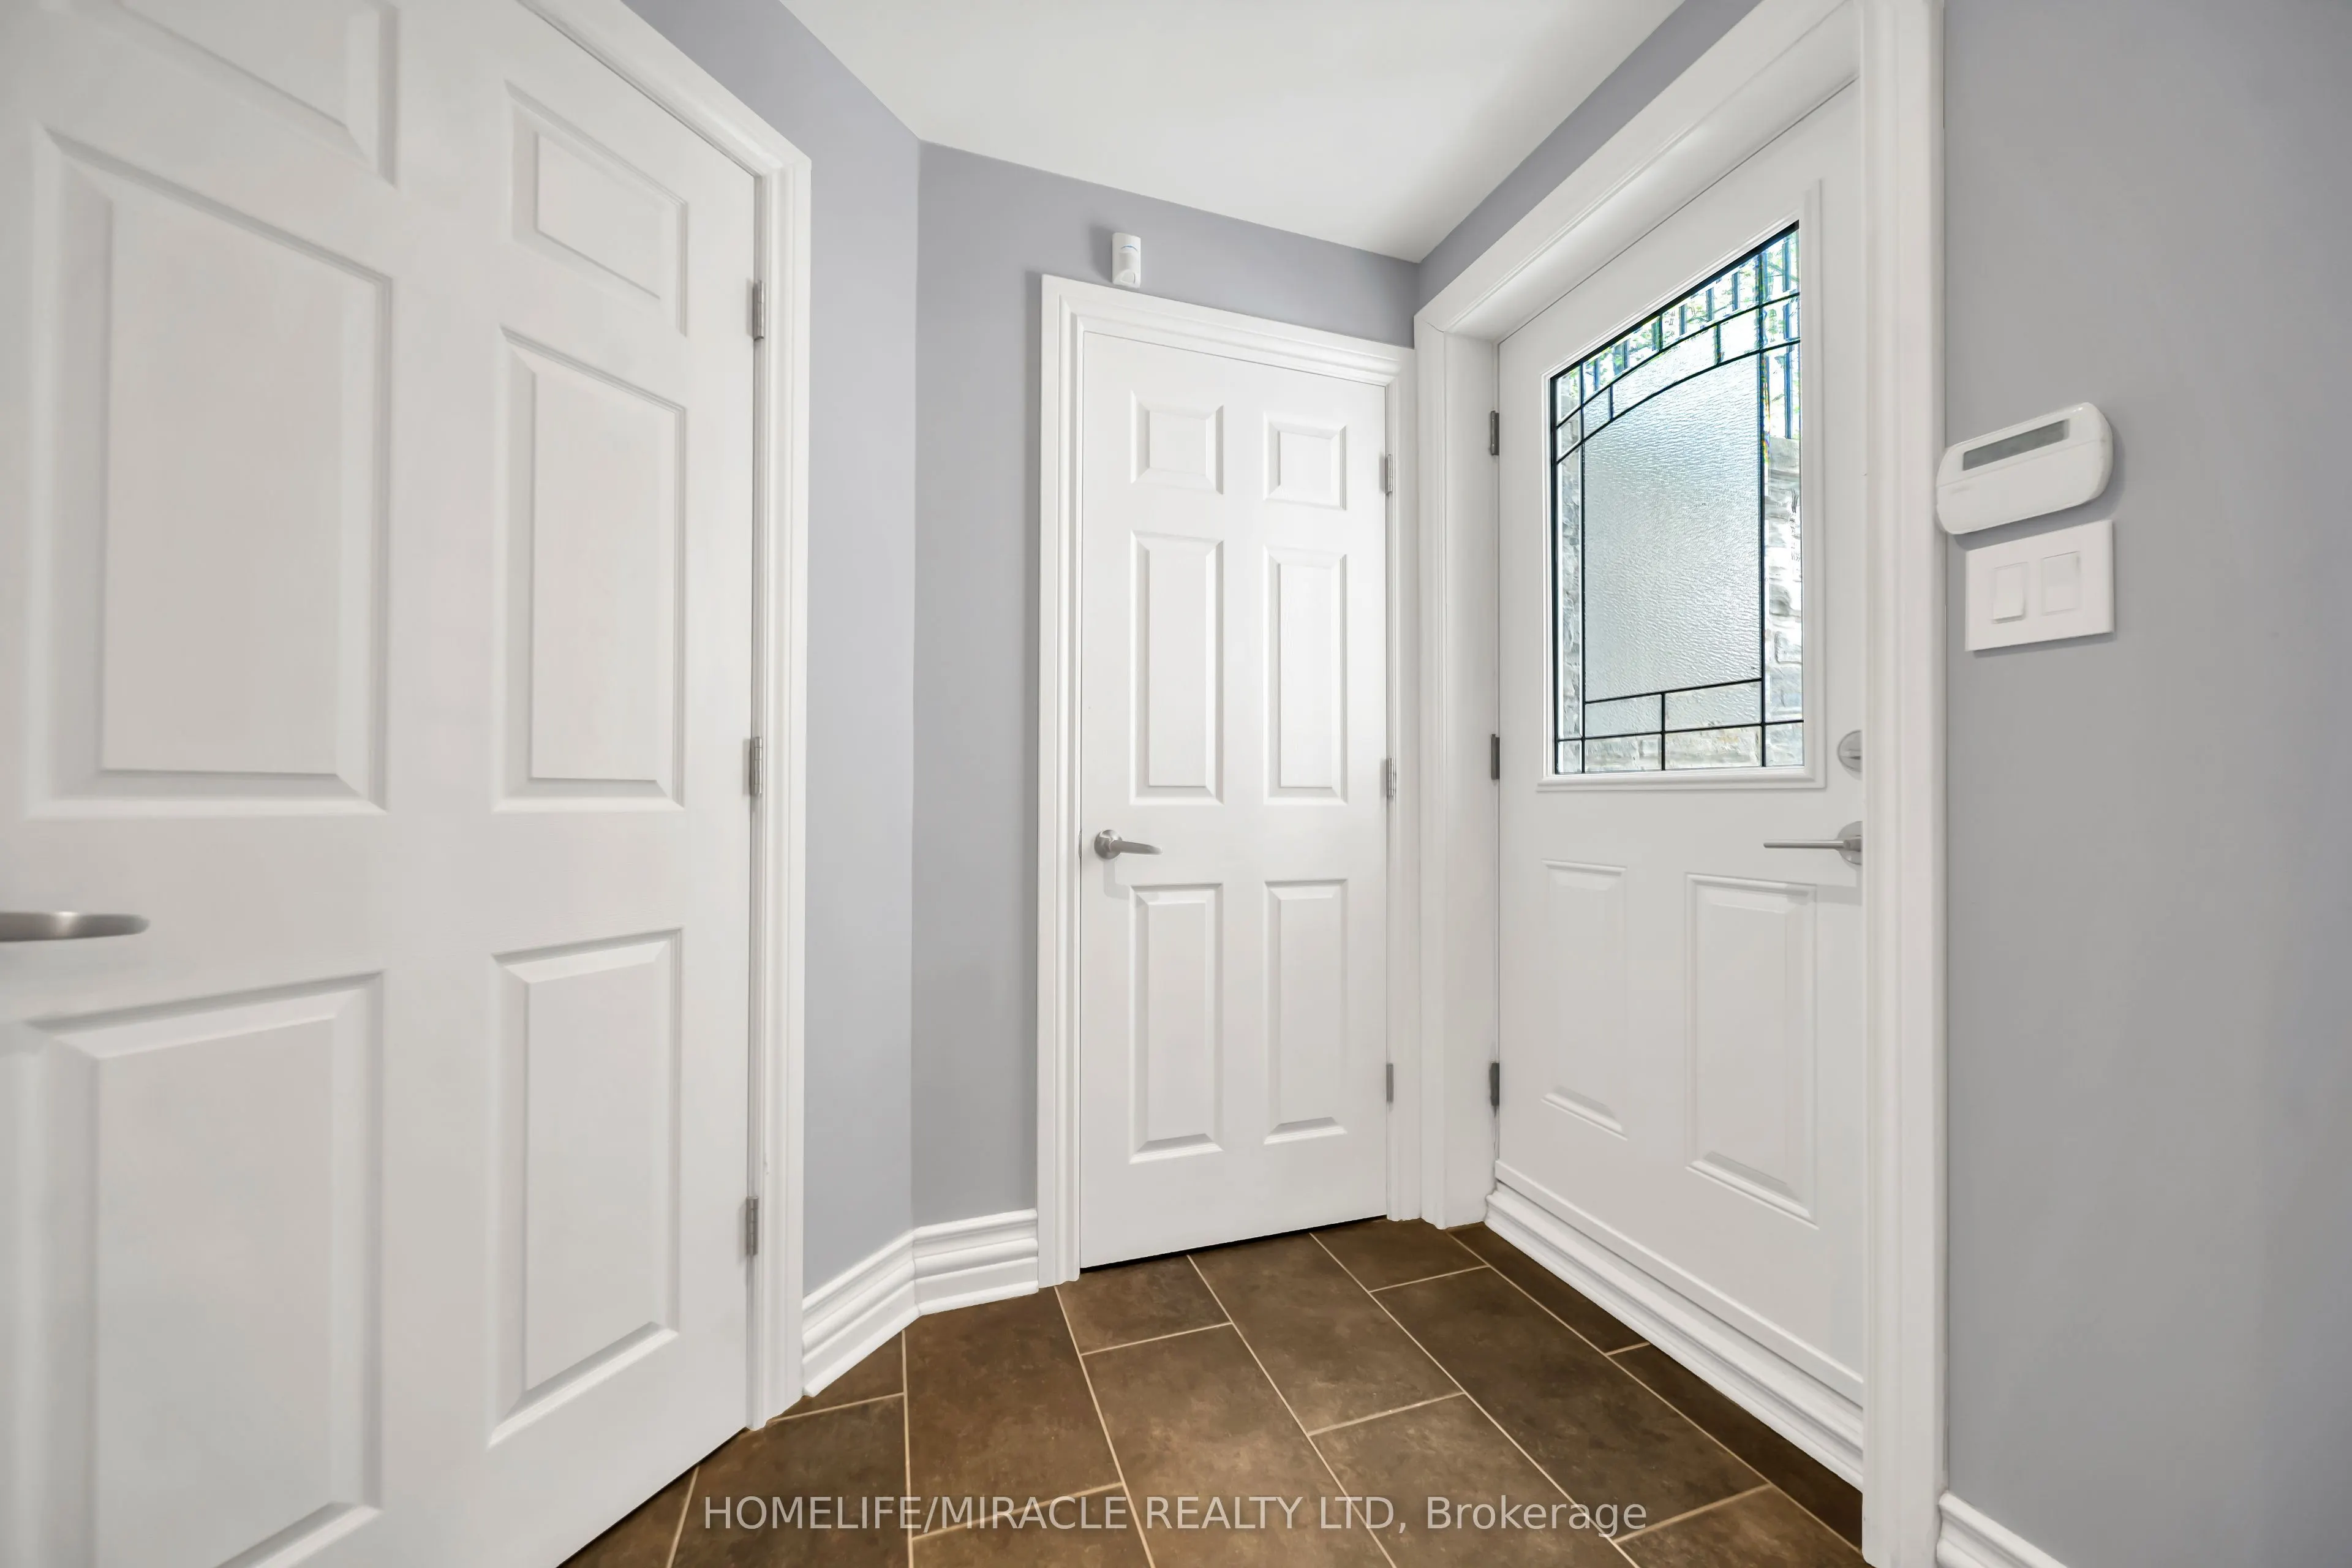
Mud Room
B/I Shelves, W/O To Garage
Dimensions 10.79 x 7.45 feet
80.39 sqft
Primary Bedroom
Hardwood Floor, 5 Pc Ensuite, Walk-In Closet(s)
Dimensions 17.06 x 15.16 feet
258.63 sqft
Recreation
Open Concept, Above Grade Window, Electric Fireplace
Dimensions 25.69 x 13.09 feet
336.28 sqft
Similar Properties(No results)
Mortgage Calculator
Calculate your estimated monthly mortgage payment
Price
$3,297,000
$
%
%
Total cost of mortgage
$0
Monthly payment
By clicking Save, we will calculate your estimated mortgage for all properties using the saved values (down payment percentage, interest rate, and amortization).
The accuracy and applicability of this calculator are not guaranteed.