Sign In or Create a Free Account to see full details of this property
Key Facts
Key facts for 271 Oakhill Road
Property Type
House, 2-Storey
Parking
Attached 2 garage, 5 parking
MLS #
W13221214
Size
3500-5000 sqft
Basement
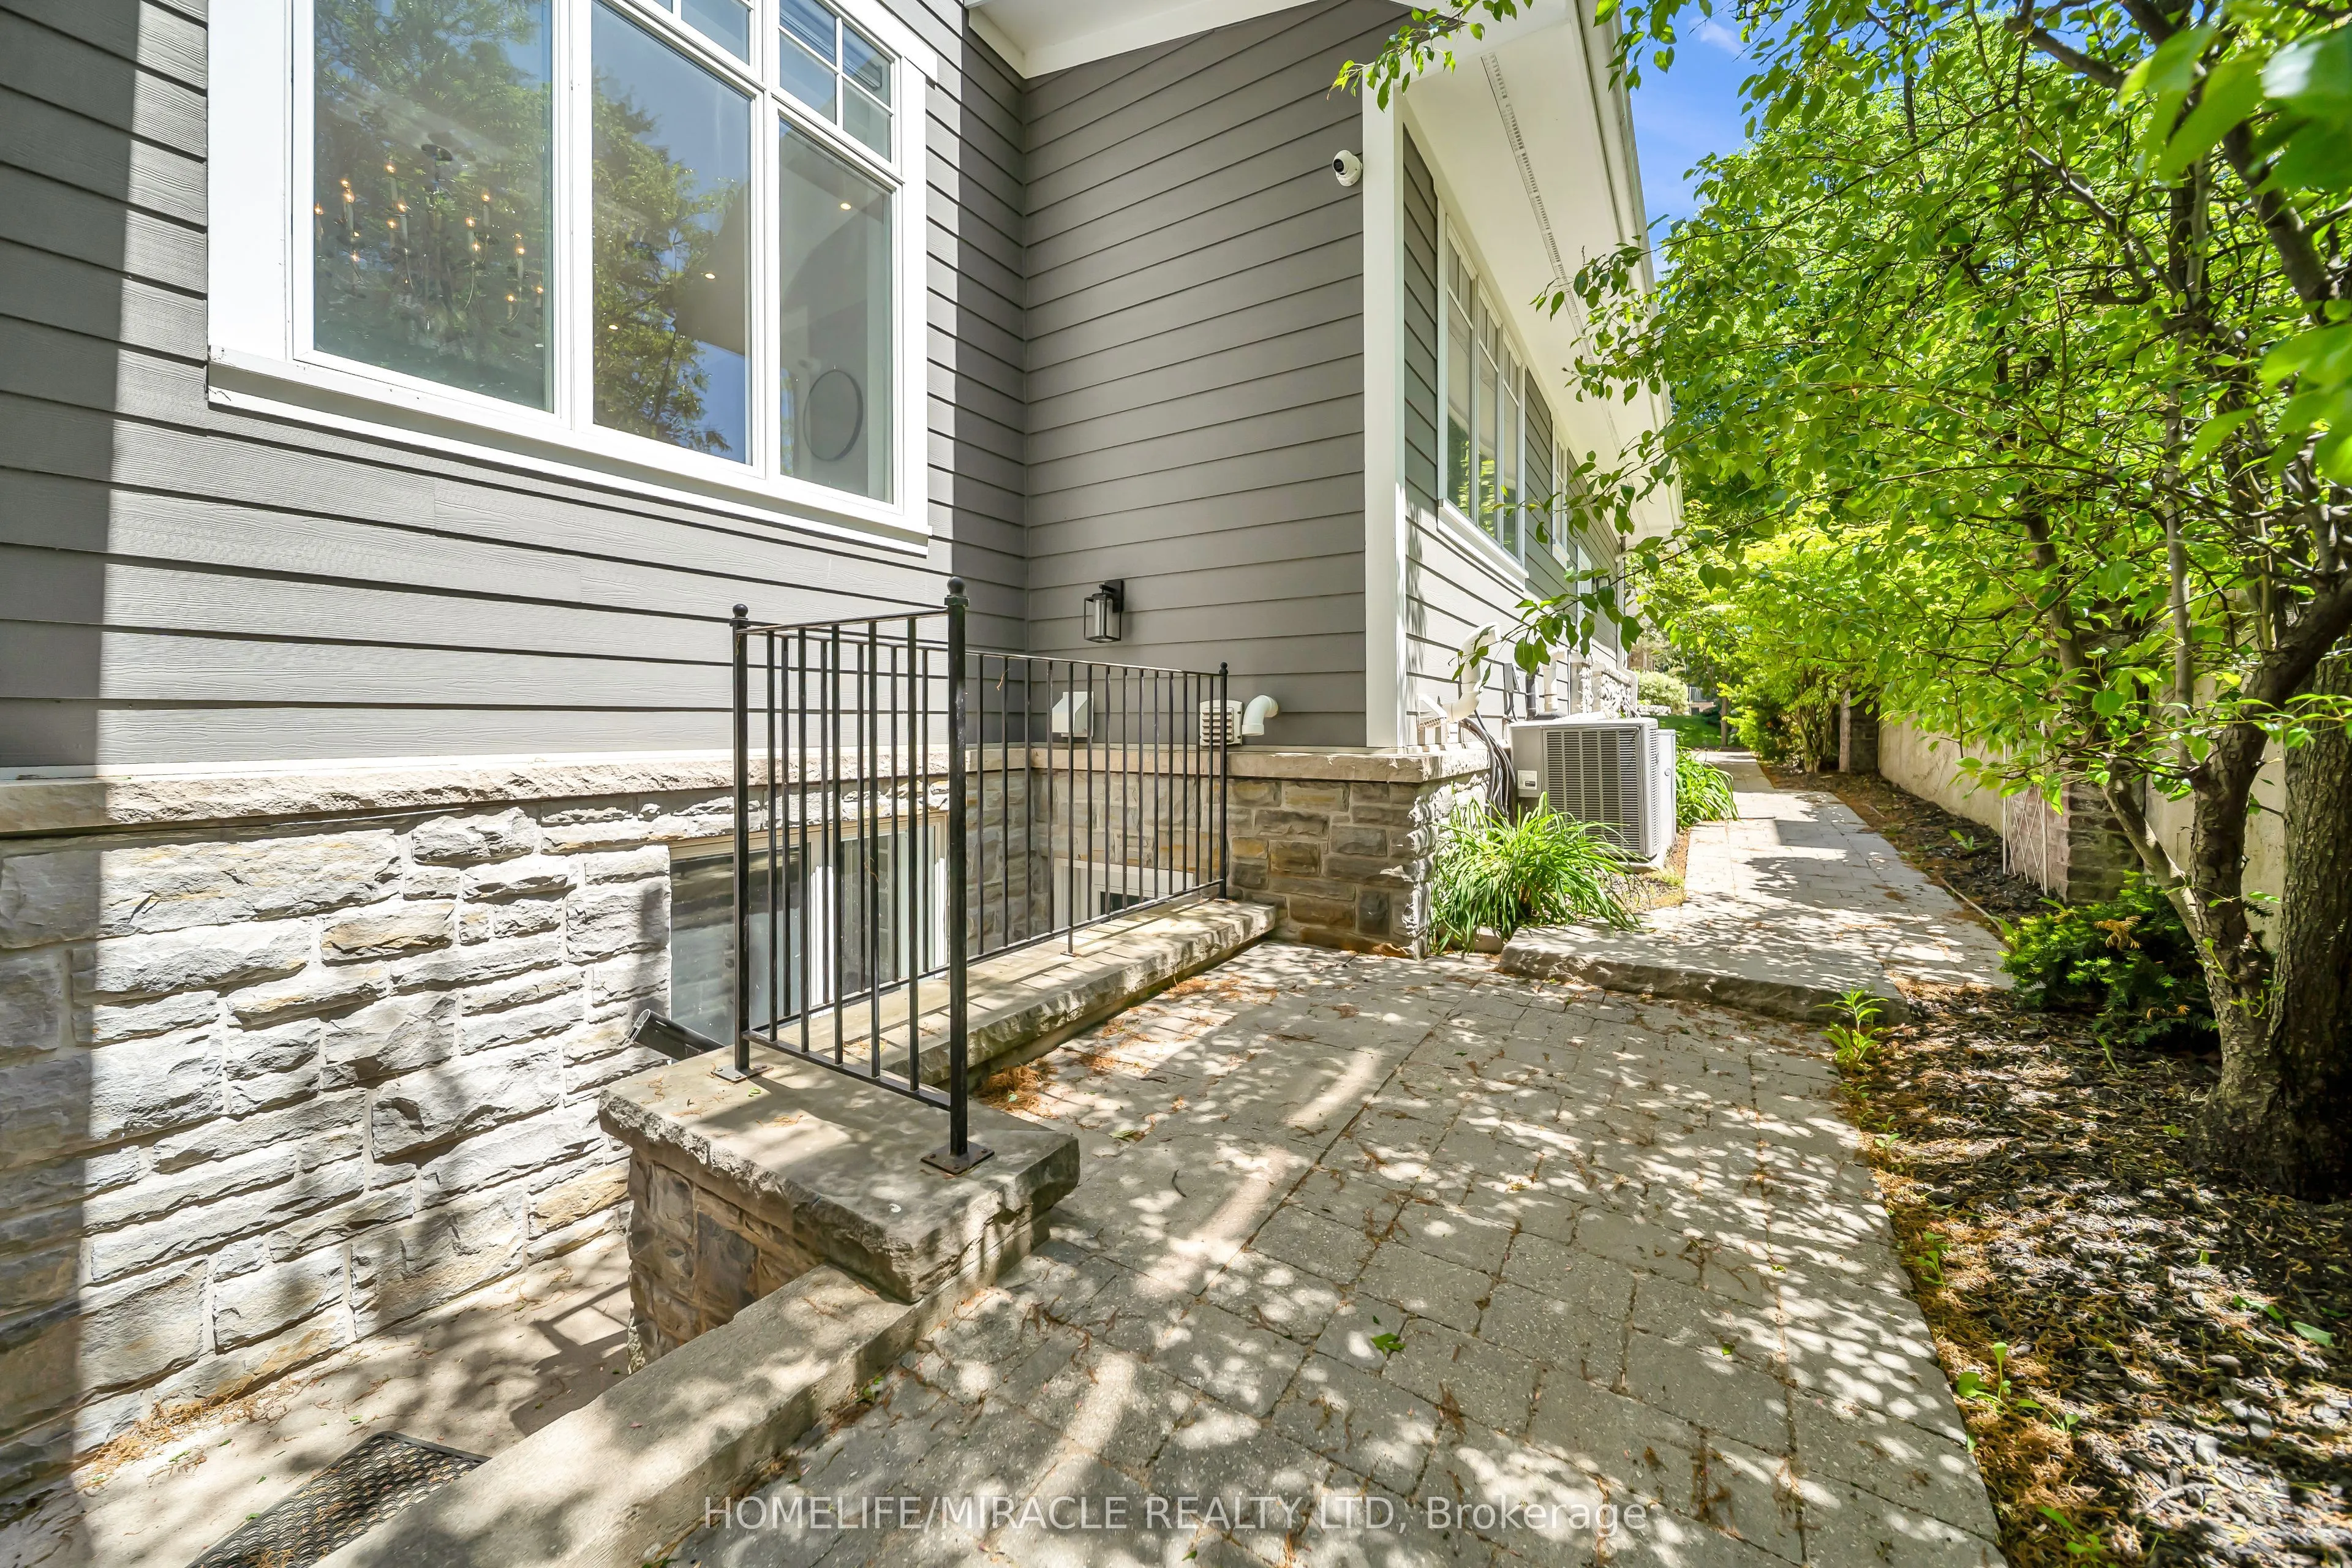
Apartment,Separate Entrance,Walk-Up,Finished
Listed on
2026-06-01
Lot size
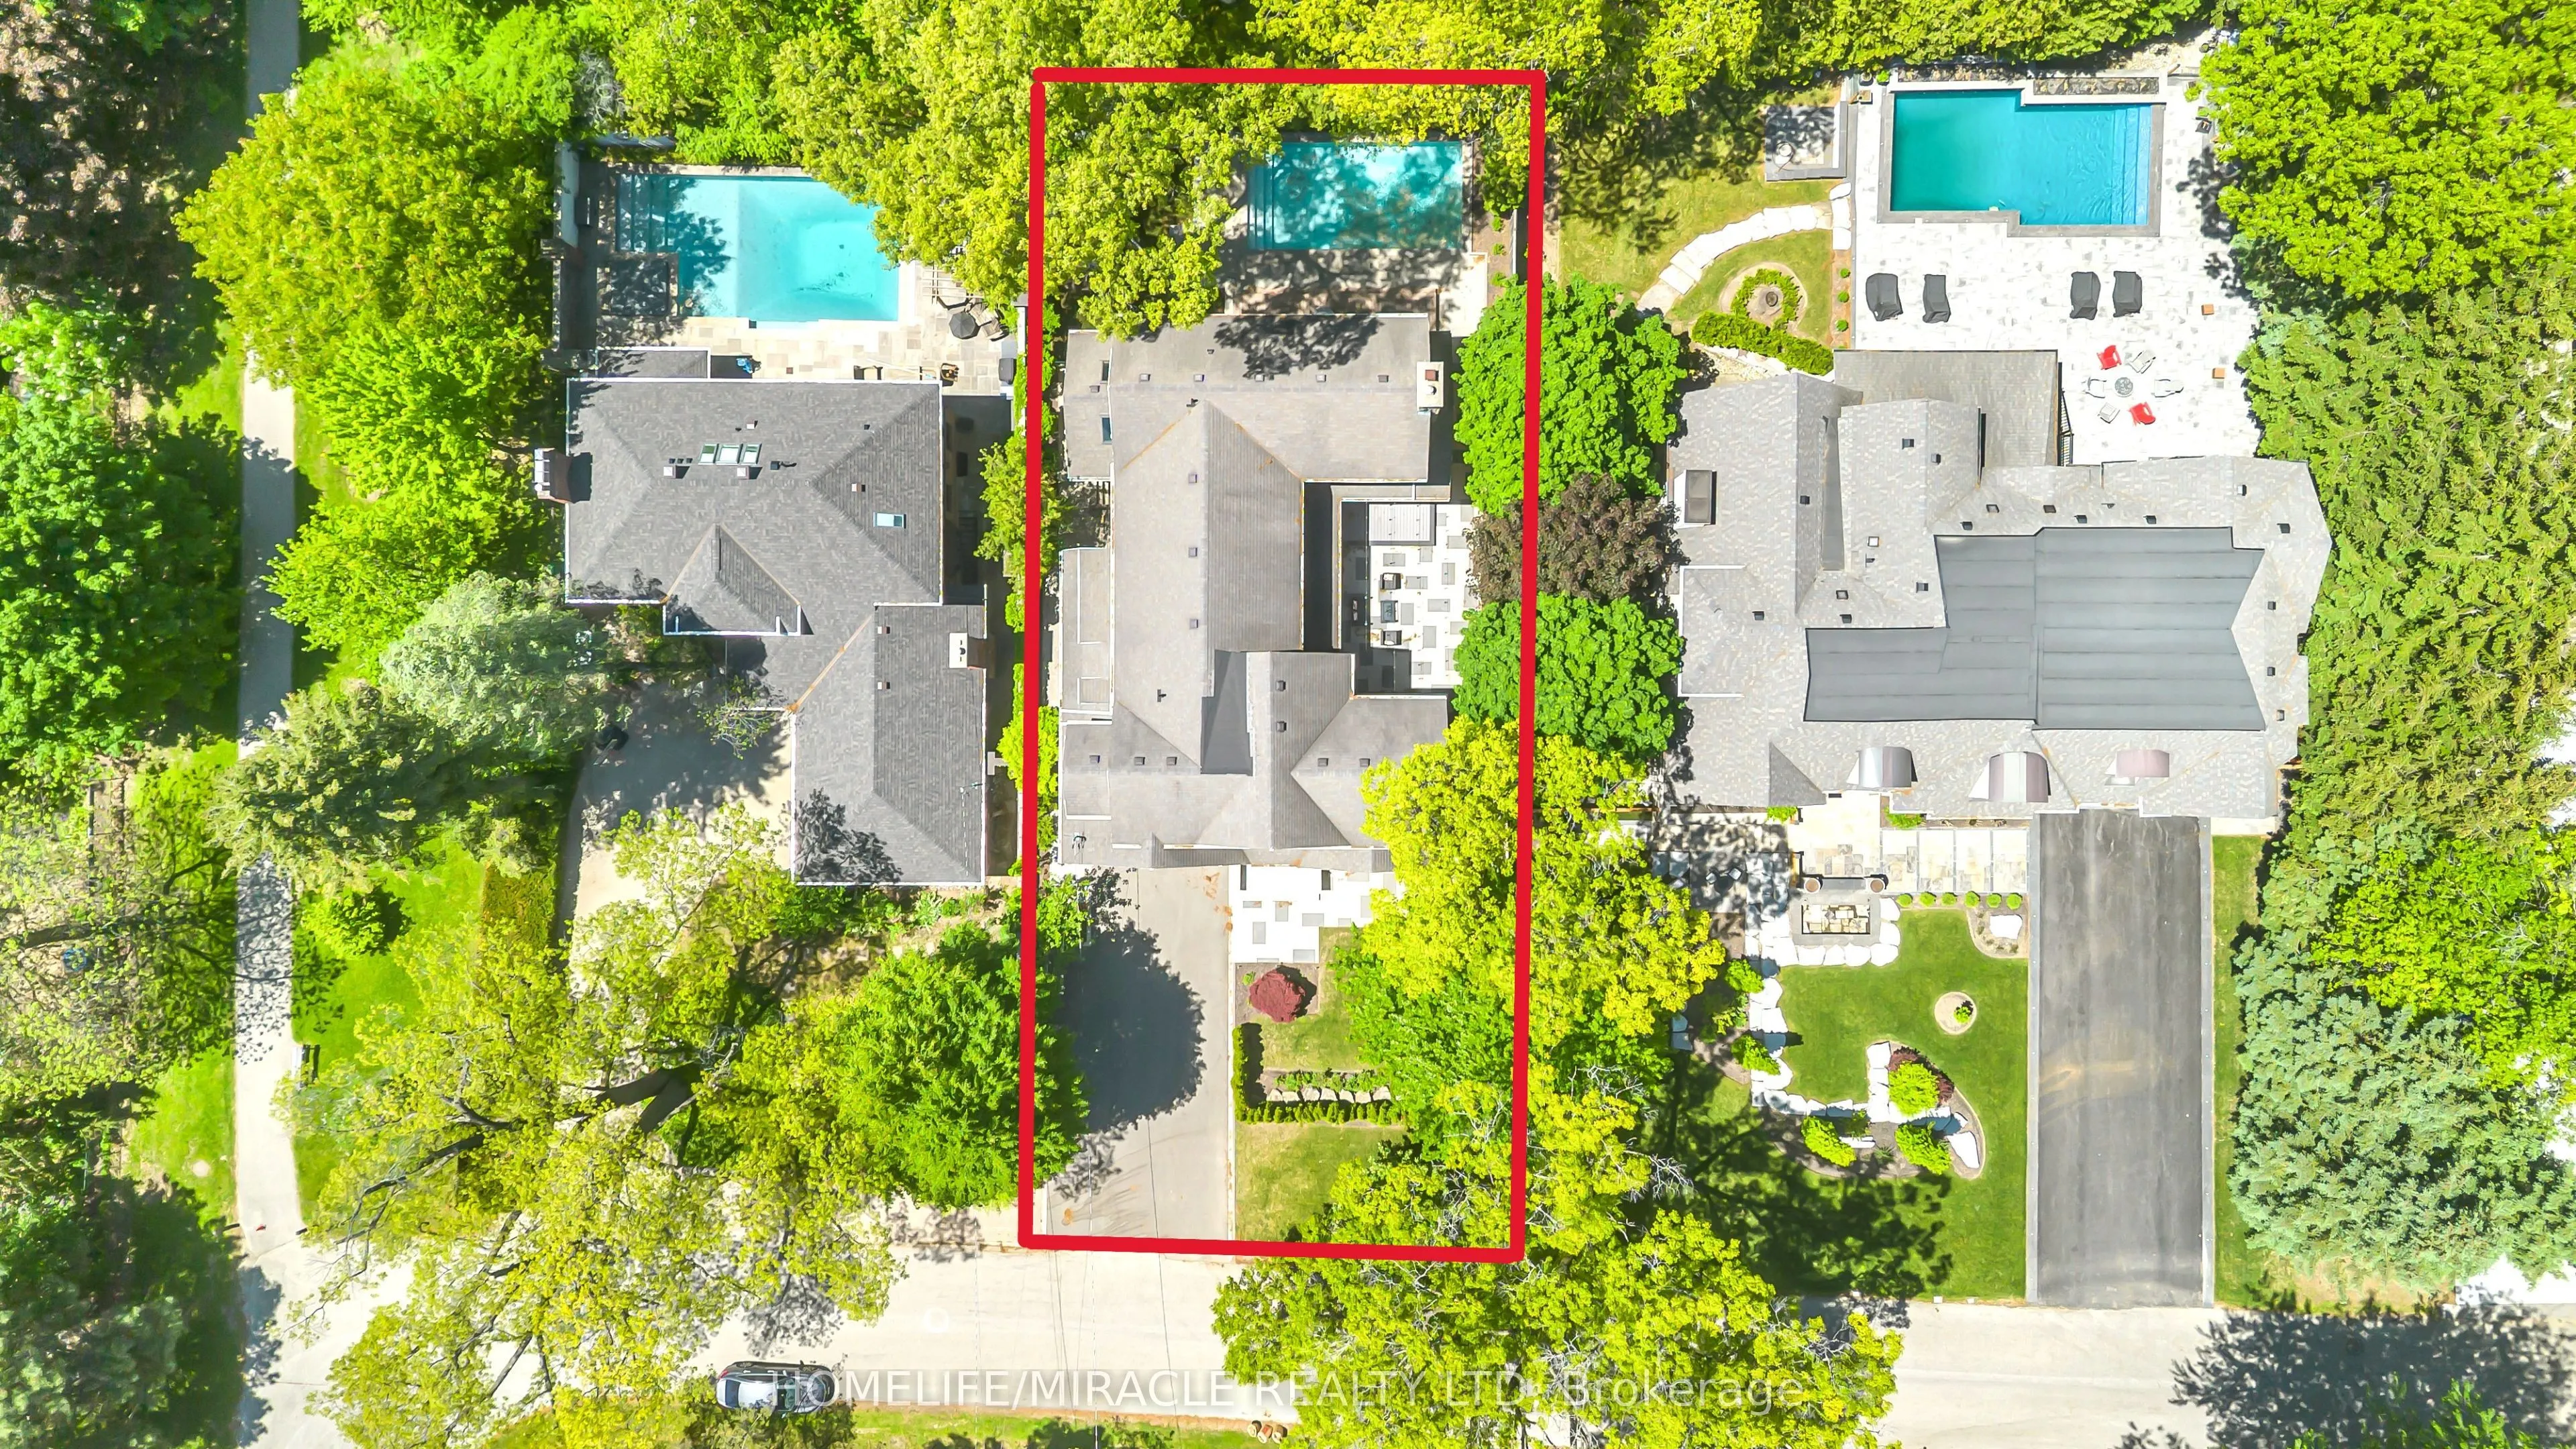
66 x 137.35
Tax
$22,042 /yr
Days on Market
134
Approximate Age
-
Maintenance Fee
-
Description
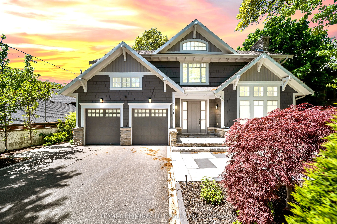
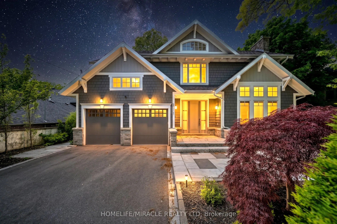
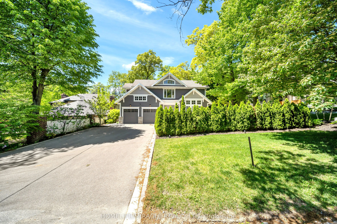
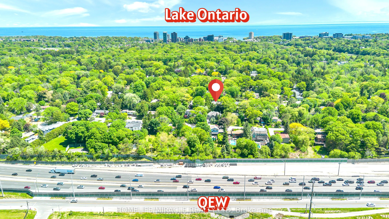
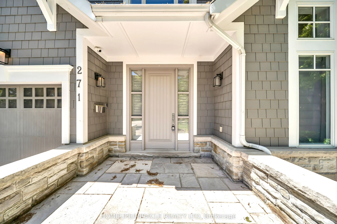
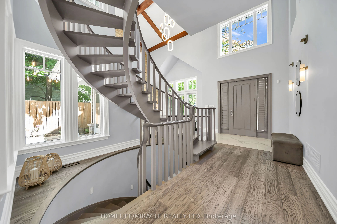
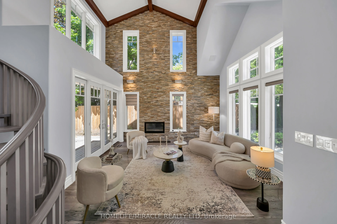
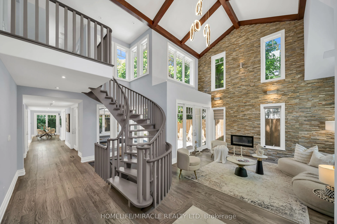
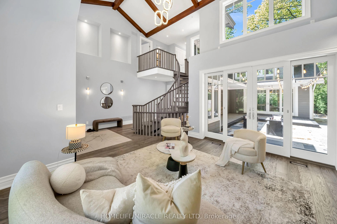
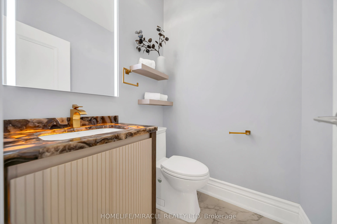
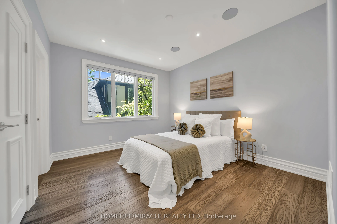
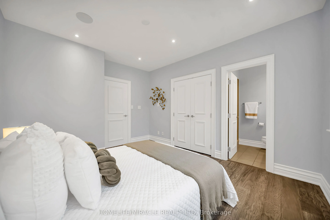
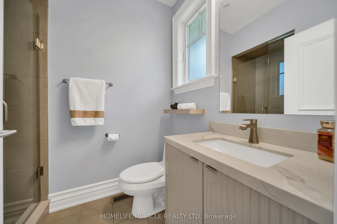
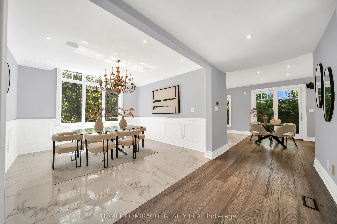
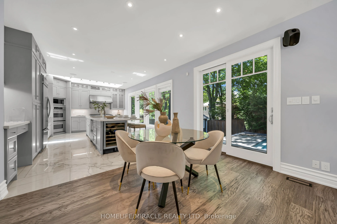
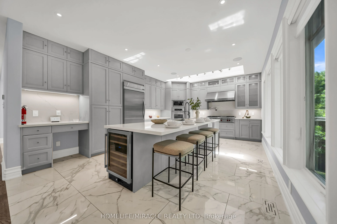
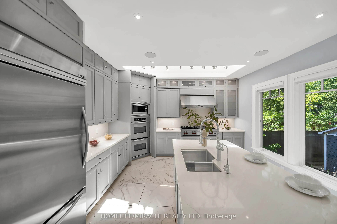
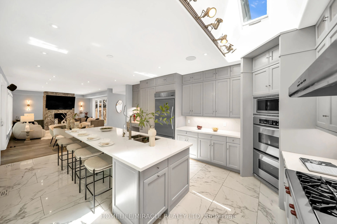
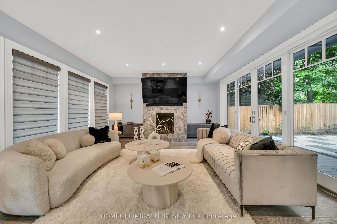
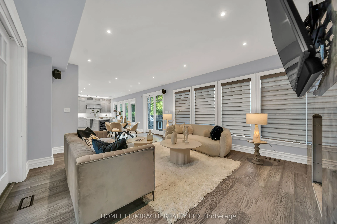
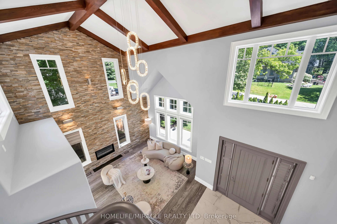
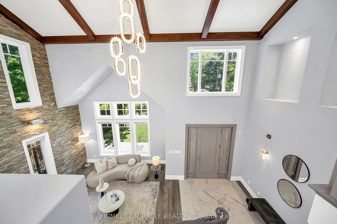
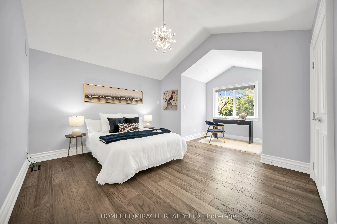
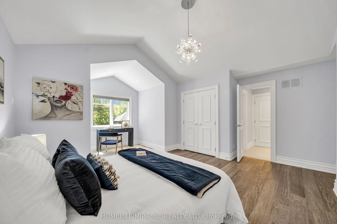
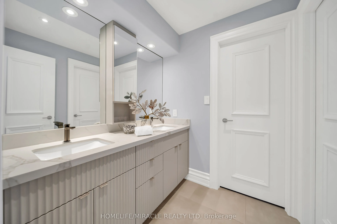
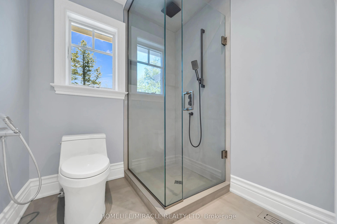
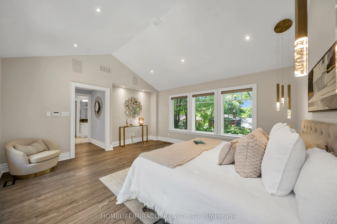
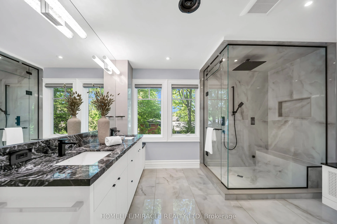
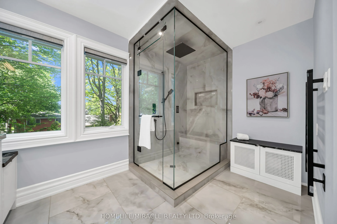
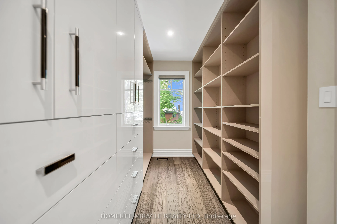
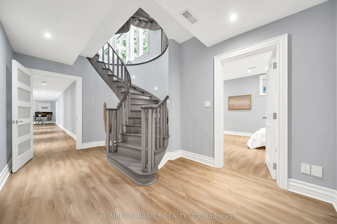
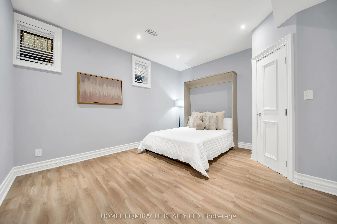
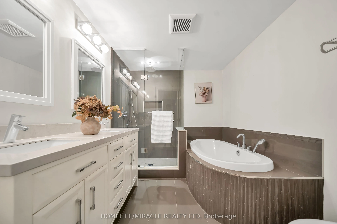
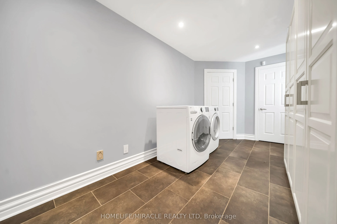
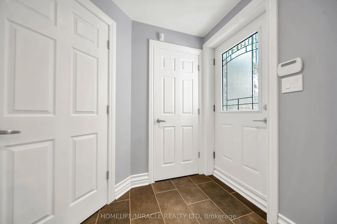
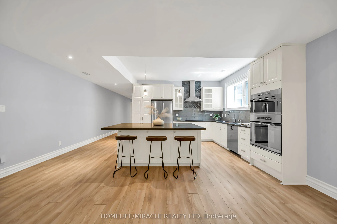
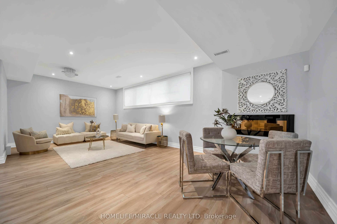
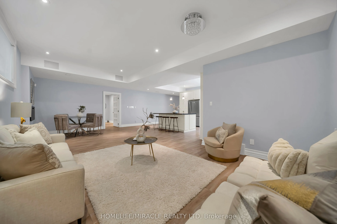
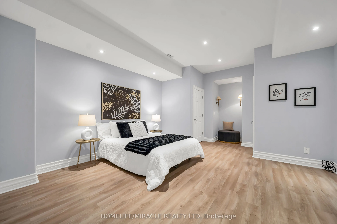
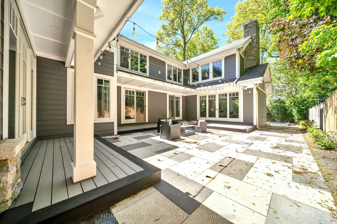
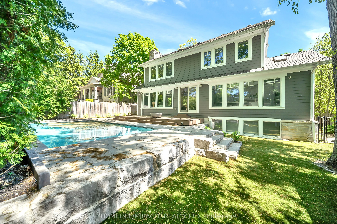
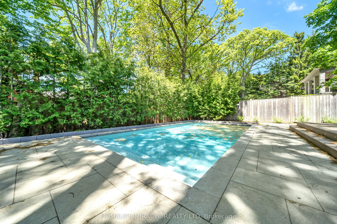
Escape The Ordinary With This Gorgeous David Small Home In Prestigious Mineola West. Offering over 6,000 sq. ft. of sophisticated living space, this remarkable custom residence includes a beautifully finished lower-level suite with a separate entrance, full kitchen, expansive living area, two spacio...us bedrooms and an upgraded bathroom an ideal setup for multigenerational families, extended guests, live-in support, or additional income potential. A private main-floor guest bedroom adds exceptional versatility and convenience, perfectly suited for families seeking practical main-level accommodations. Inspired by contemporary West Coast design, the home showcases dramatic ceiling heights, walls of windows, abundant natural light, and a stunning central courtyard that serves as the architectural centerpiece of the home. The designer open-concept kitchen seamlessly connects to the elegant dining area and oversized living and family rooms, all opening to the courtyard, premium composite deck, and resort-style saltwater pool creating an exceptional indoor-outdoor lifestyle experience. The professionally landscaped backyard provides exceptional privacy with a saltwater pool, new composite deck, and premium outdoor upgrades. Over $200K spent on recent renovations and improvements including: New composite deck & partial fencing (2024), Hardwood flooring with upgraded 12" baseboards on main & upper levels 2024, Renovated powder room (2024) Upgraded Jack & Jill & primary ensuite bathrooms (2024) New custom-built closets throughout (2024) New pot lights throughout entire home, Remote operated window blinds (2024) New sound system in every main & upper floor room, New driveway, side walkway & backyard landscaping (2024) New sprinkler system (2024) Heated basement bathroom floors, New dishwasher, washer & dryer (2024) New living room chandelier (2025) Cold storage added (2024) this is a home where lifestyle and convenience come together seamlessly.
Full Property Details
Interior
Bedrooms
5
Bedrooms Plus
2
Total Bedrooms
7
Washrooms
5
Square Footage
3500-5000 sqft
Basement
Apartment,Separate Entrance,Walk-Up,Finished
Heating Source
Gas
Heating Fuel
Forced Air
Air Conditioning
Central Air
Family Room
Yes
Kitchens
1
Kitchens Plus
1
Total Kitchens
2
Fireplace Features
Yes
Bedrooms
5
Bedrooms Plus
2
Total Bedrooms
7
Washrooms
5
Square Footage
3500-5000 sqft
Basement
Apartment,Separate Entrance,Walk-Up,Finished
Heating Source
Gas
Heating Fuel
Forced Air
Air Conditioning
Central Air
Family Room
Yes
Kitchens
1
Kitchens Plus
1
Total Kitchens
2
Fireplace Features
Yes
Exterior
Depth
137.35
Front
66.0
Driveway
Private
Lot Size
66 x 137.35 ft
Pool
Indoor
Parking Spaces
5
Total Parking Spaces
7.00
Parking Description
Attached
Garage Spaces
2
Depth
137.35
Front
66.0
Driveway
Private
Lot Size
66 x 137.35 ft
Pool
Indoor
Parking Spaces
5
Total Parking Spaces
7.00
Parking Description
Attached
Garage Spaces
2
Building Description
Style
2-Storey
Home Type
House
Subtype
Detached
Property Orientation
North
Exterior Finish
Board & Batten ,Stone
Sewers
Sewer
Water Supply
Municipal
Possession Date
No Data
Style
2-Storey
Home Type
House
Subtype
Detached
Property Orientation
North
Exterior Finish
Board & Batten ,Stone
Sewers
Sewer
Water Supply
Municipal
Possession Date
No Data
Community
Community
Mineola
Community
Mineola
Taxes & Fees
Taxes
$22,042 /yr
Tax Year
2025
Taxes
$22,042 /yr
Tax Year
2025
Room Types
Bedroom 2
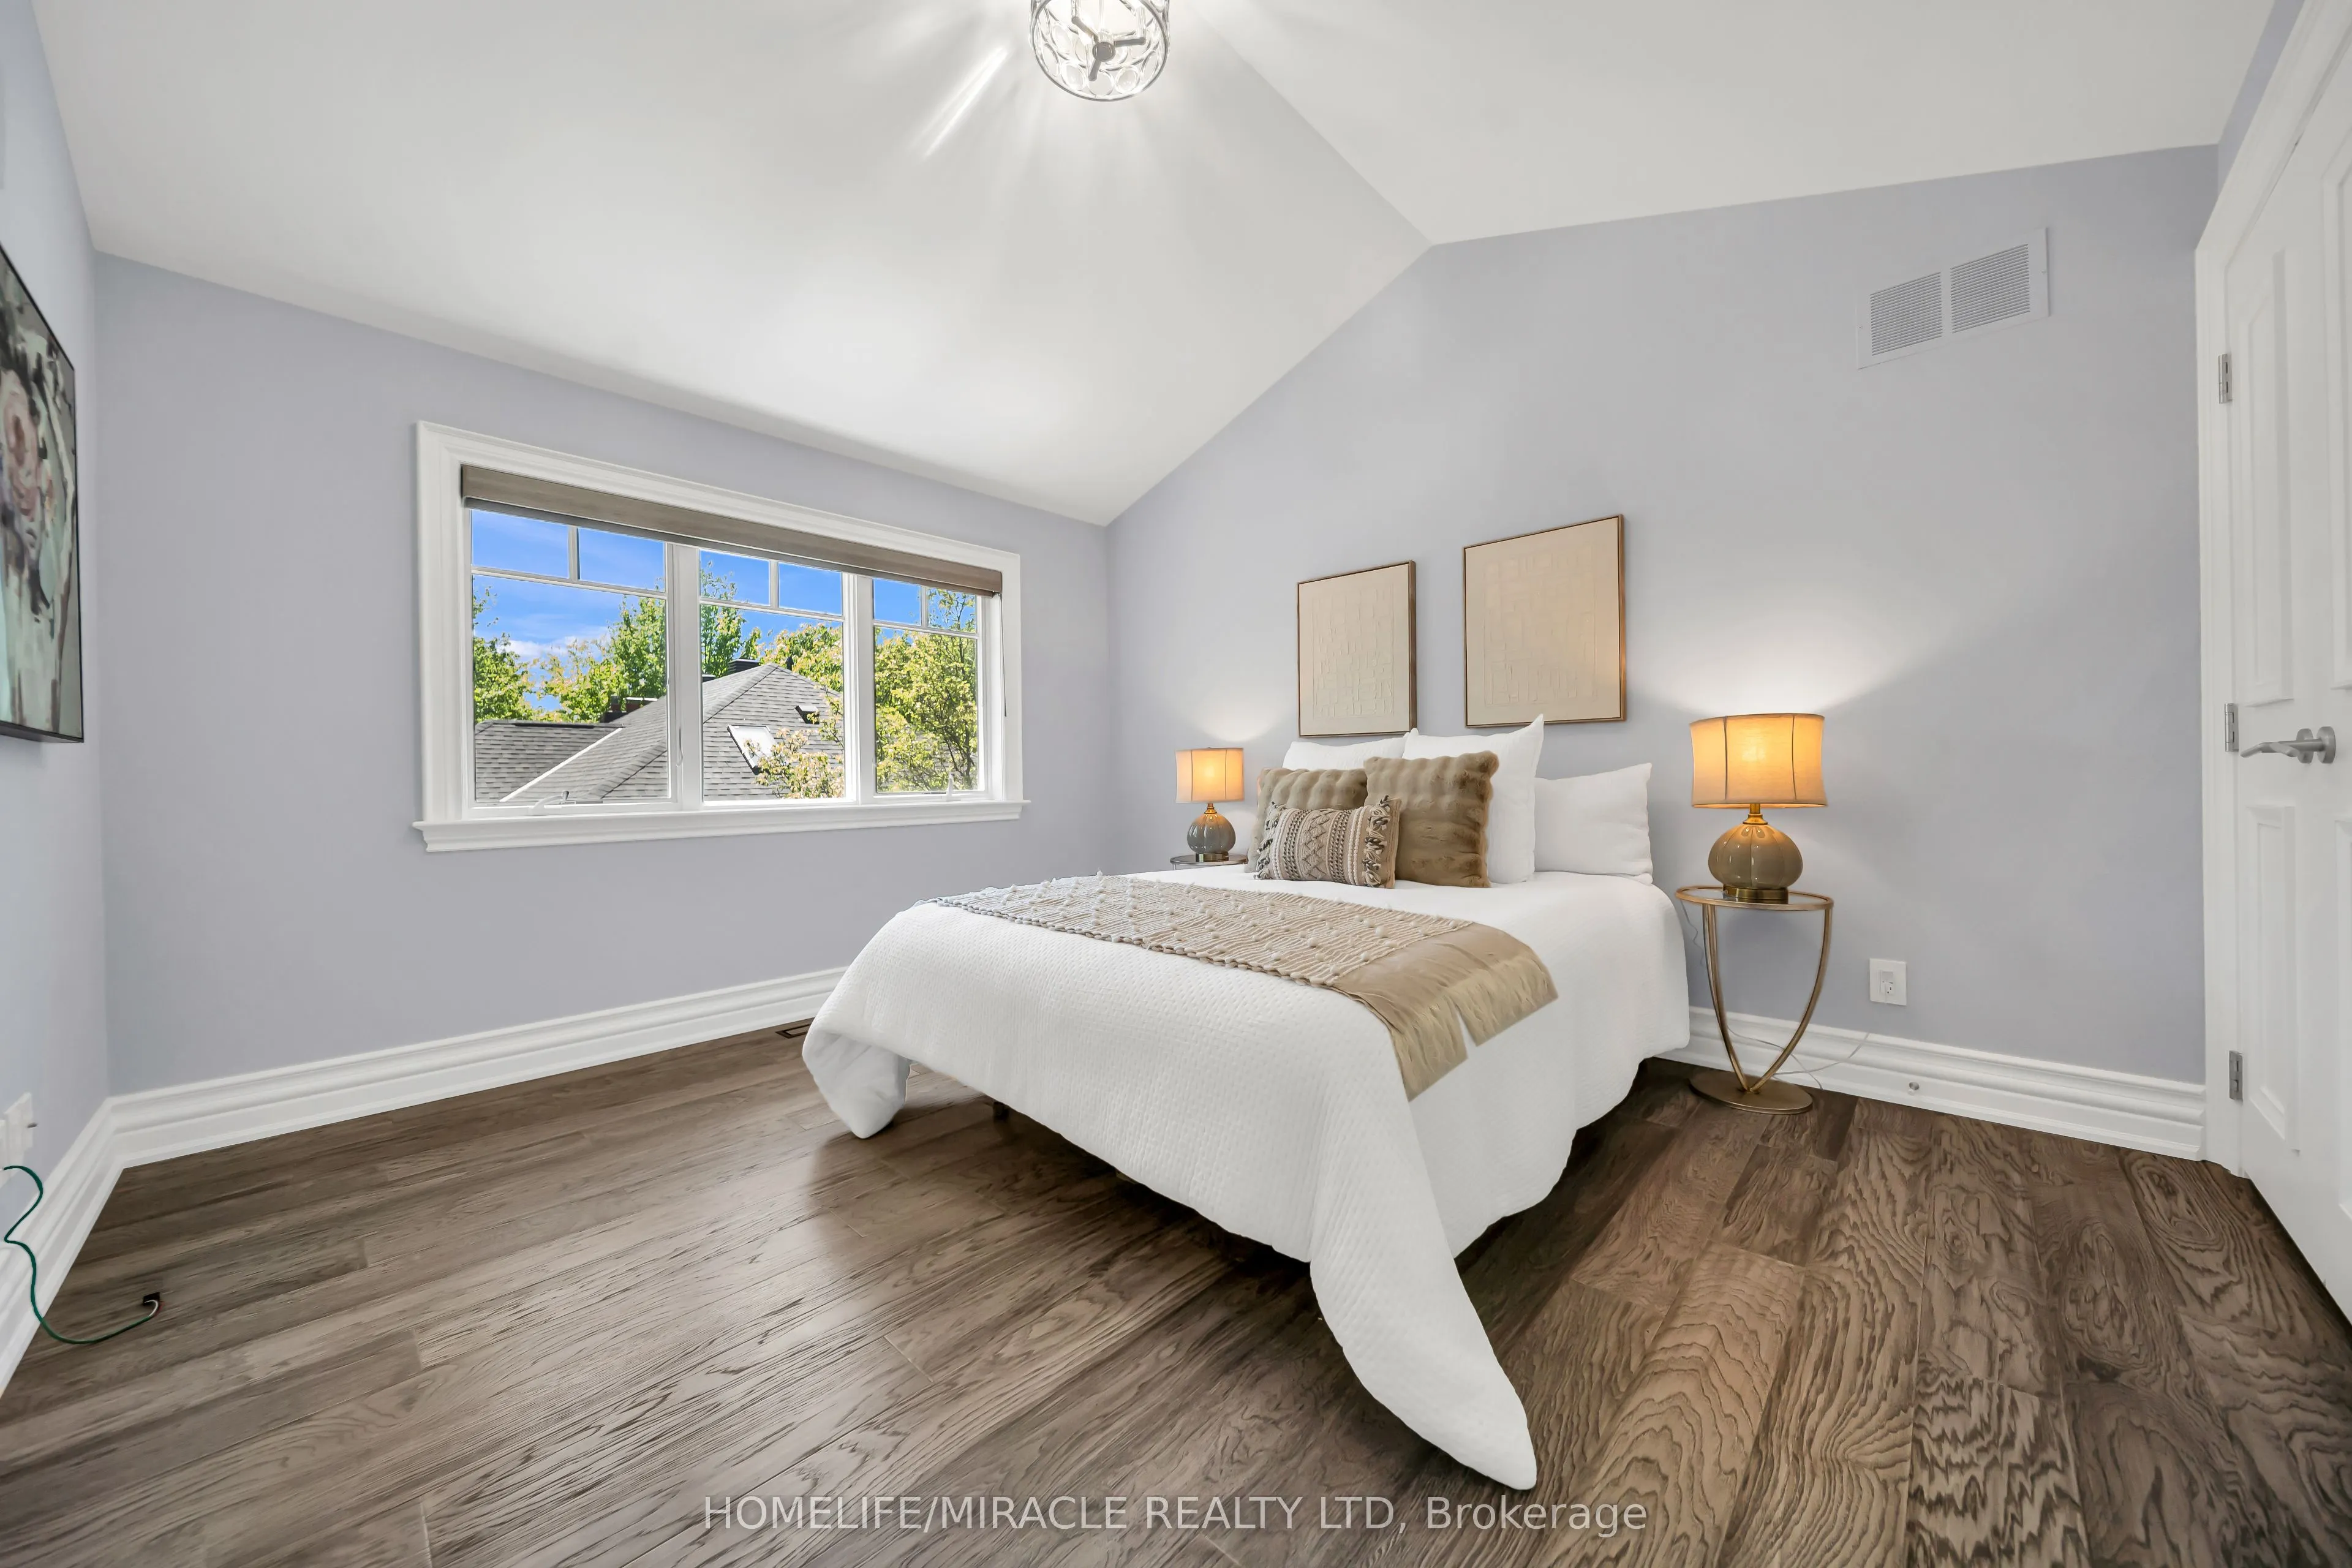
Hardwood Floor, Cathedral Ceiling(s), Semi Ensuite
Dimensions 19.49 x 15.16 feet
295.47 sqft
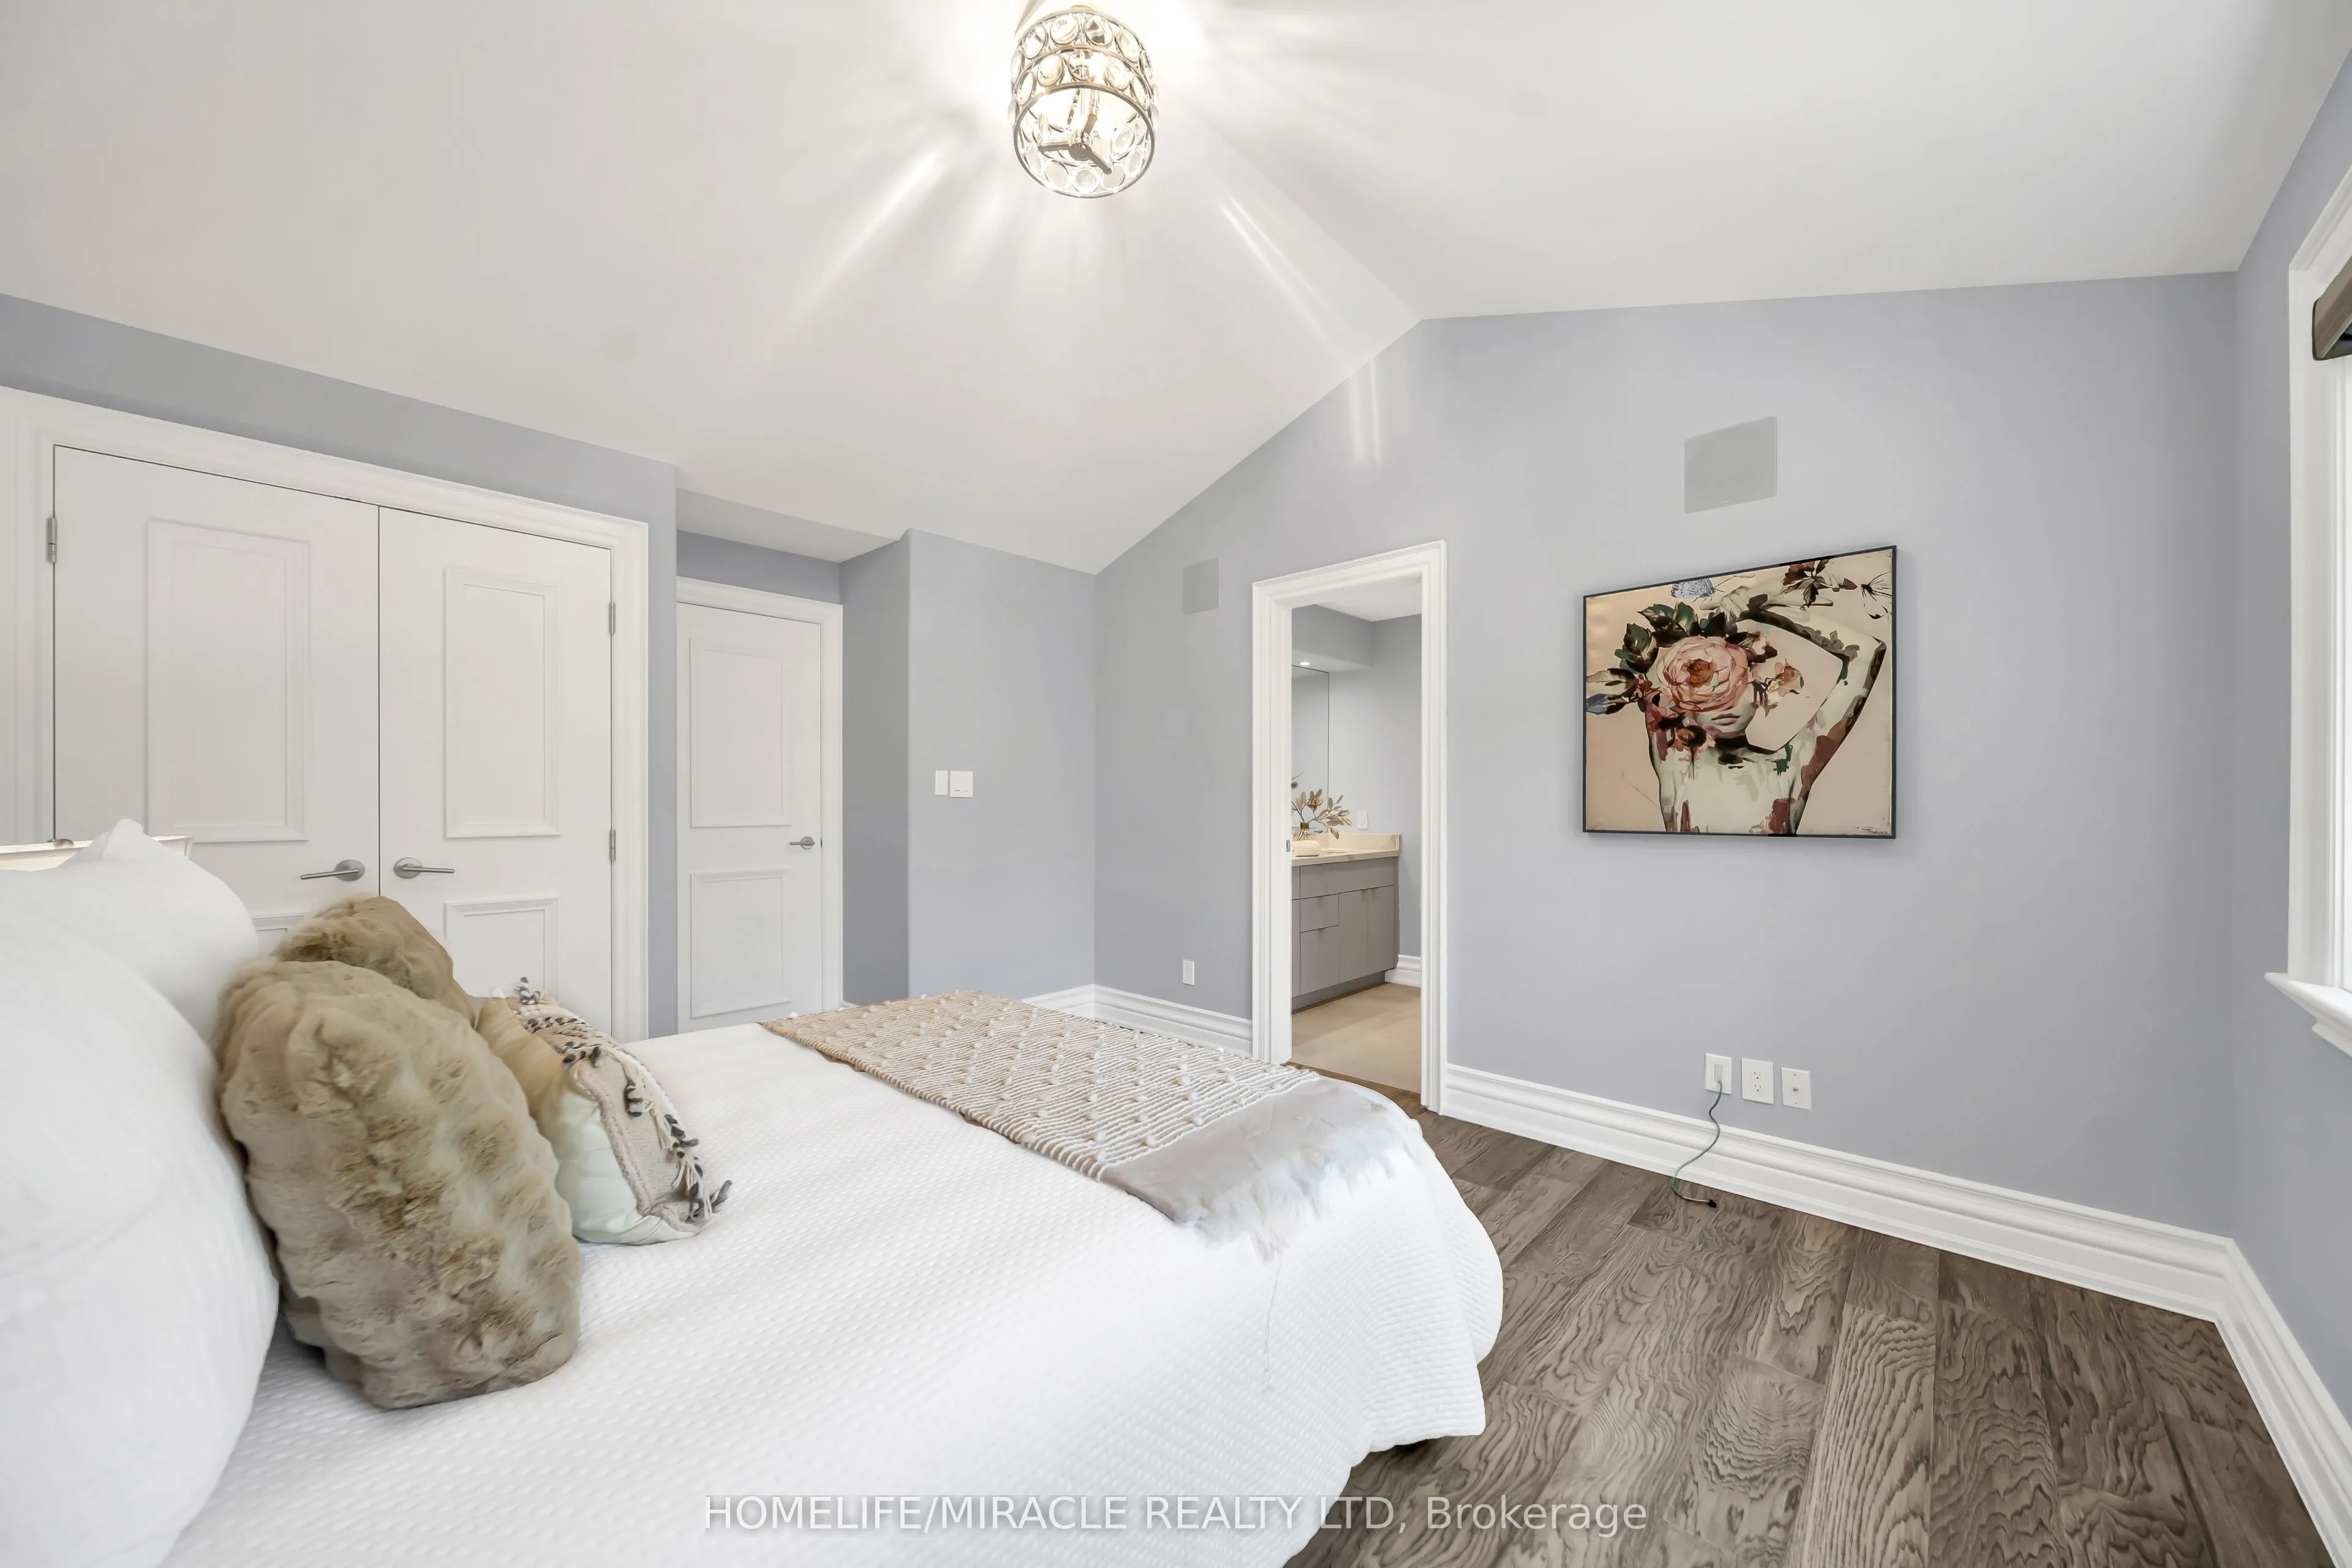
Bedroom 3
Hardwood Floor, Cathedral Ceiling(s), Semi Ensuite
Dimensions 15.32 x 10.83 feet
165.92 sqft
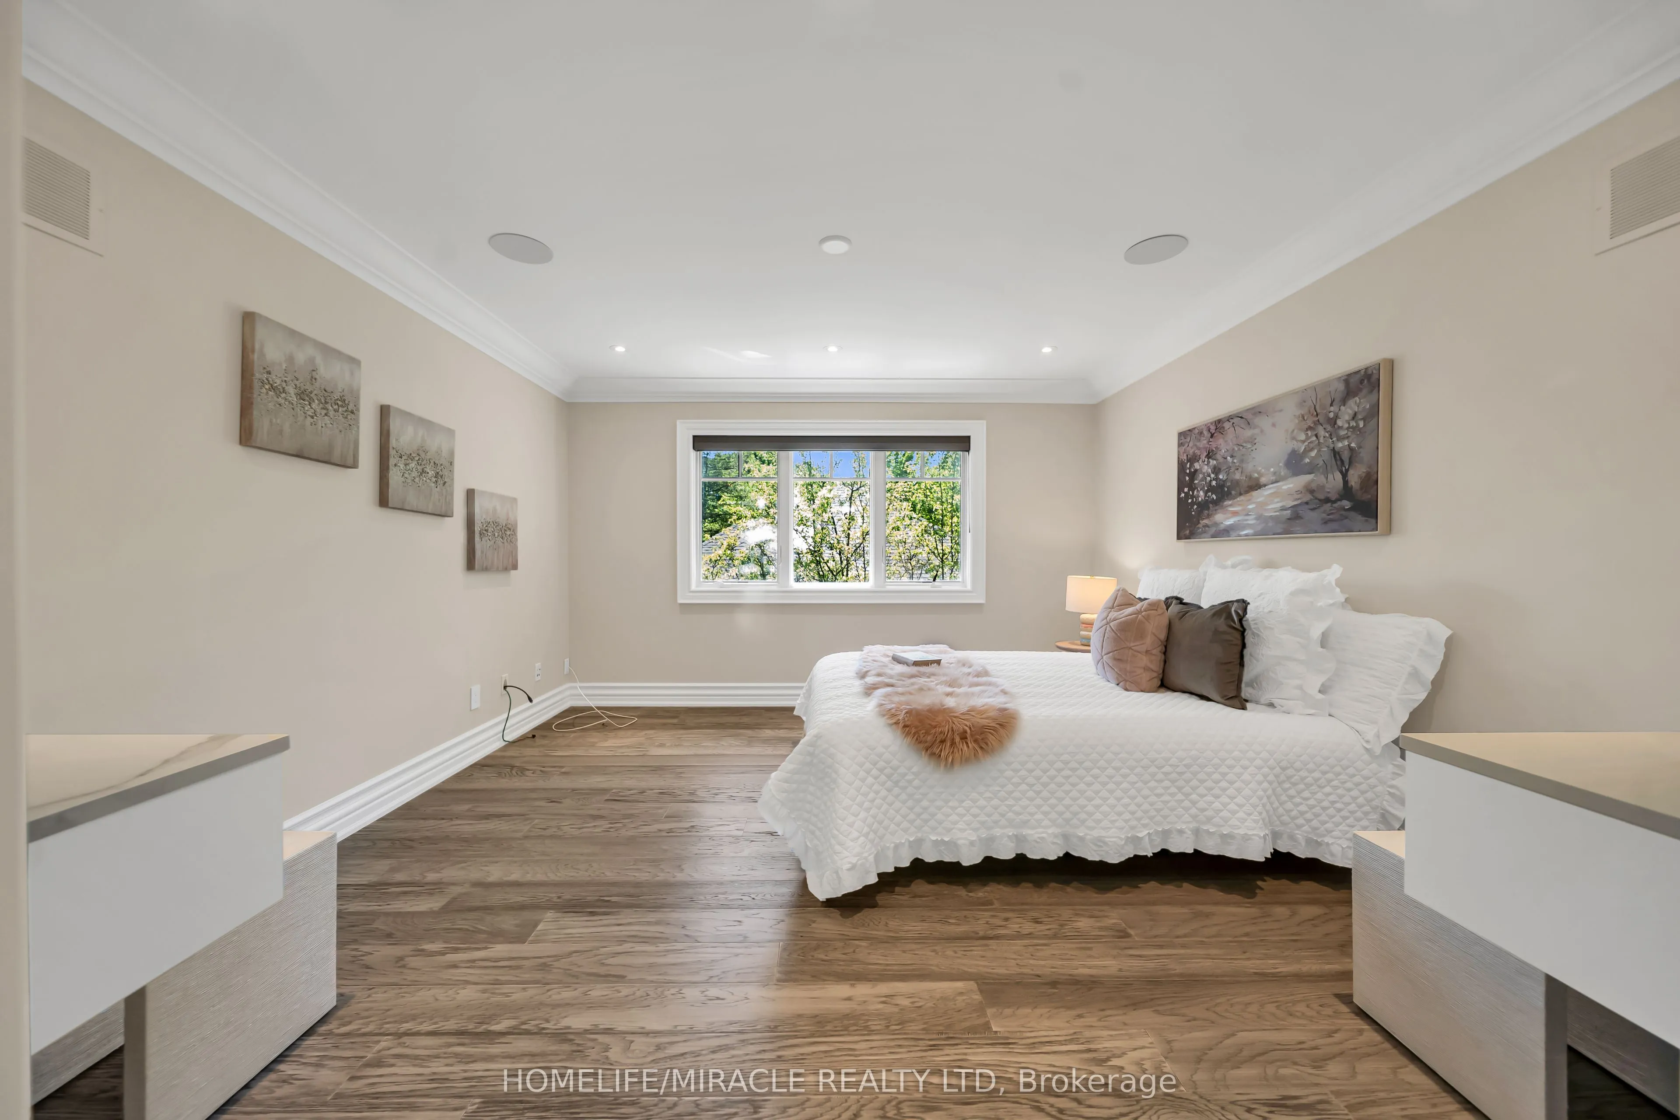
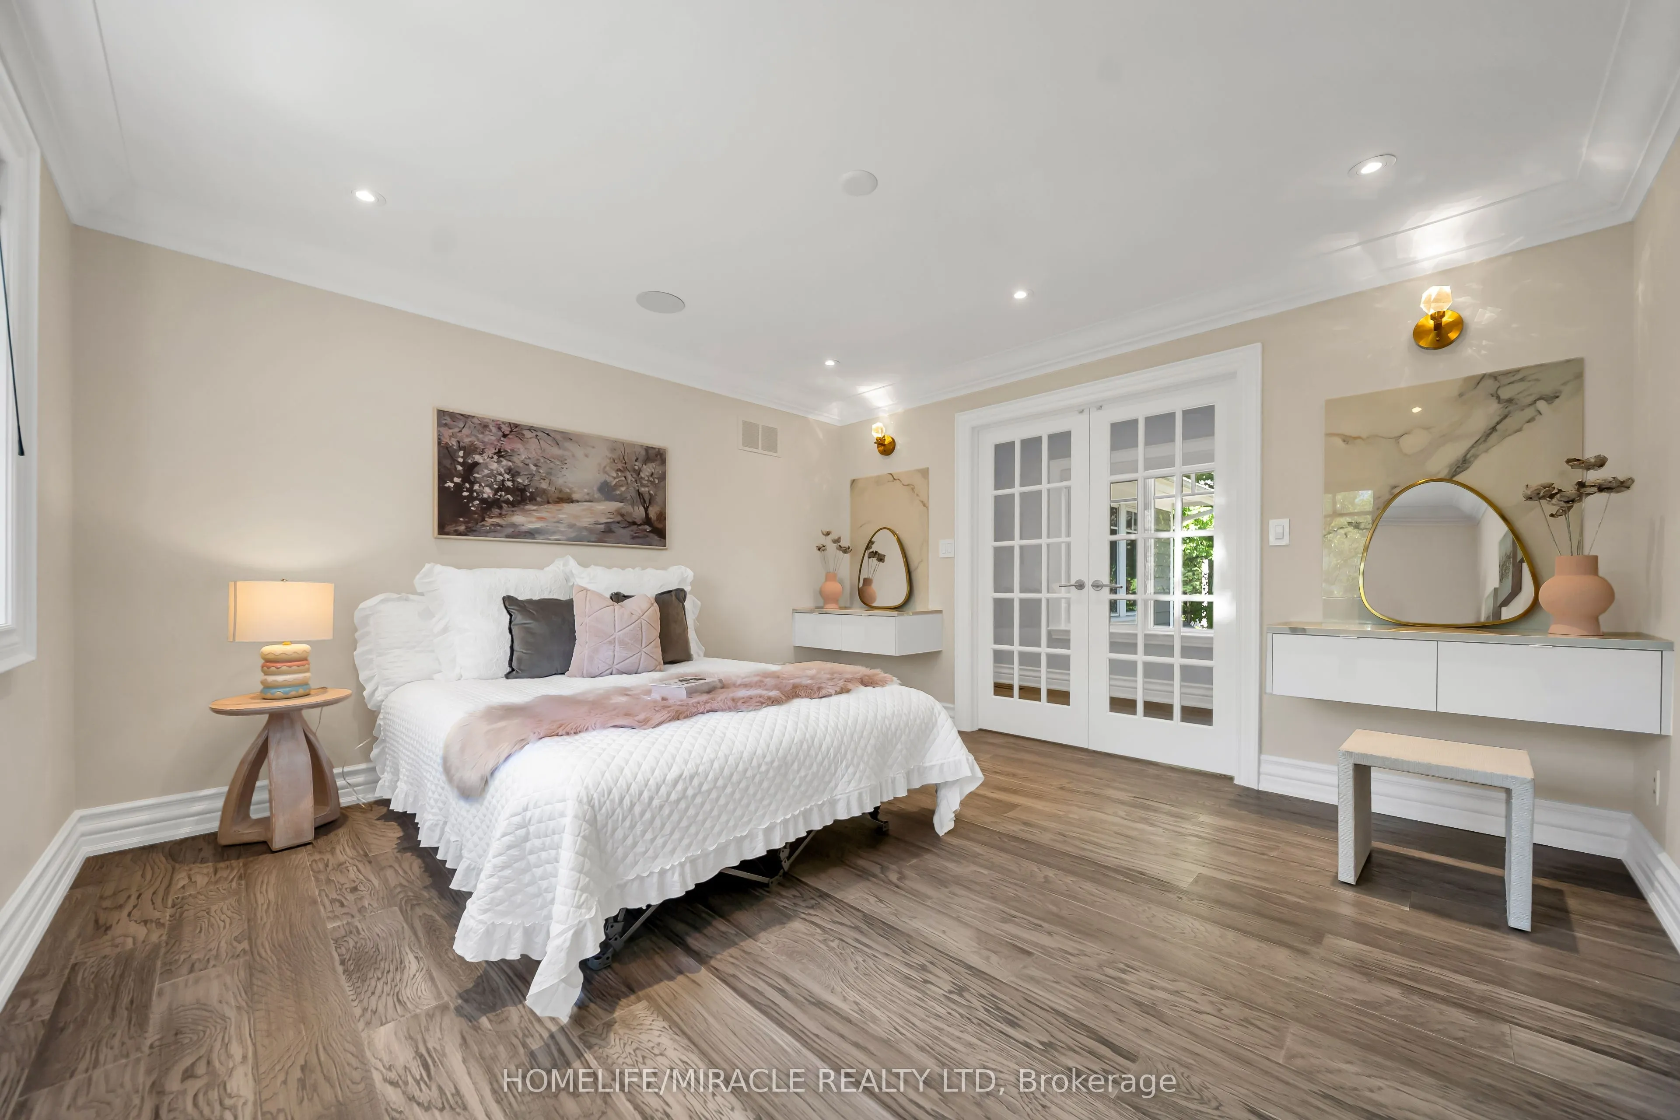
Bedroom 4
Hardwood Floor, Large Window, French Doors
Dimensions 12.83 x 13.06 feet
167.56 sqft
Bedroom 5
Hardwood Floor, 3 Pc Ensuite, Pot Lights
Dimensions 13.09 x 11.38 feet
148.96 sqft
Breakfast
W/O To Patio, Open Concept, Hardwood Floor
Dimensions 6.5 x 9.61 feet
62.46 sqft
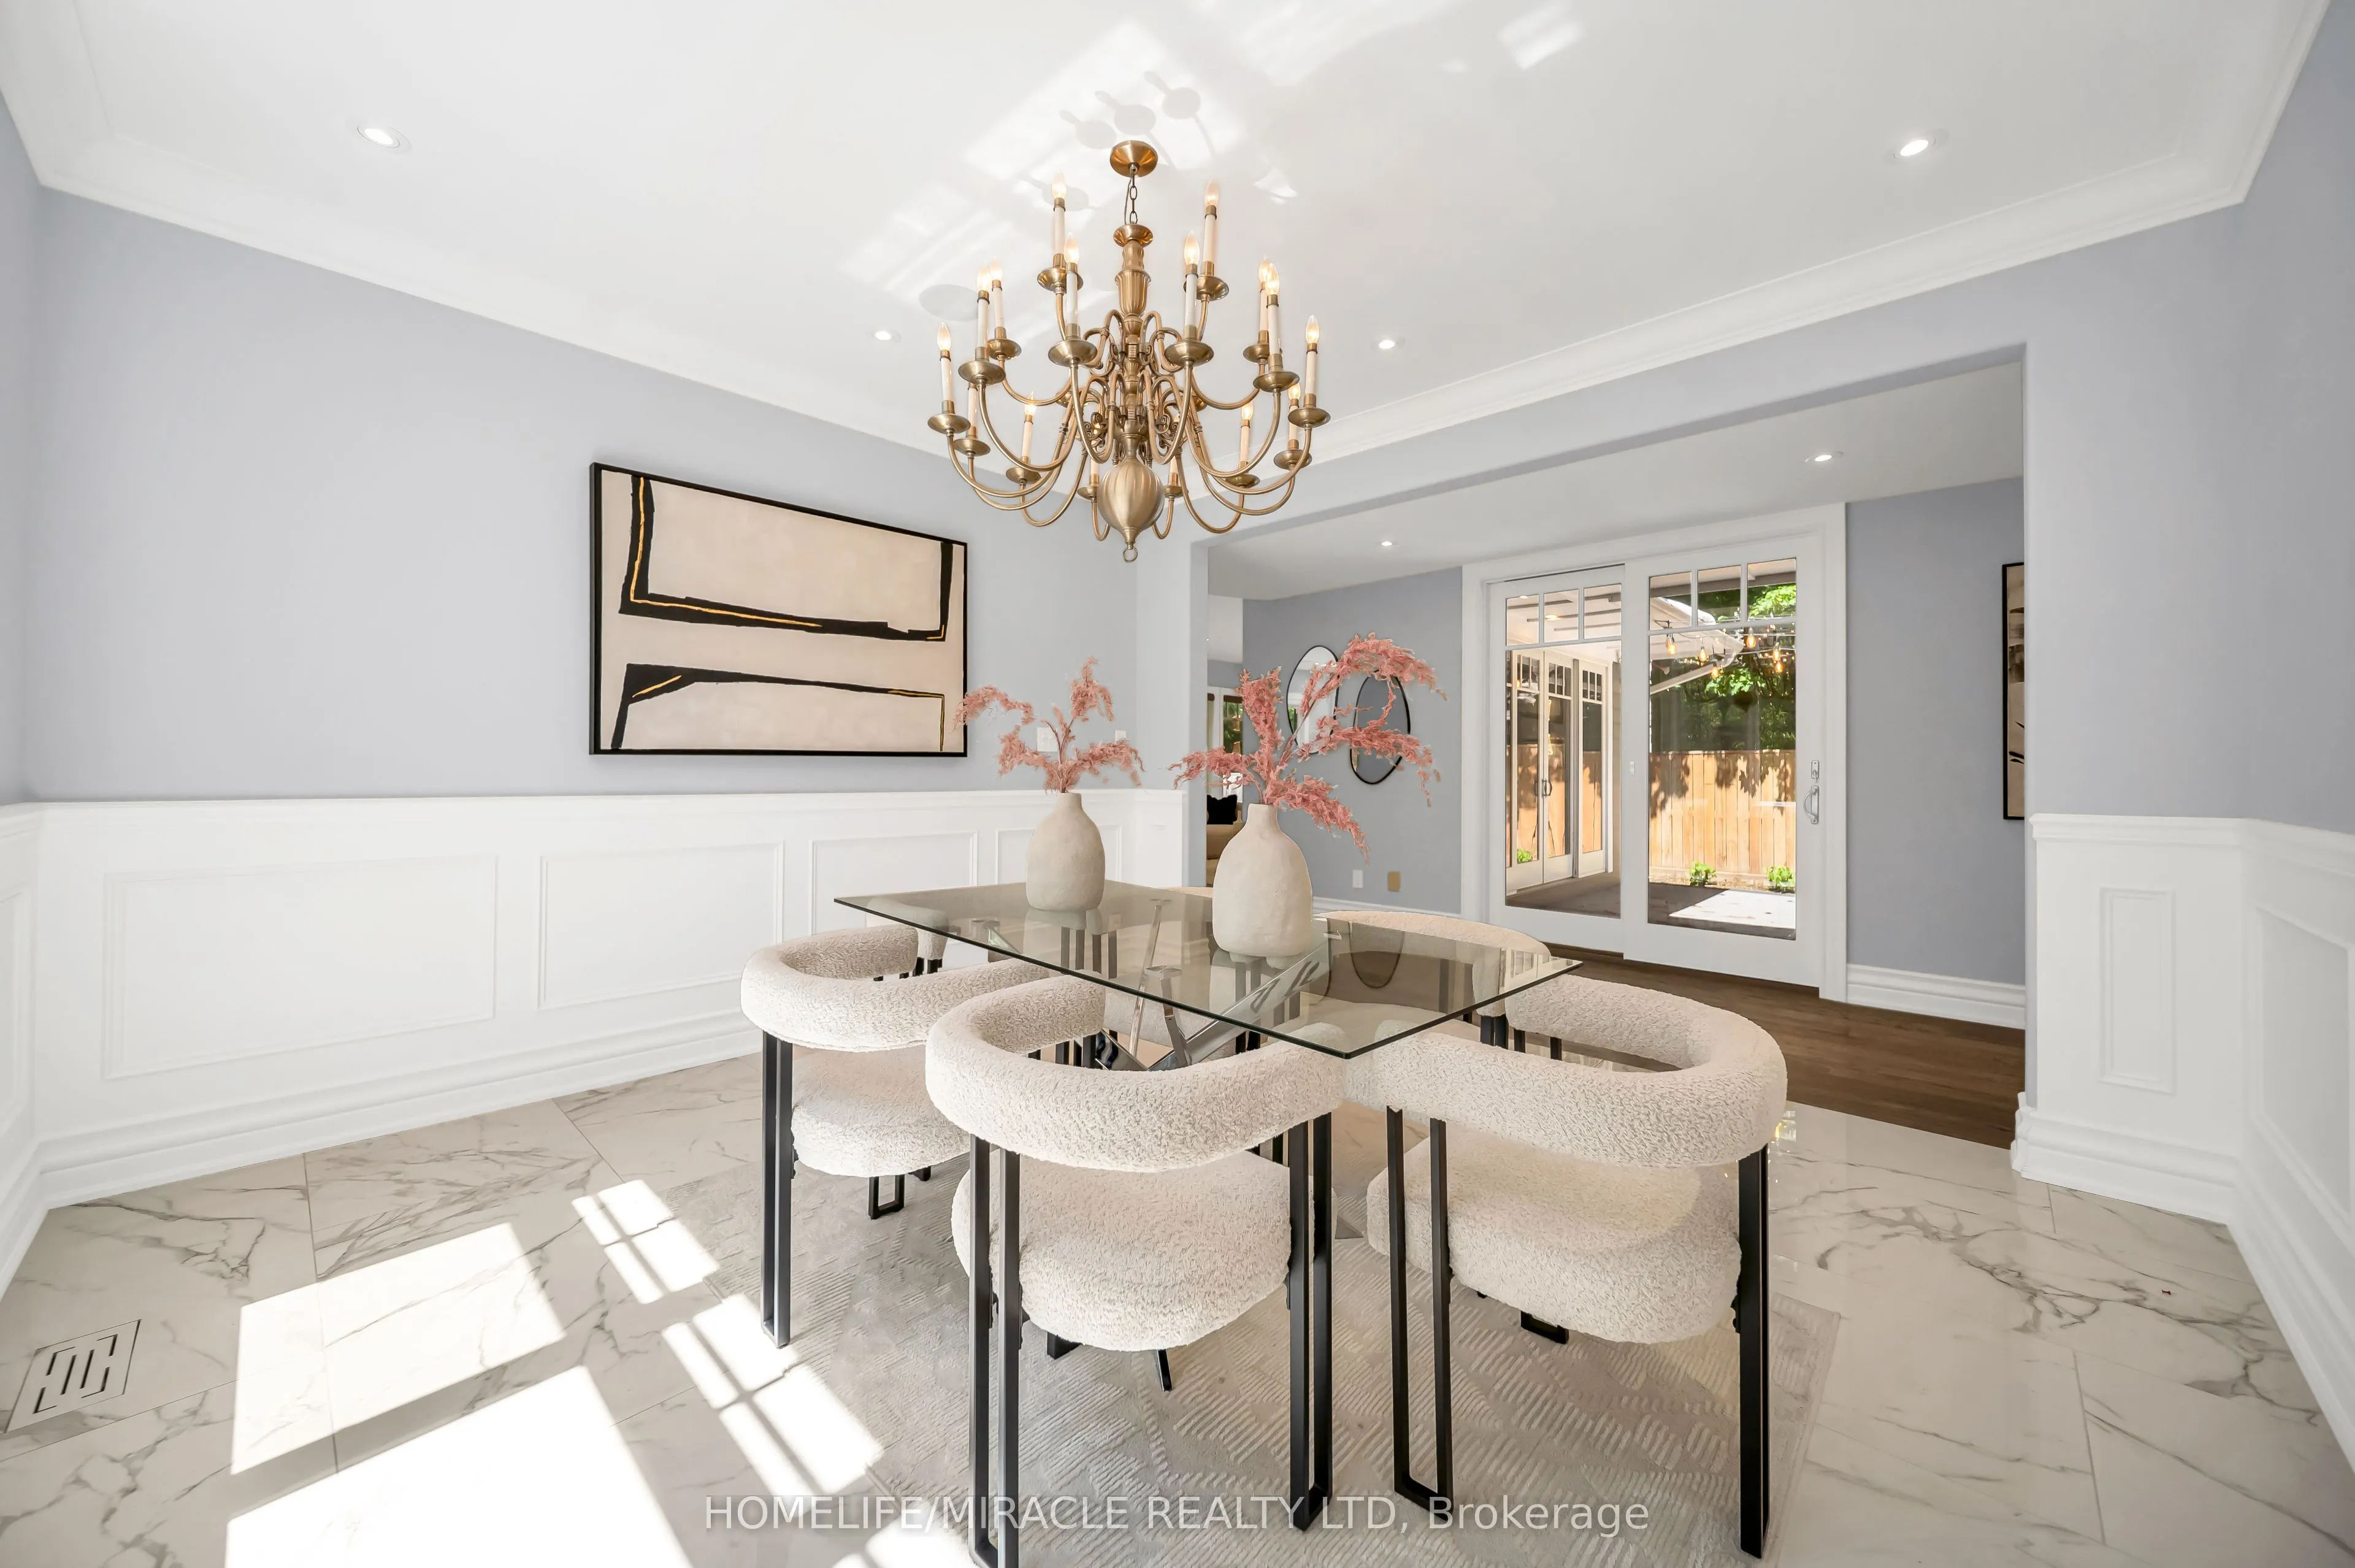
Dining Room
Hardwood Floor, Wainscoting, Formal Rm
Dimensions 12.89 x 13.06 feet
168.34 sqft
Family Room
Hardwood Floor, Gas Fireplace, Pot Lights
Dimensions 18.24 x 14.99 feet
273.42 sqft
Kitchen
Quartz Counter, Centre Island, Skylight
Dimensions 20.64 x 14.07 feet
290.4 sqft
Living Room
Hardwood Floor, Walk-Out, Gas Fireplace
Dimensions 25.56 x 15.32 feet
391.58 sqft
Mud Room
B/I Shelves, W/O To Garage
Dimensions 10.79 x 7.45 feet
80.39 sqft
Primary Bedroom
Hardwood Floor, 5 Pc Ensuite, Walk-In Closet(s)
Dimensions 17.06 x 15.16 feet
258.63 sqft
Recreation
Open Concept, Above Grade Window, Electric Fireplace