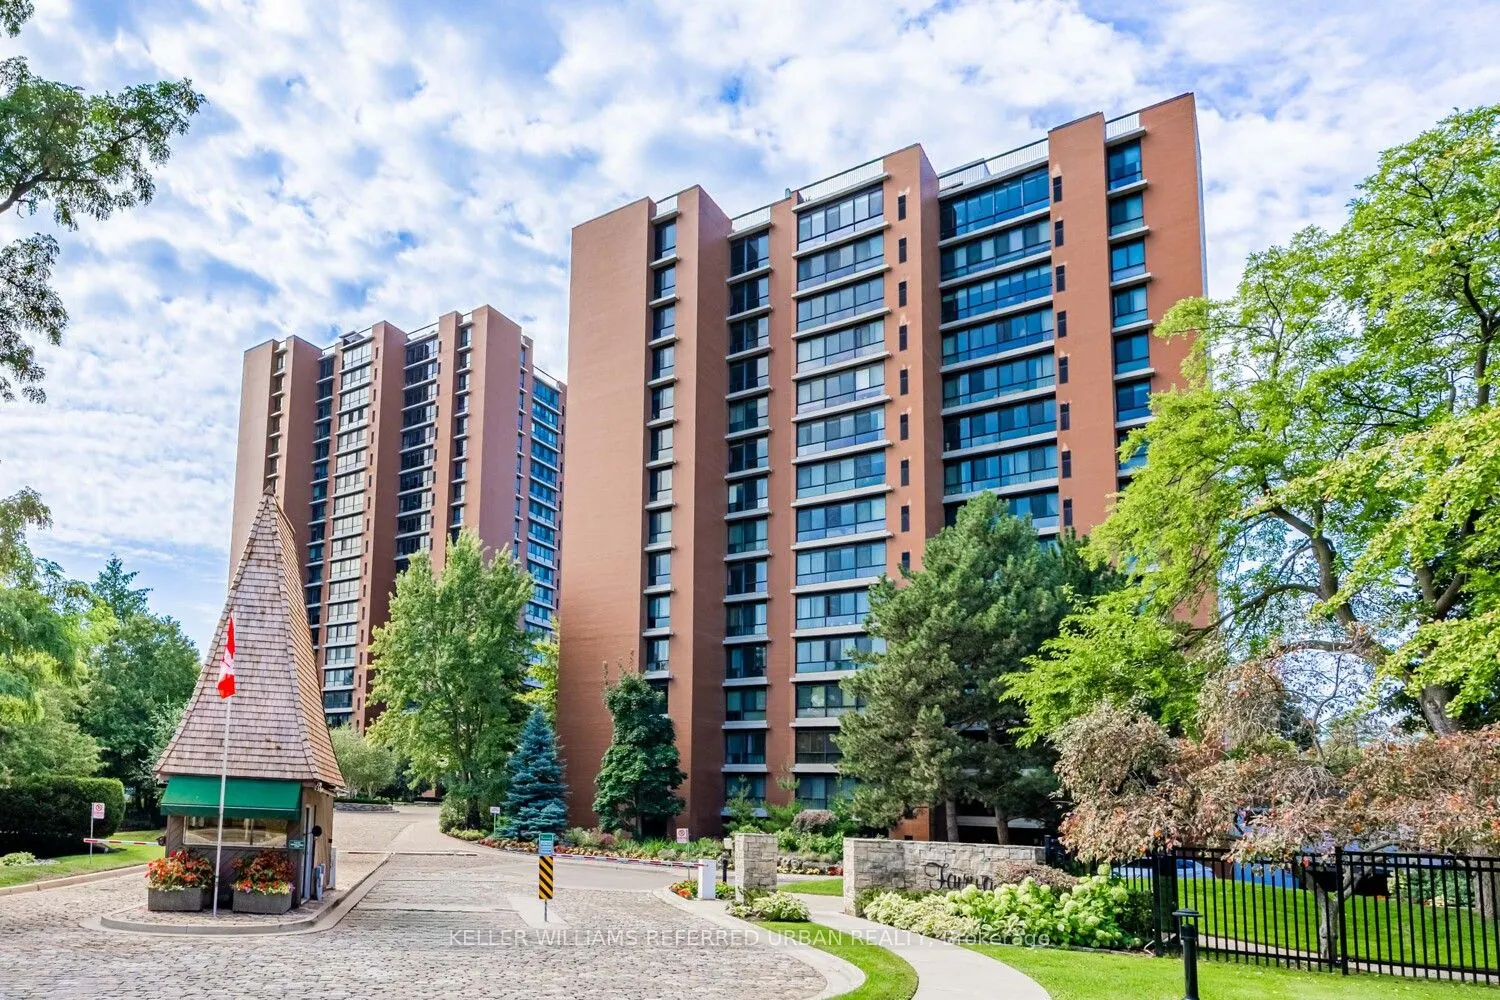
Sign In or Create a Free Account to see full details of this property
Key Facts
Key facts for 1400 Dixie Road #1409
Property Type
Condo, Apartment
Parking
Underground 2 garage, 2 parking
MLS #
W13173954
Size
1800-1999 sqft
Basement
None
Listed on
2026-05-26
Lot size
-
Tax
$5,531.17 /yr
Days on Market
140
Approximate Age
-
Maintenance Fee
$1,684.32/mo
Cable TV, Central Ai...
Description
One of the best values in the area for a coveted renovated sub-penthouse suite at The Fairways, ideally located on the Toronto border with TTC access just a short walk away and the Long Branch GO Station only minutes from your door. Offering one of the best views in the building with unobstructed CN... Tower and lake views. This remarkable suite also includes two side-by-side parking spots conveniently located beside the elevator, complete with an EV charging station and private locker. Inside, the gourmet kitchen showcases 4-inch quartz countertops, soft-close cabinetry, and premium stainless-steel appliances. The suite spans an impressive 1,950 sq. ft. of refined living space, featuring three spa-inspired bathrooms and three spacious bedrooms, all overlooking two golf courses for unmatched privacy and serene panoramas. Enjoy remarkably low condo fees for a suite of this scale, with all utilities, internet, and cable TV included. Residents indulge in a true resort-style lifestyle with 24-hour security and concierge services, an outdoor pool, tennis courts, pickleball and shuffleboard courts, BBQ areas, a fully equipped gym, library, salon, card room, woodworking studio/fully stocked workshop, and the exclusive McMaster House-perfect for hosting gatherings in style.