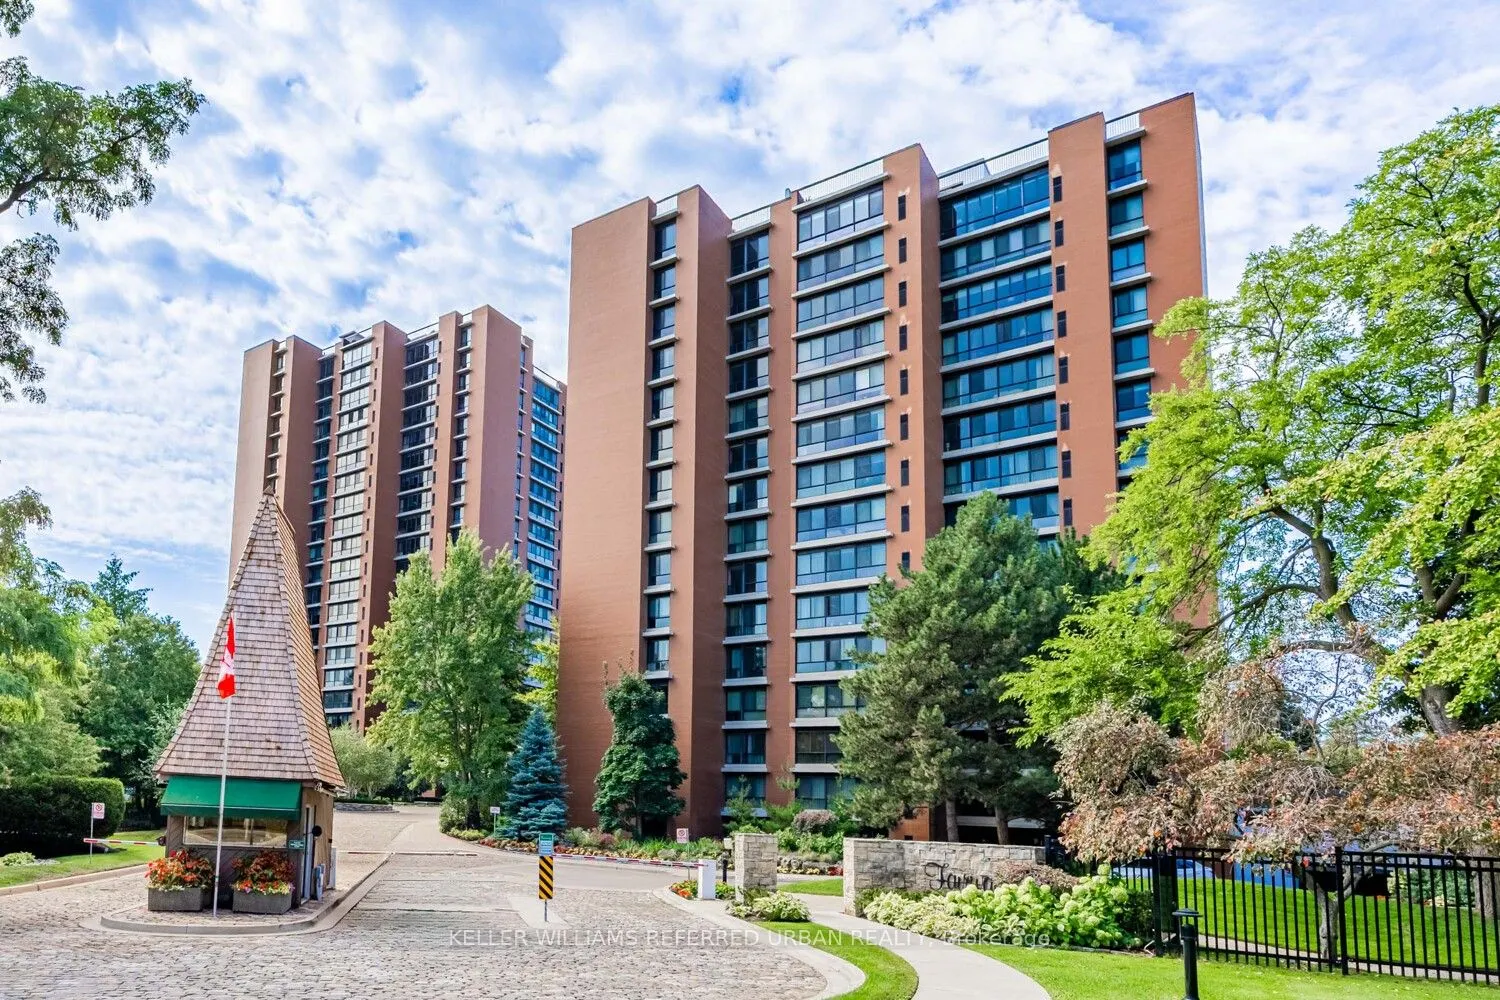
Sign In or Create a Free Account to see full details of this property
Key Facts
Key facts for 1400 Dixie Road #1409
Property Type
Condo, Apartment
Parking
Underground 2 garage, 2 parking
MLS #
W12990210
Size
1800-1999 sqft
Basement
None
Listed on
2026-04-13
Lot size
-
Tax
$5,531.17 /yr
Days on Market
183
Approximate Age
-
Maintenance Fee
$1,684.32/mo
Cable TV, Central Ai...
Description
One of the most coveted fully renovated sub-penthouse suites at The Fairways, ideally located on the Toronto border with TTC access just a short walk away and the Long Branch GO Station only minutes from your door, offering unobstructed CN Tower and lake views. A rare bonus: this residence is exempt... from the vacancy tax, adding exceptional long-term value and peace of mind. This remarkable suite also includes side-by-side parking for two vehicles conveniently located beside the elevator, complete with an EV charging station and private locker.Inside, the gourmet kitchen showcases 4-inch quartz countertops, soft-close cabinetry, and premium stainless-steel appliances. The suite spans an impressive 1,950 sq. ft. of refined living space, featuring three spa-inspired bathrooms and three spacious bedrooms, all overlooking two golf courses for unmatched privacy and serene panoramas. A standout opportunity is the ability to add a powder room-an exceptional value-add that enhances both functionality and resale appeal.Enjoy remarkably low condo fees for a suite of this scale, with all utilities, internet, and cable TV included. Residents indulge in a true resort-style lifestyle with 24-hour security and concierge services, an outdoor pool, tennis courts, pickleball and shuffleboard courts, BBQ areas, a fully equipped gym, library, salon, card room, woodworking studio/fully stocked workshop, and the exclusive McMaster House-perfect for hosting gatherings in style.