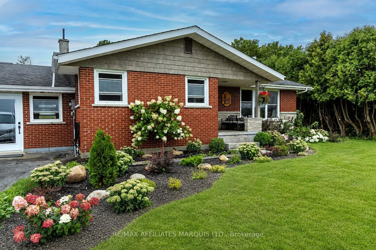
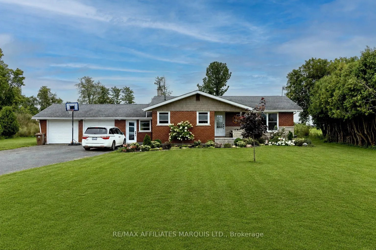
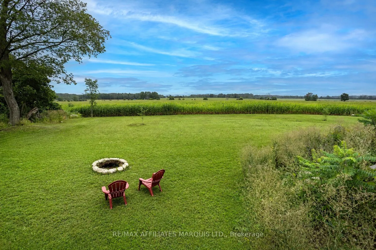
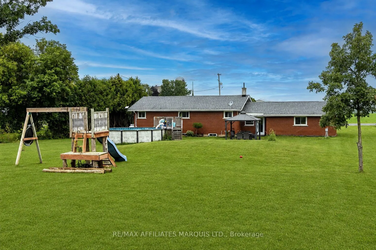
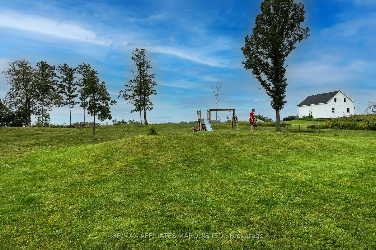
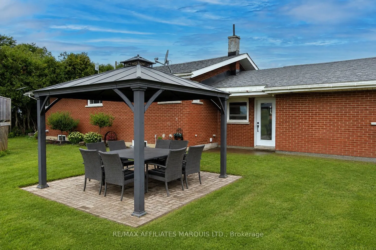
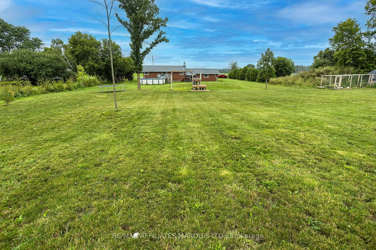
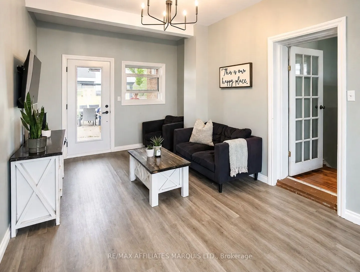
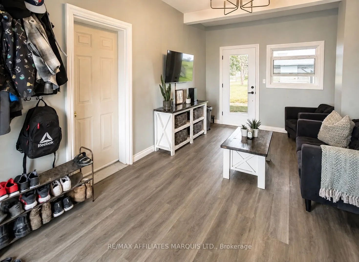
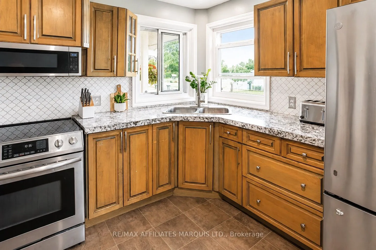
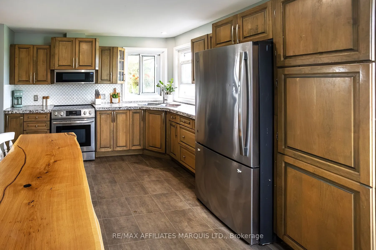
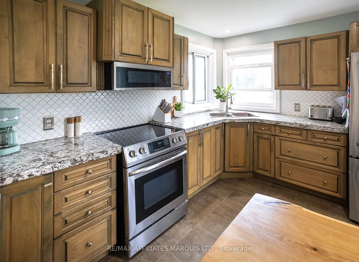
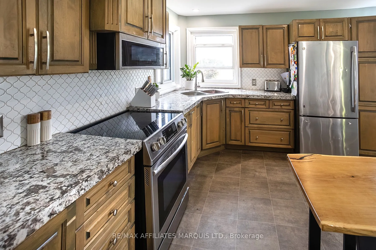
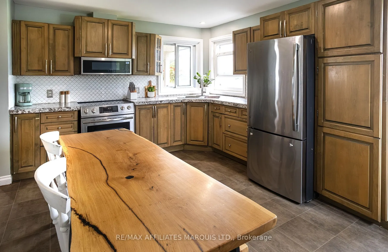
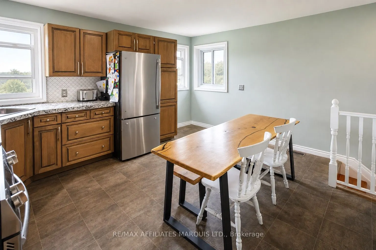
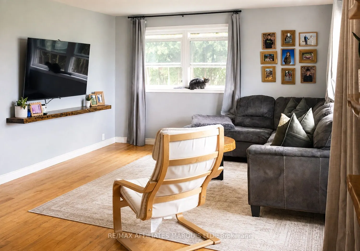
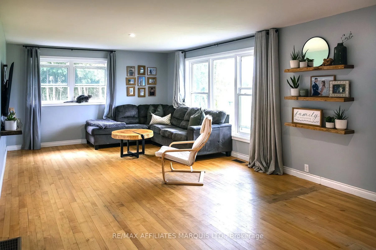
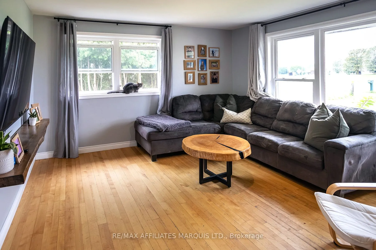
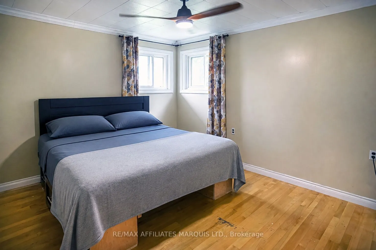
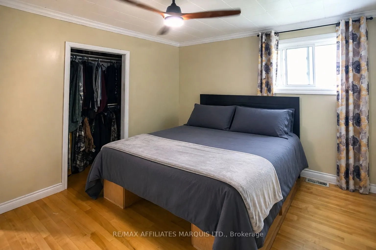
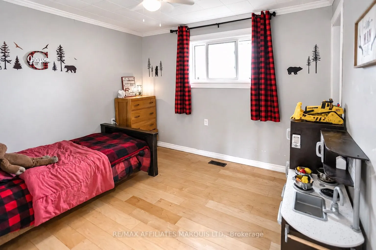
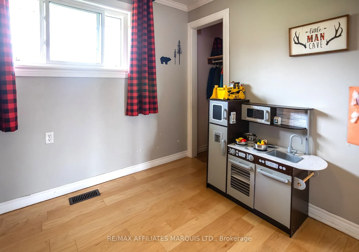
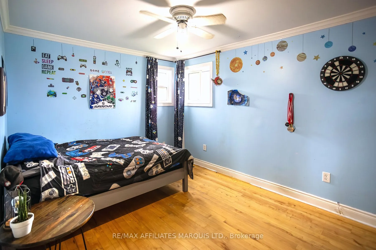
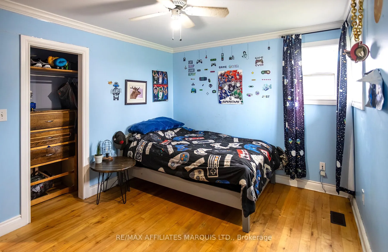
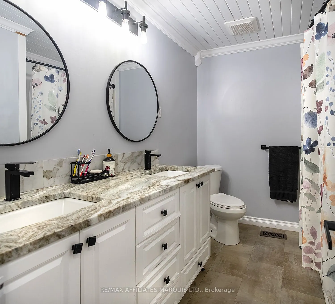
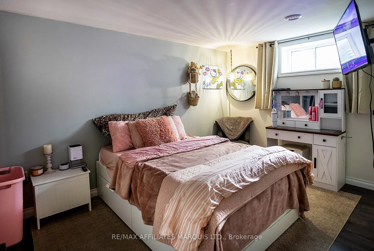
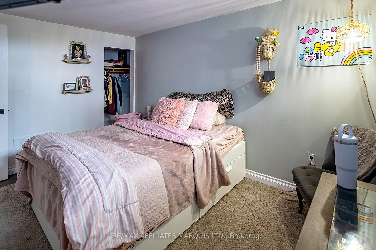
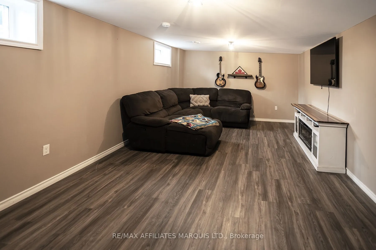
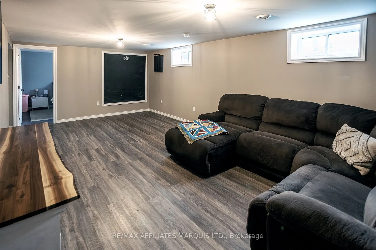
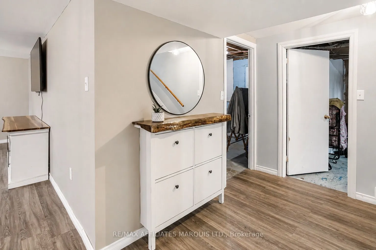
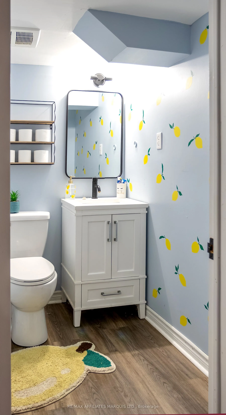
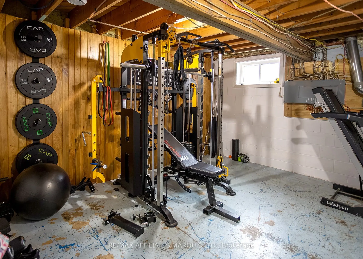
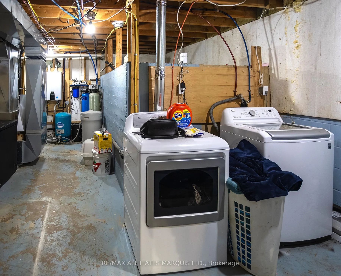
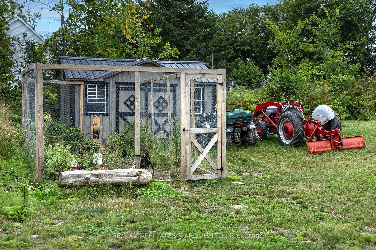
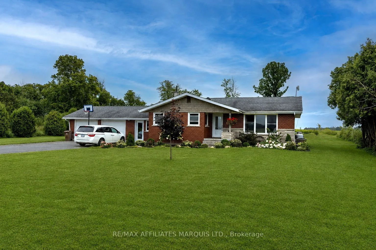
Enjoy peaceful country living in this well-maintained 3-bedroom bungalow, privately framed by mature cedars and complete with a double attached garage. The backyard is made for relaxing and entertaining, featuring a 21-foot above-ground pool, pergola, outdoor dining set and a 13' x 13' brick patio. ...At the rear of the property, a firepit overlooks the surrounding fields, while a 10' x 16' Amish-built shed provides excellent storage. Inside, you'll find a renovated mudroom and a beautifully finished basement with additional living space and a newer bathroom. Extensive improvements include a new furnace and ductwork, Bryant central air conditioning, 200-amp electrical panel, propane dryer and propane hot water tank-all completed in 2021. Other updates include a new septic system (2021), renovated basement (2022), basement bathroom (2023), UV water-treatment system (2024), septic pump (2026), and nearly all exterior windows and doors replaced between 2021 and 2025. New Novik shake siding, installed in August 2026, adds the perfect finishing touch to this inviting country home.
Full Property Details
Interior
Bedrooms
3
Total Bedrooms
3
Washrooms
2
Square Footage
1100-1500 sqft
Basement
Full,Partially Finished
Heating Source
Propane
Heating Fuel
Forced Air
Air Conditioning
Central Air
Family Room
Yes
Kitchens
1
Total Kitchens
1
Fireplace Features
No
Bedrooms
3
Total Bedrooms
3
Washrooms
2
Square Footage
1100-1500 sqft
Basement
Full,Partially Finished
Heating Source
Propane
Heating Fuel
Forced Air
Air Conditioning
Central Air
Family Room
Yes
Kitchens
1
Total Kitchens
1
Fireplace Features
No
Exterior
Depth
423.97
Front
150.0
Lot Size
150 x 423.97 ft
Pool
None
Waterfront
None
Parking Spaces
6
Total Parking Spaces
8.00
Parking Description
Attached
Garage Spaces
2
Depth
423.97
Front
150.0
Lot Size
150 x 423.97 ft
Pool
None
Waterfront
None
Parking Spaces
6
Total Parking Spaces
8.00
Parking Description
Attached
Garage Spaces
2
Building Description
Style
Bungalow
Home Type
House
Subtype
Detached
Property Orientation
South
Exterior Finish
Brick
Sewers
Septic
Water Supply
Well
Possession Date
No Data
Style
Bungalow
Home Type
House
Subtype
Detached
Property Orientation
South
Exterior Finish
Brick
Sewers
Septic
Water Supply
Well
Possession Date
No Data
Community
Community
South Dundas (Williamsburgh) Township
Community
South Dundas (Williamsburgh) Township
Taxes & Fees
Taxes
$2,935 /yr
Tax Year
2025
Occupancy
Owner
Taxes
$2,935 /yr
Tax Year
2025
Occupancy
Owner
Room Types
Bathroom
5 Pc Bath
Dimensions 9.35 x 6.43 feet
60.12 sqft
Bedroom
-
Dimensions 9.35 x 9.74 feet
91.07 sqft
Bedroom
-
Dimensions 9.84 x 12.83 feet
126.25 sqft
Den
-
Dimensions 9.15 x 12.5 feet
114.38 sqft
Dining Room
-
Dimensions 12.66 x 13.25 feet
167.74 sqft
Foyer
-
Dimensions 10.07 x 10.24 feet
103.12 sqft
Kitchen
-
Dimensions 12.43 x 14.76 feet
183.47 sqft
Laundry
-
Dimensions 21 x 13.52 feet
283.92 sqft
Living Room
-
Dimensions 15.75 x 13.25 feet
208.69 sqft
Primary Bedroom
-
Dimensions 13.25 x 10.66 feet
141.24 sqft
Recreation
-
Dimensions 22.18 x 12.66 feet
280.8 sqft
Utility Room
-
Dimensions 11.91 x 14.93 feet
177.82 sqft
Similar Properties(No results)
Mortgage Calculator
Calculate your estimated monthly mortgage payment
Price
$499,000
$
%
%
Total cost of mortgage
$0
Monthly payment
By clicking Save, we will calculate your estimated mortgage for all properties using the saved values (down payment percentage, interest rate, and amortization).
The accuracy and applicability of this calculator are not guaranteed.