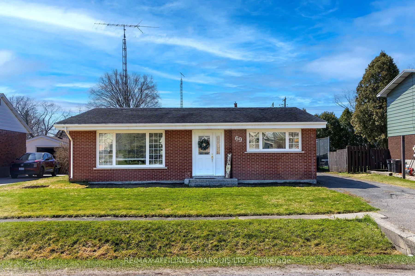
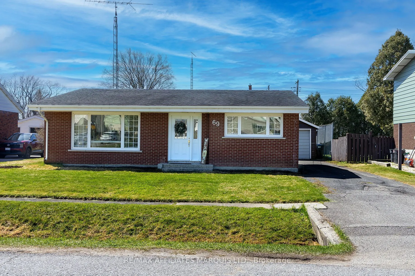
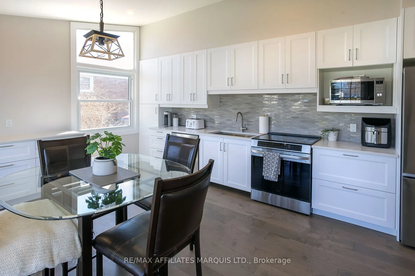
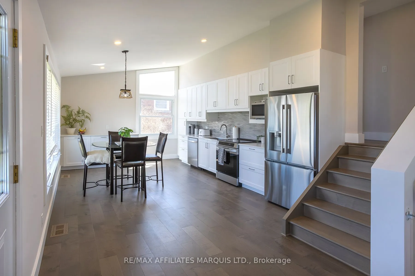
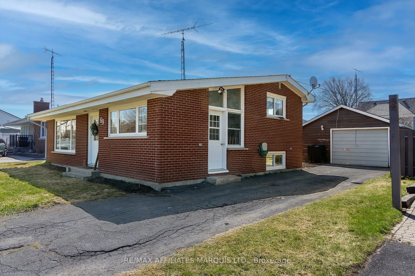
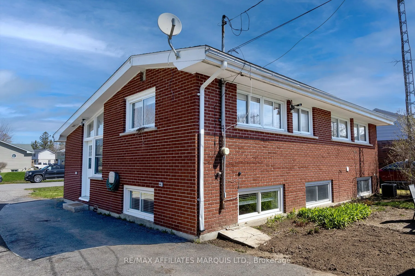
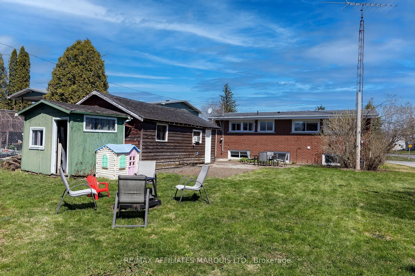
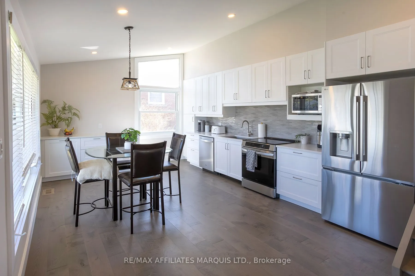
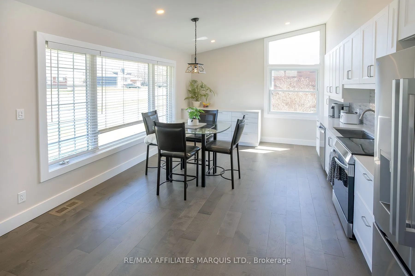
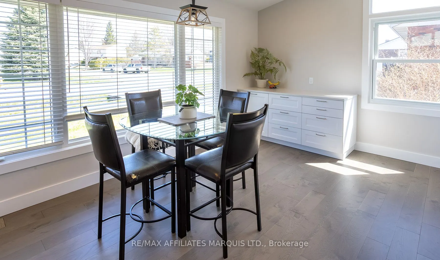
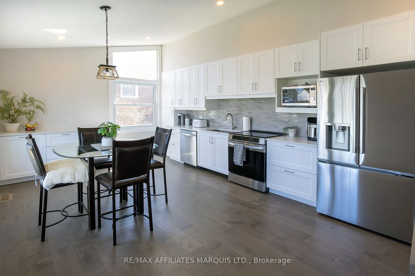
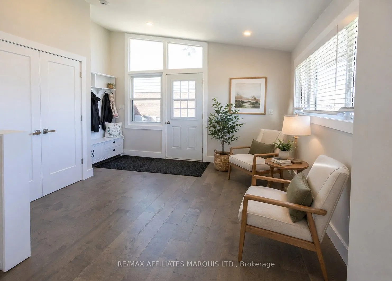
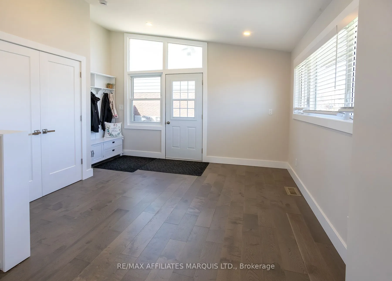
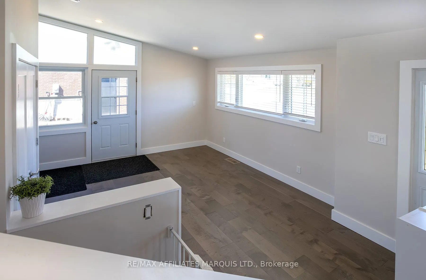
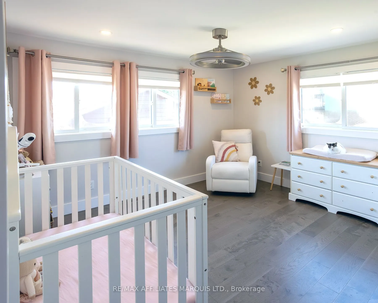
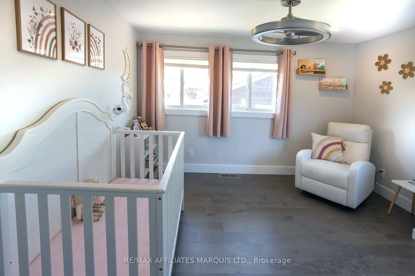
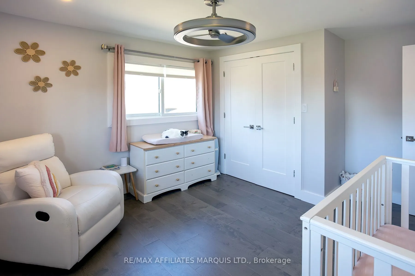
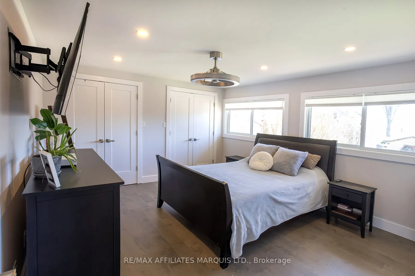
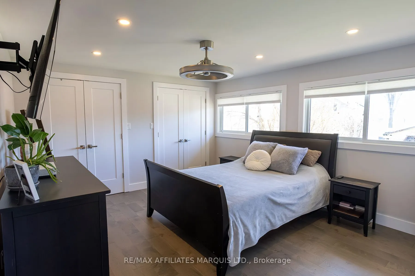
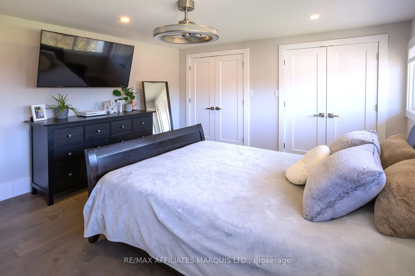
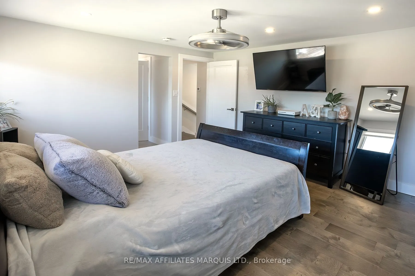
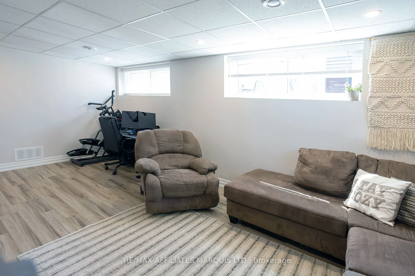
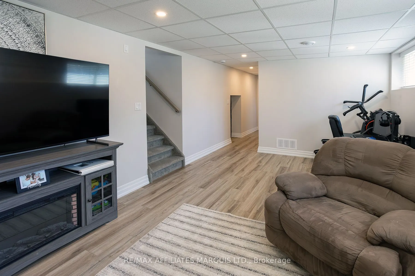
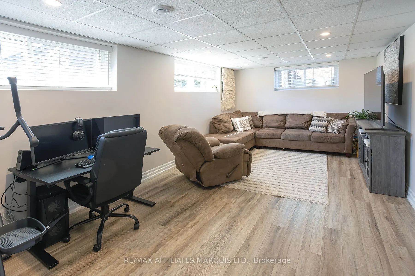
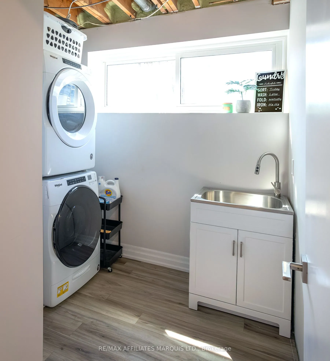
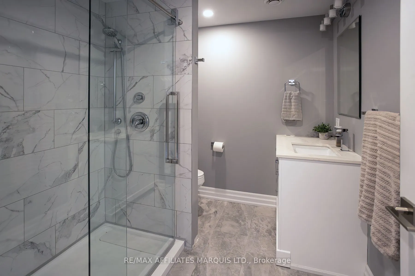
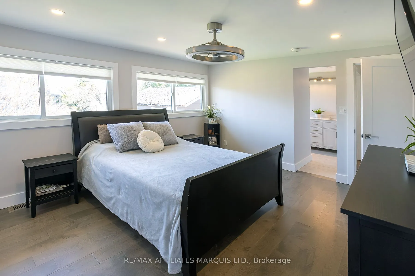
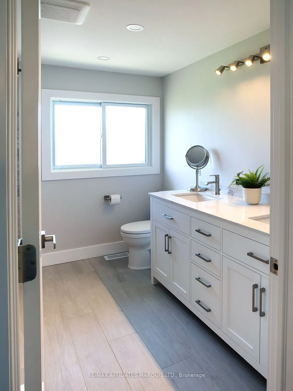
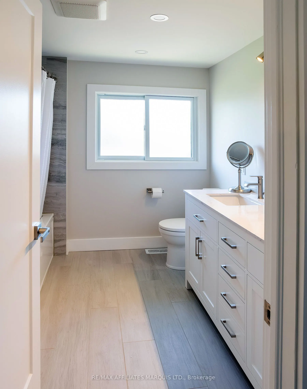
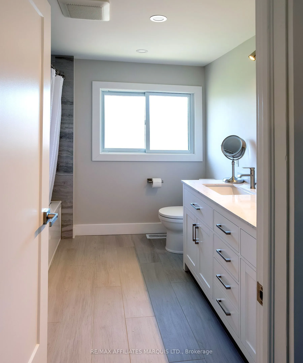
Check it out! This beautifully renovated home is ideally located in the heart of Morrisburg, just a short walk to the Upper Canada Golf Course, waterfront park and scenic walking paths, beach, dog park, splash pad, shopping, and boat launch.Step inside to a tastefully updated interior featuring an o...pen-concept main floor with bright living, dining, and kitchen spaces-perfect for everyday living and entertaining. The upper level offers two generously sized bedrooms and a well-appointed four-piece bathroom.The lower level adds valuable living space with a cozy family room, a three-piece bath, and a convenient laundry area. Extensive renovations have been completed over the past five years, including the kitchen, bathrooms, bedrooms, and family room, creating a truly move-in-ready home. Significant recent upgrades provide added peace of mind, including a new sewage line, main water line, sump pit and pump with backwater valve, gas hot water tank, and spray foam insulation. All appliances have been updated-including a gas dryer-ane newer gas furnace for modern efficiency and convenience. Outside, you'll find a single detached garage and the benefit of ample yard space, completing this impressive package in a sought-after location.
Full Property Details
Interior
Bedrooms
2
Total Bedrooms
2
Washrooms
2
Square Footage
700-1100 sqft
Basement
Partially Finished
Heating Source
Gas
Heating Fuel
Forced Air
Air Conditioning
Central Air
Family Room
Yes
Kitchens
1
Total Kitchens
1
Fireplace Features
No
Bedrooms
2
Total Bedrooms
2
Washrooms
2
Square Footage
700-1100 sqft
Basement
Partially Finished
Heating Source
Gas
Heating Fuel
Forced Air
Air Conditioning
Central Air
Family Room
Yes
Kitchens
1
Total Kitchens
1
Fireplace Features
No
Exterior
Depth
123.08
Front
55.77
Driveway
Private
Lot Size
56 x 123.08 ft
Pool
None
Waterfront
None
Parking Spaces
2
Total Parking Spaces
3.00
Parking Description
Detached
Garage Spaces
1
Depth
123.08
Front
55.77
Driveway
Private
Lot Size
56 x 123.08 ft
Pool
None
Waterfront
None
Parking Spaces
2
Total Parking Spaces
3.00
Parking Description
Detached
Garage Spaces
1
Building Description
Style
Bungalow
Home Type
House
Subtype
Detached
Year Built
51-99
Property Orientation
South
Exterior Finish
Brick
Sewers
Sewer
Water Supply
Municipal
Possession Date
6/26/2026
Style
Bungalow
Home Type
House
Subtype
Detached
Year Built
51-99
Property Orientation
South
Exterior Finish
Brick
Sewers
Sewer
Water Supply
Municipal
Possession Date
6/26/2026
Community
Community
Morrisburg
Community
Morrisburg
Taxes & Fees
Taxes
$2,600 /yr
Tax Year
2025
Occupancy
Owner
Taxes
$2,600 /yr
Tax Year
2025
Occupancy
Owner
Room Types
Bathroom
-
Dimensions 7.09 x 6.79 feet
48.14 sqft
Bathroom
-
Dimensions 9.48 x 8.17 feet
77.45 sqft
Bedroom 2
-
Dimensions 12.7 x 10.99 feet
139.57 sqft
Family Room
-
Dimensions 19.78 x 11.29 feet
223.32 sqft
Kitchen
-
Dimensions 17.19 x 12.37 feet
212.64 sqft
Laundry
-
Dimensions 7.09 x 6.96 feet
49.35 sqft
Living Room
-
Dimensions 13.29 x 13.09 feet
173.97 sqft
Primary Bedroom
-
Dimensions 15.98 x 12.6 feet
201.35 sqft
Similar Properties(No results)
Mortgage Calculator
Calculate your estimated monthly mortgage payment
Price
$429,900
$
%
%
Total cost of mortgage
$0
Monthly payment
By clicking Save, we will calculate your estimated mortgage for all properties using the saved values (down payment percentage, interest rate, and amortization).
The accuracy and applicability of this calculator are not guaranteed.