Sign In or Create a Free Account to see full details of this property
Key Facts
Key facts for 1282 Daimler Road
Property Type
House, Bungalow
Parking
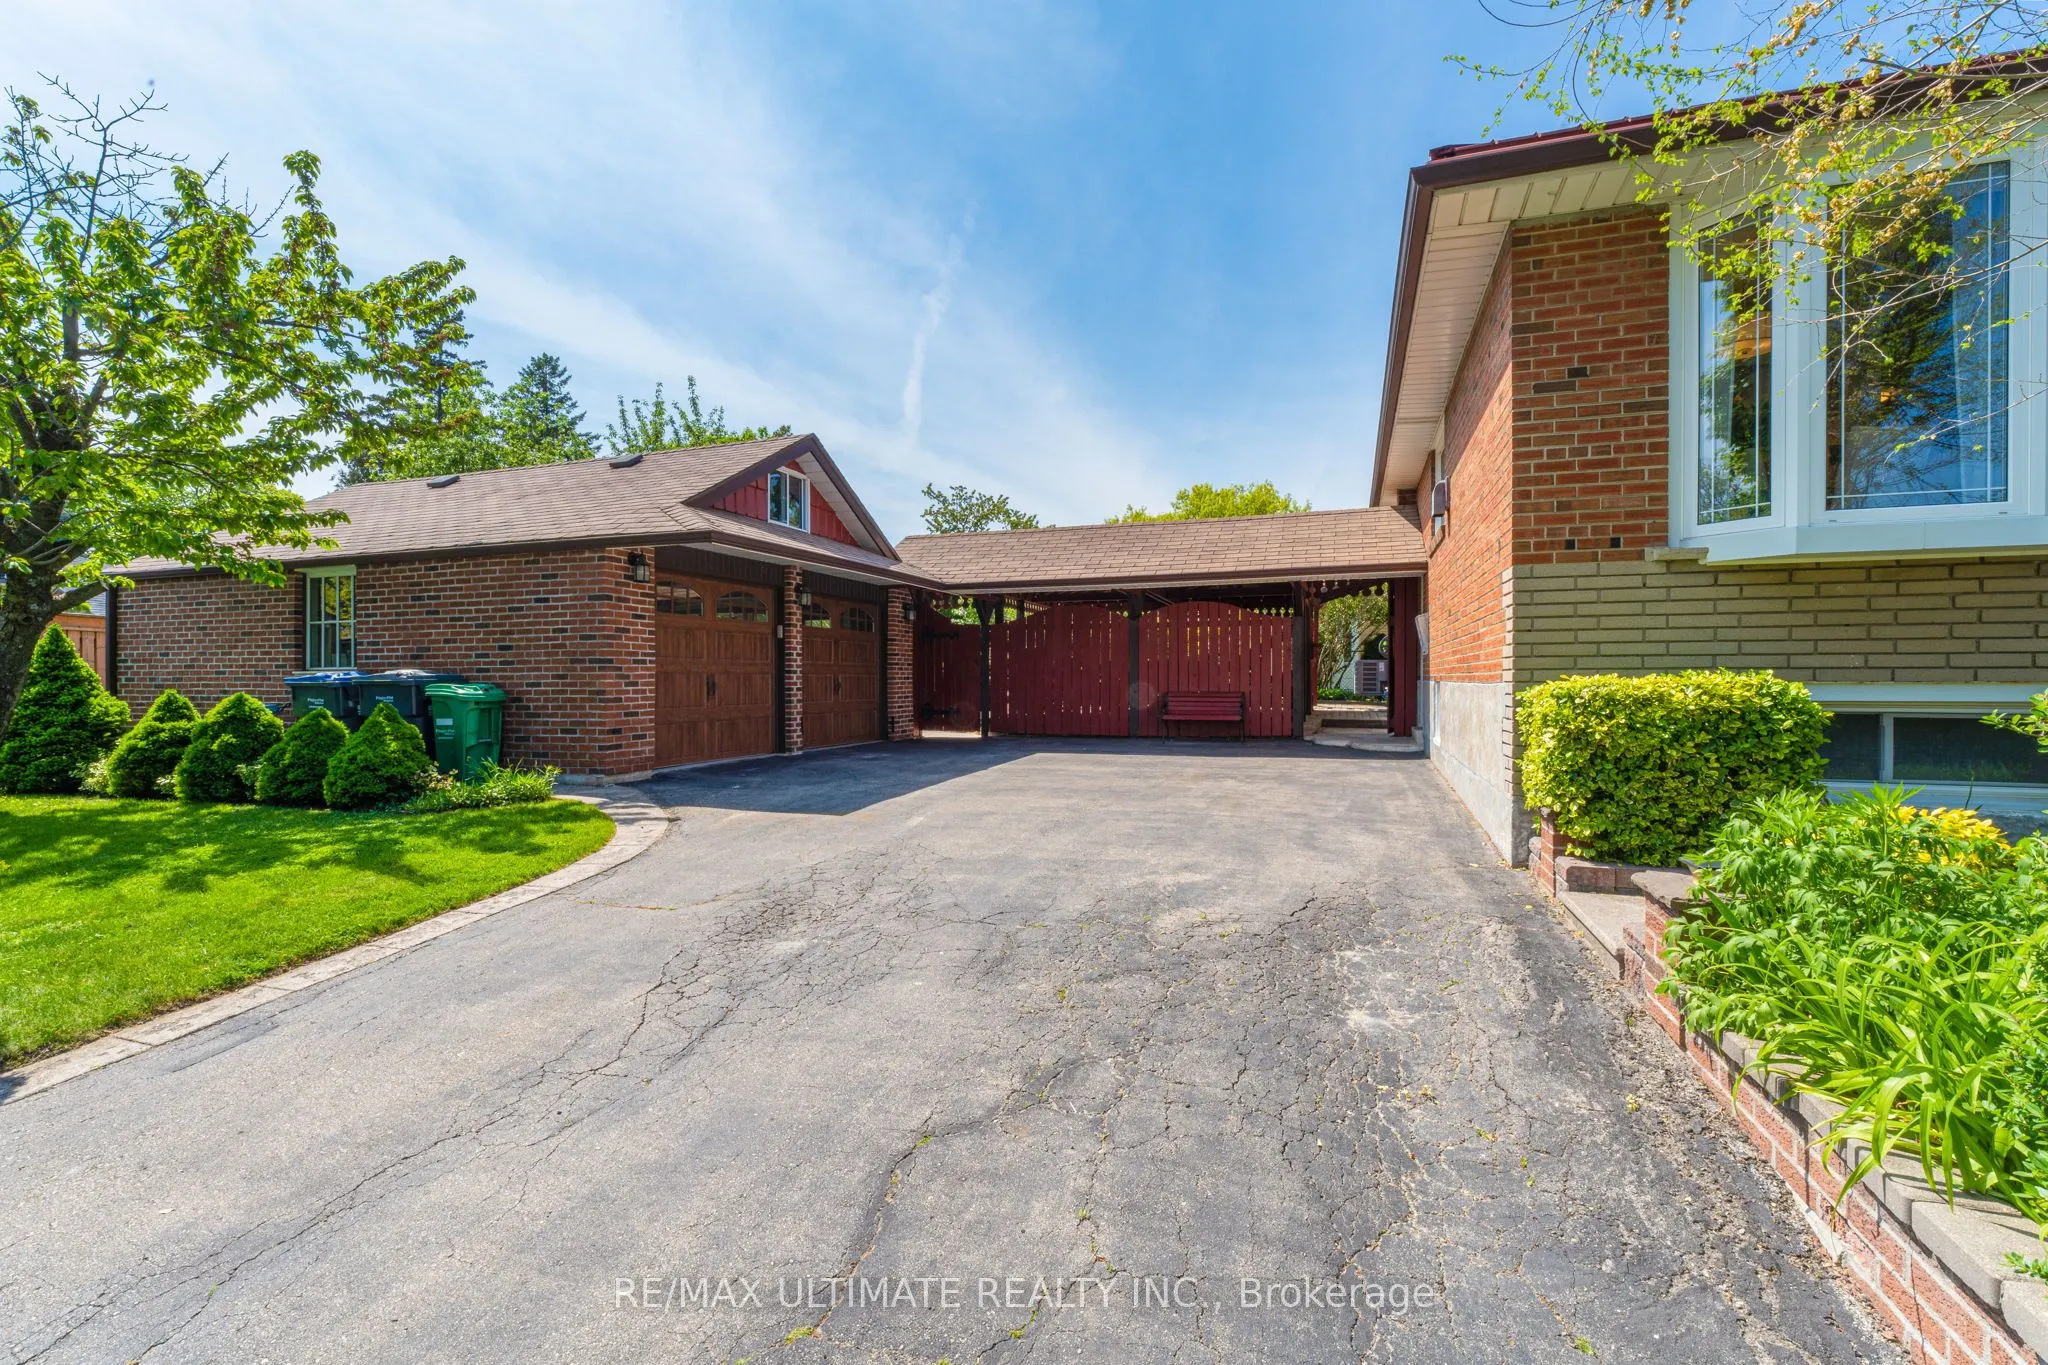
Detached 2 garage, 5 parking
MLS #
W8354674
Size
-
Basement
Finished,Separate Entrance
Listed on
2024-05-21
Lot size
71 x 127.65
Tax
$5,703.56 /yr
Days on Market
875
Approximate Age
-
Maintenance Fee
-
Description
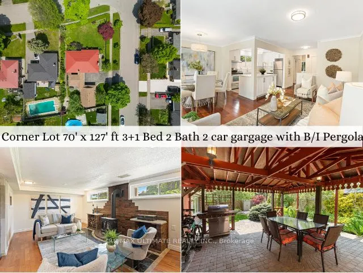
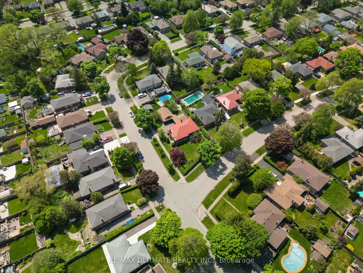
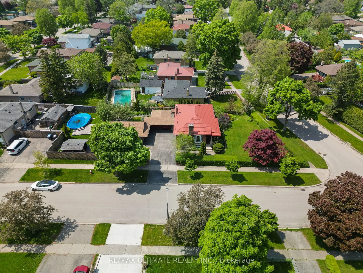
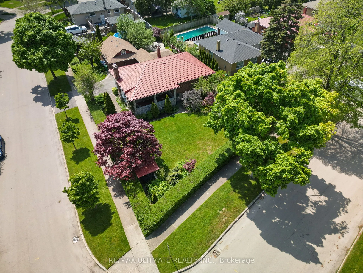
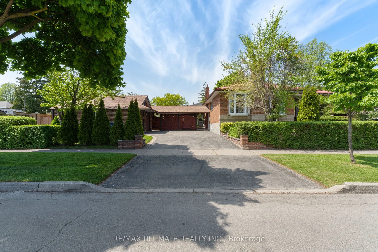
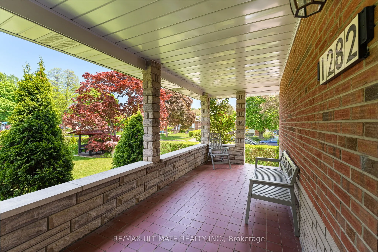
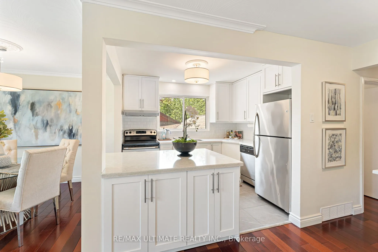
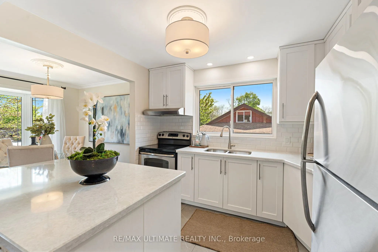
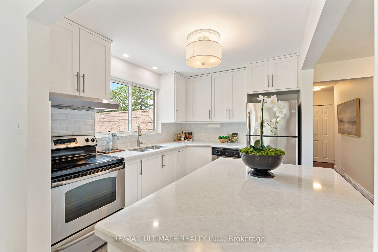
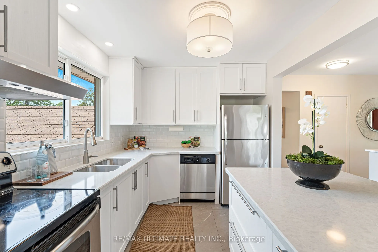
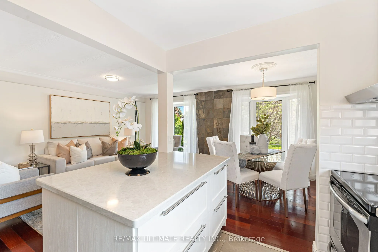
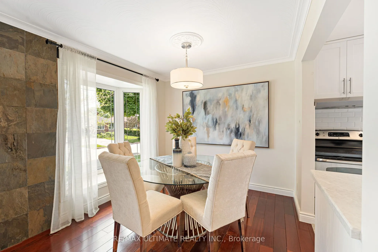
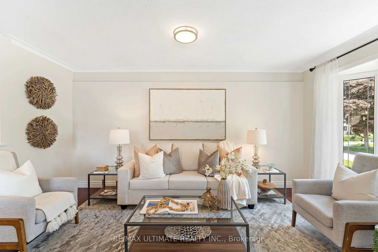
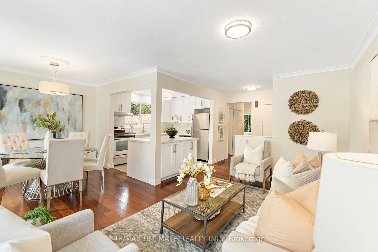
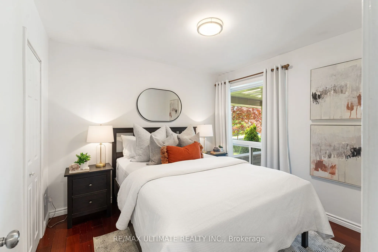
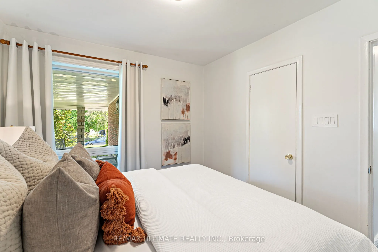
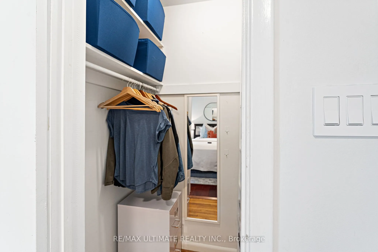
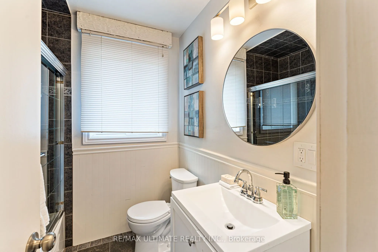
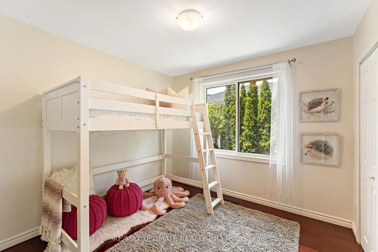
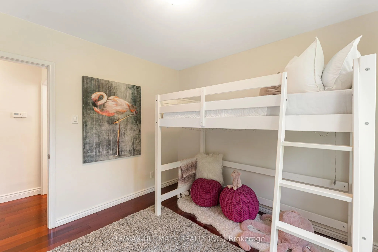
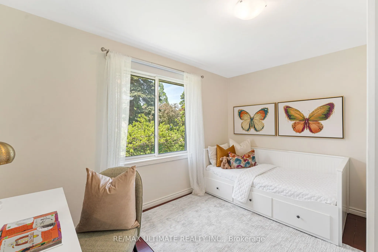
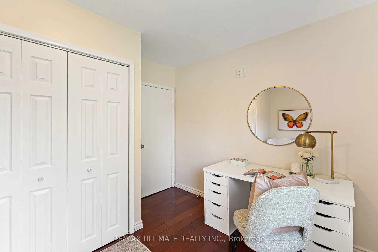
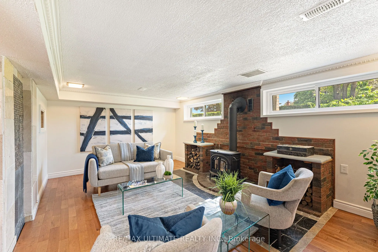
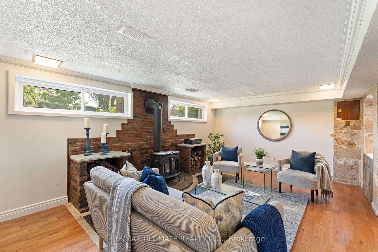
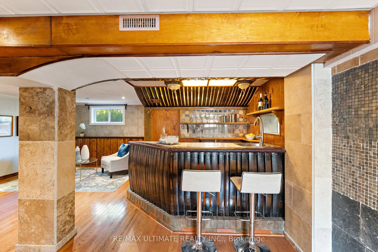
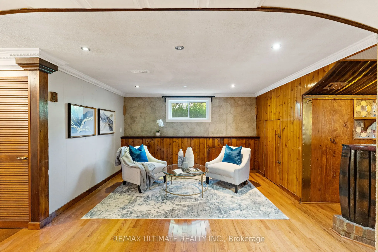
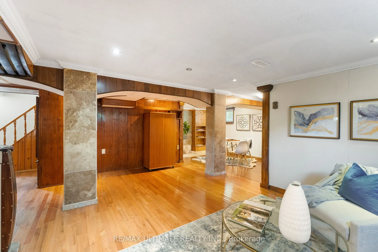
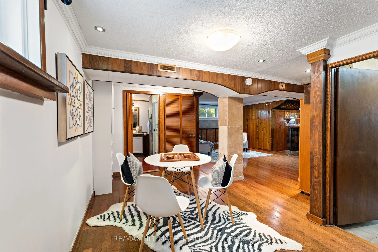
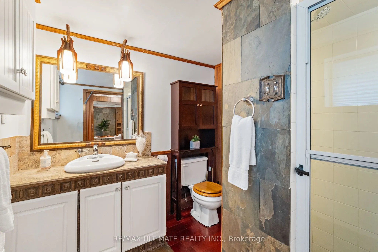
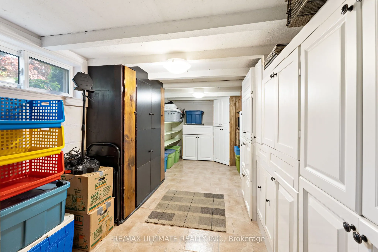
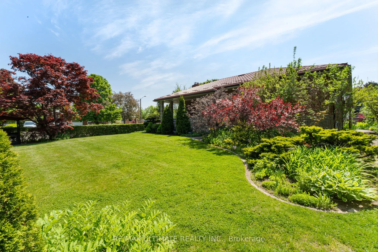
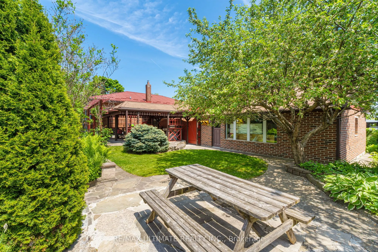
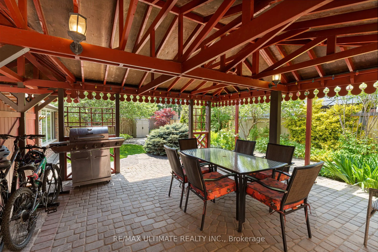
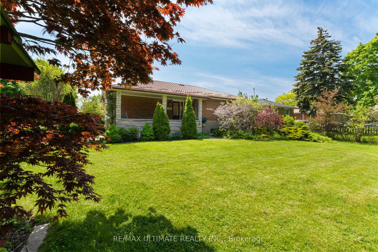
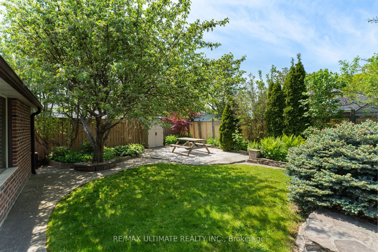
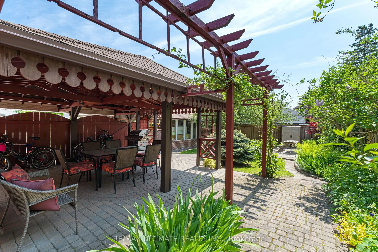
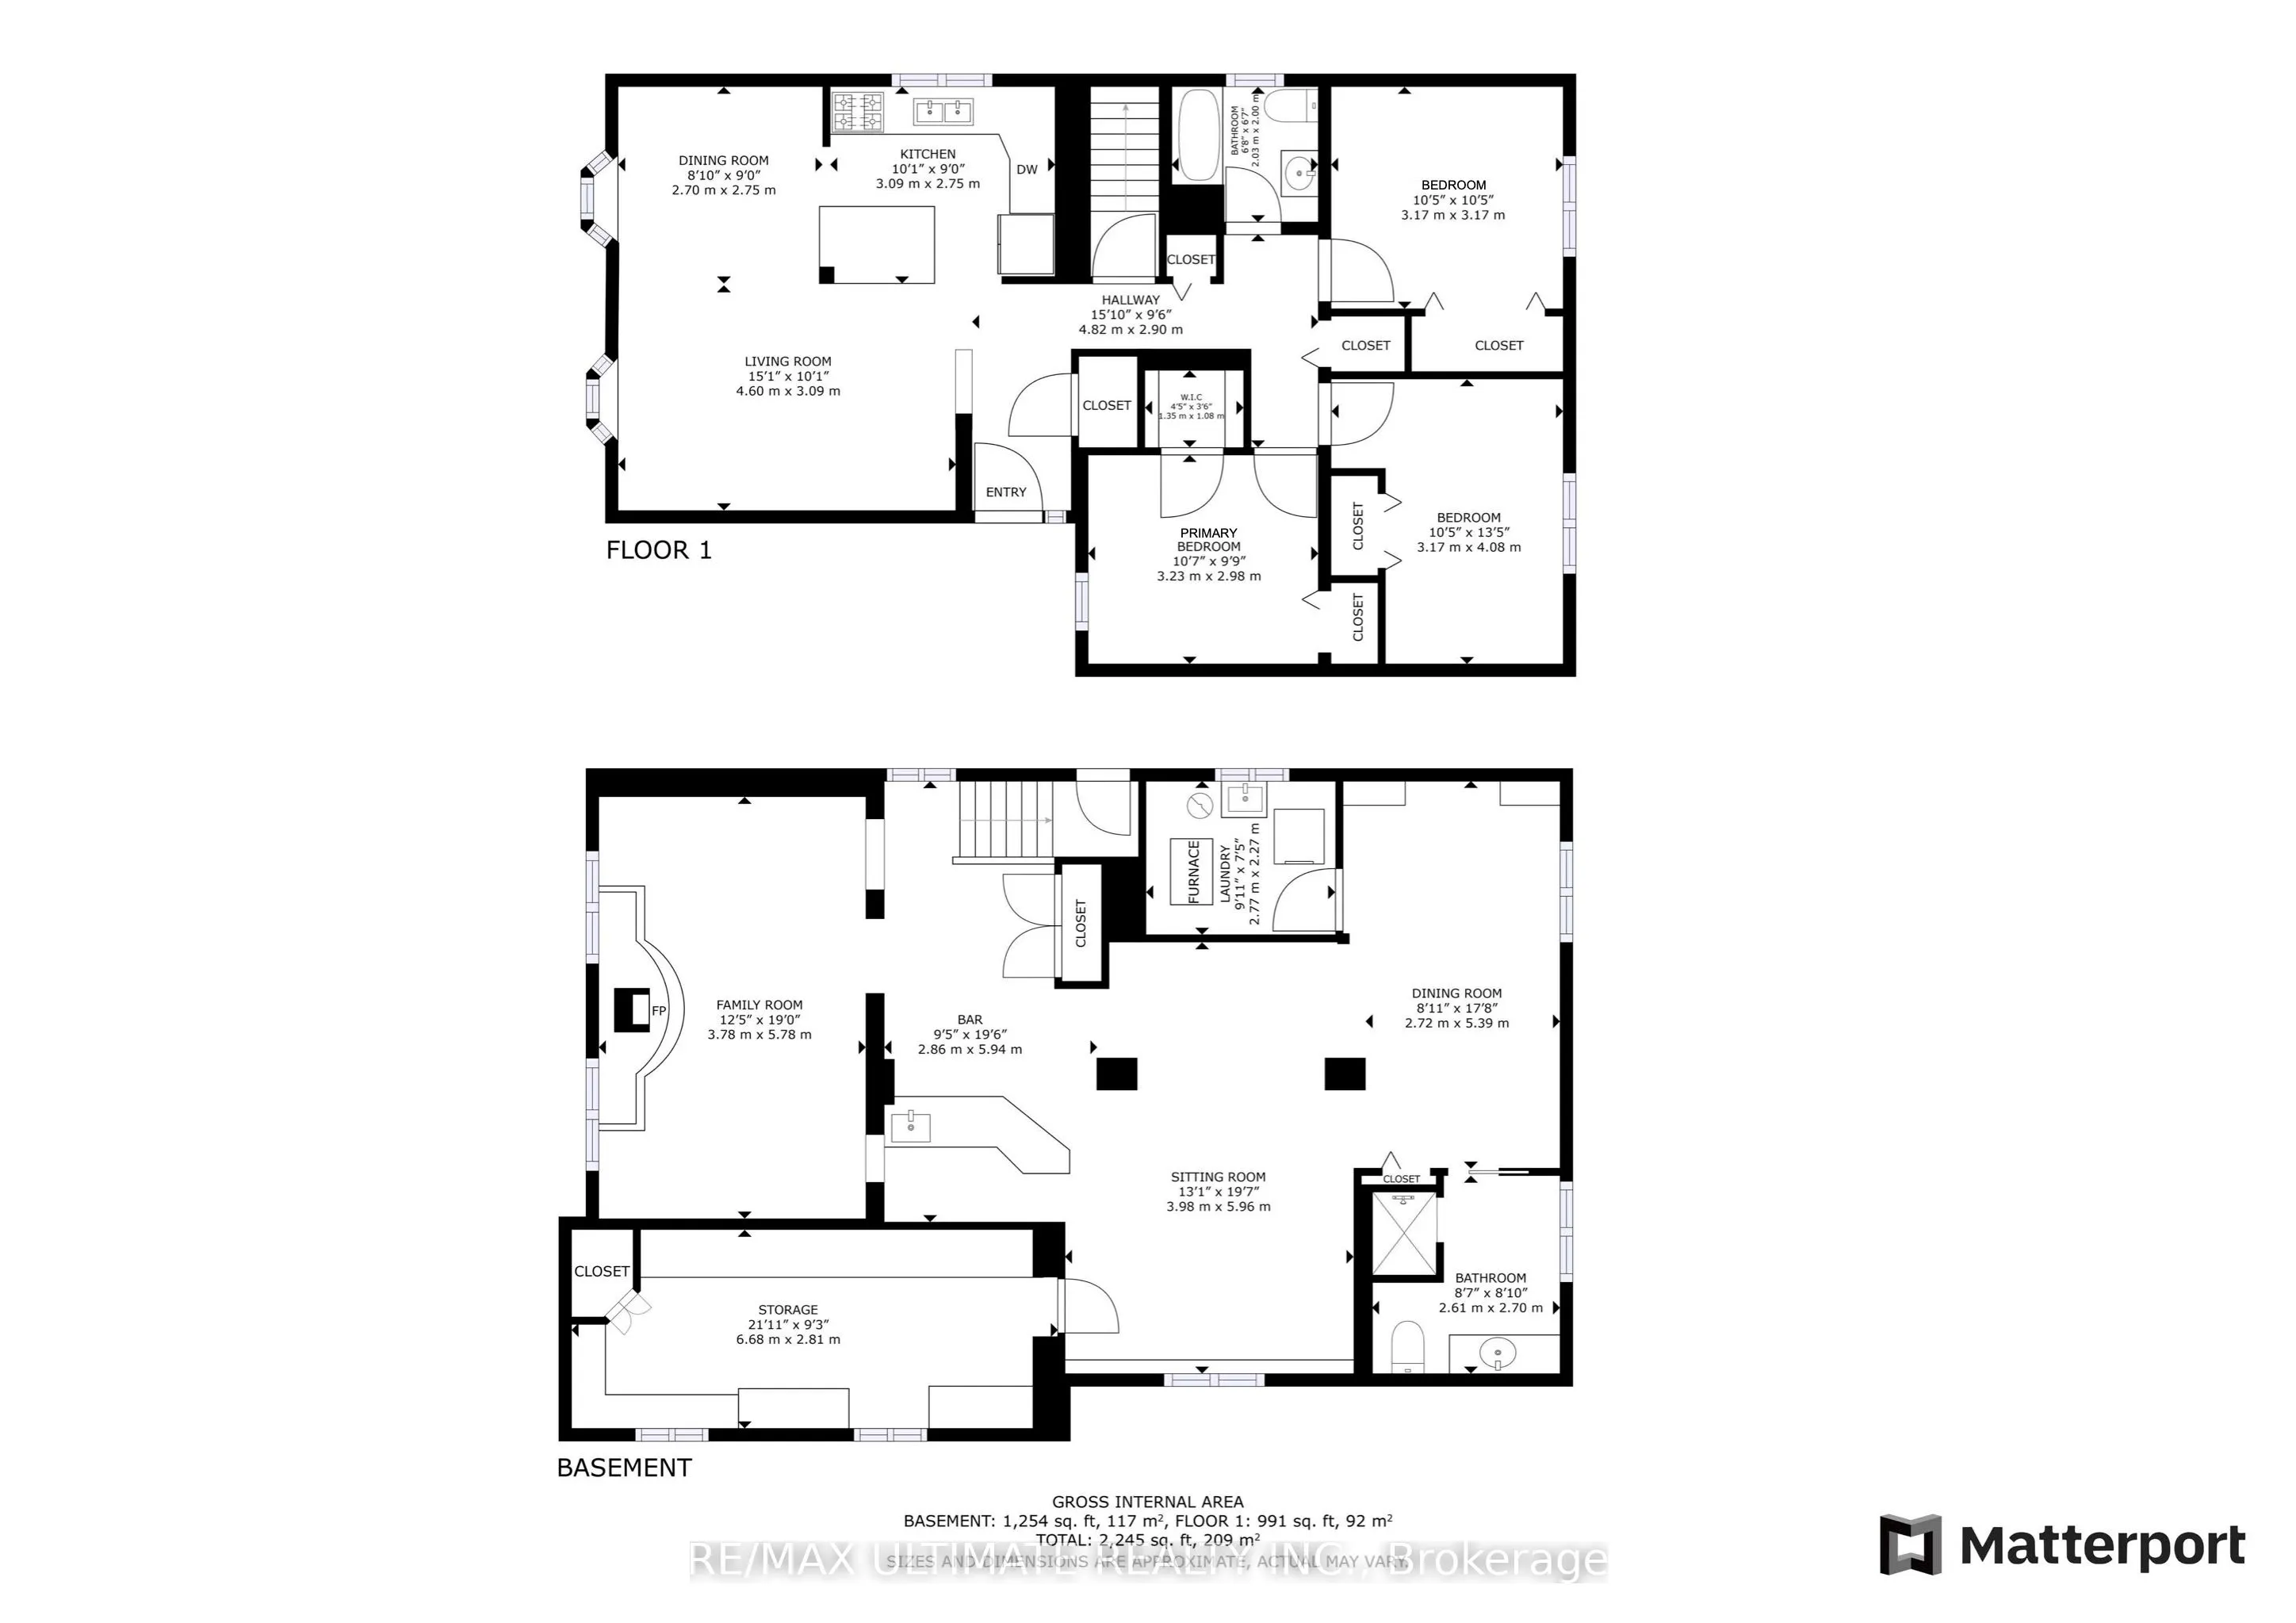
Welcome to this stunningly renovated 3-bedroom, 2-full-bathroom detached bungalow in the tranquil neighbourhood of Clarkson. Premium 70X127-ft corner lot w/an East-facing front veranda. Open-concept living/dining area w/hardwood floors & bay windows. Beautifully renovated kitchen, a chefs dream, fea...turing quartz counters, S.S appliances & a large center island. All 3 bedrooms have hardwood floors & spacious closets. Primary bedroom includes a W/I closet & a 2nd closet. Updated main 4-pc bathroom w/a soaker tub w/glass sliding doors. Finished basement, w/separate side entrance, is perfect for a nanny or in-law suite & has abv-grade windows, hardwd floors, a 3-piece bathrm, a brand-new wood-burning fireplace, wet bar & a storage room. Enjoy the beautifully landscaped front & backyard, complete w/cherry/blackberry/apple & Japanese maple trees. Relax under the massive built-in roofed pergola, perfect for dining & entertaining guests. Plus, there is a4-seater pergola in the front yard. **** Extras **** The oversized 2-car garage includes a huge storage loft with a 46 peak, plenty of windows, storage shelves, & B/I cabinetry. Additionally, there is a 5-car driveway.