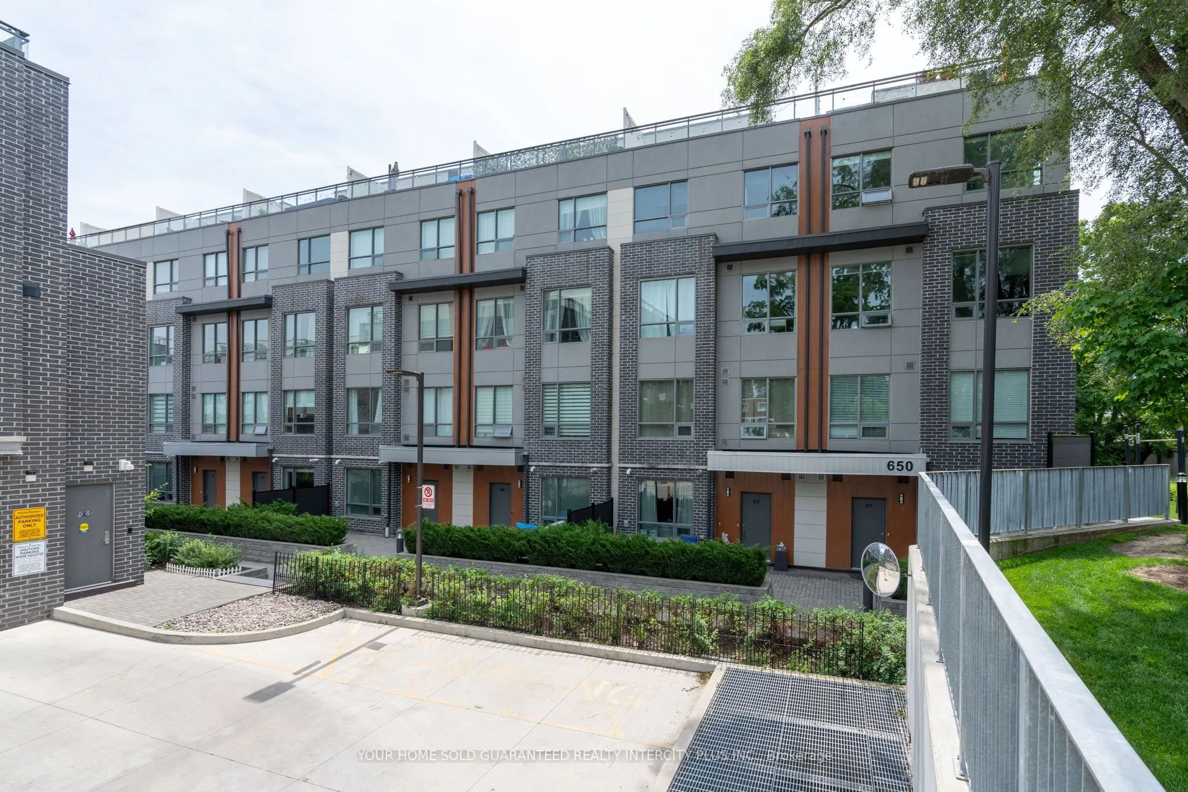
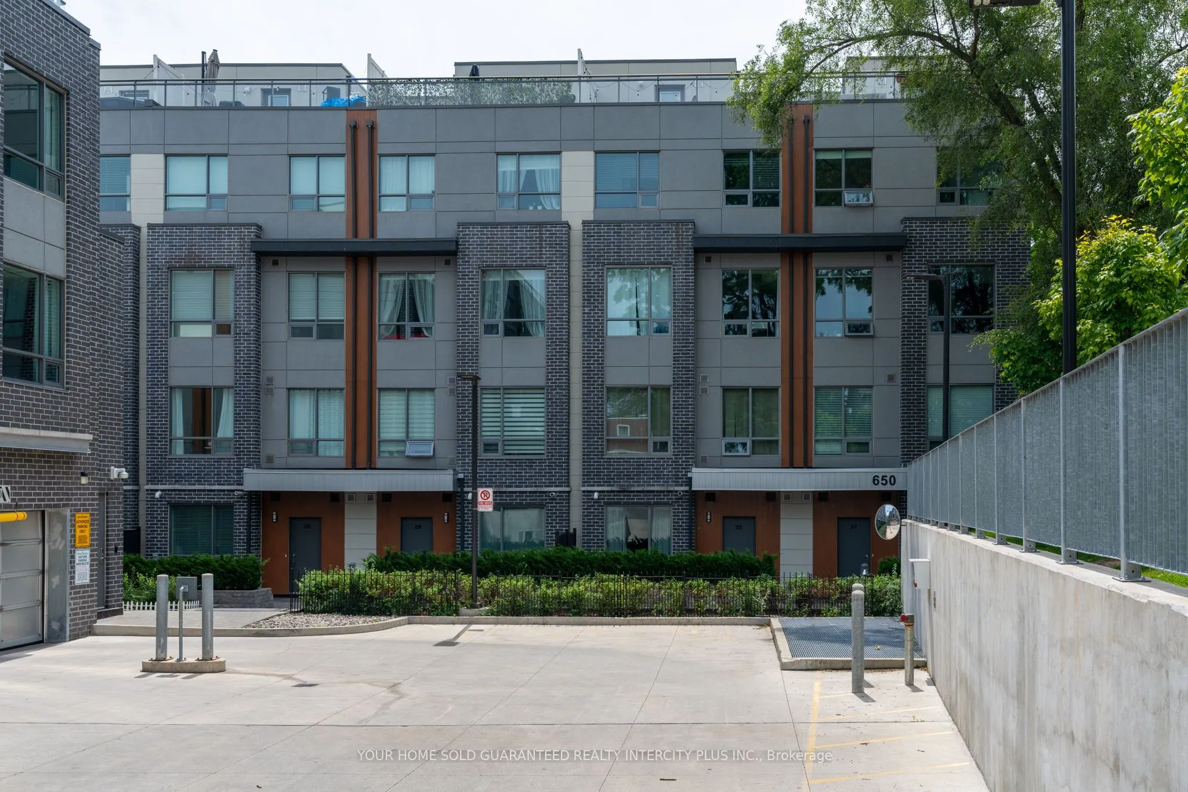
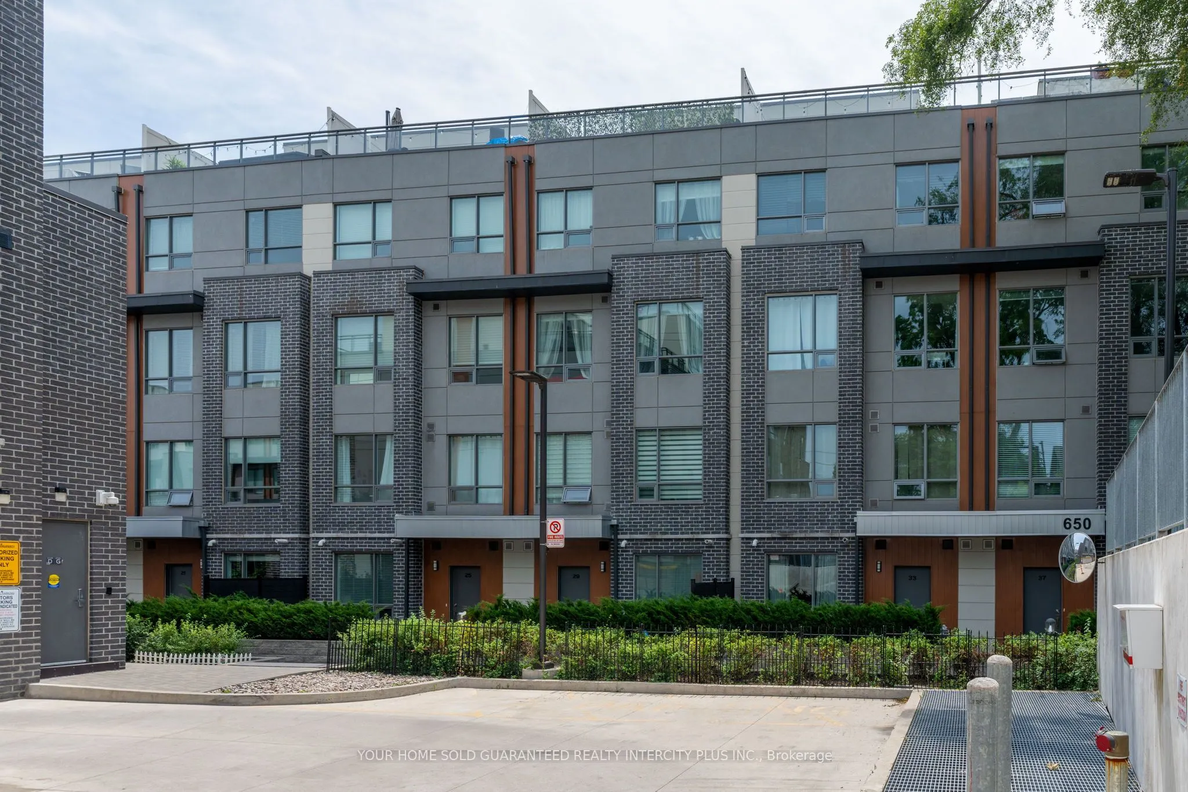
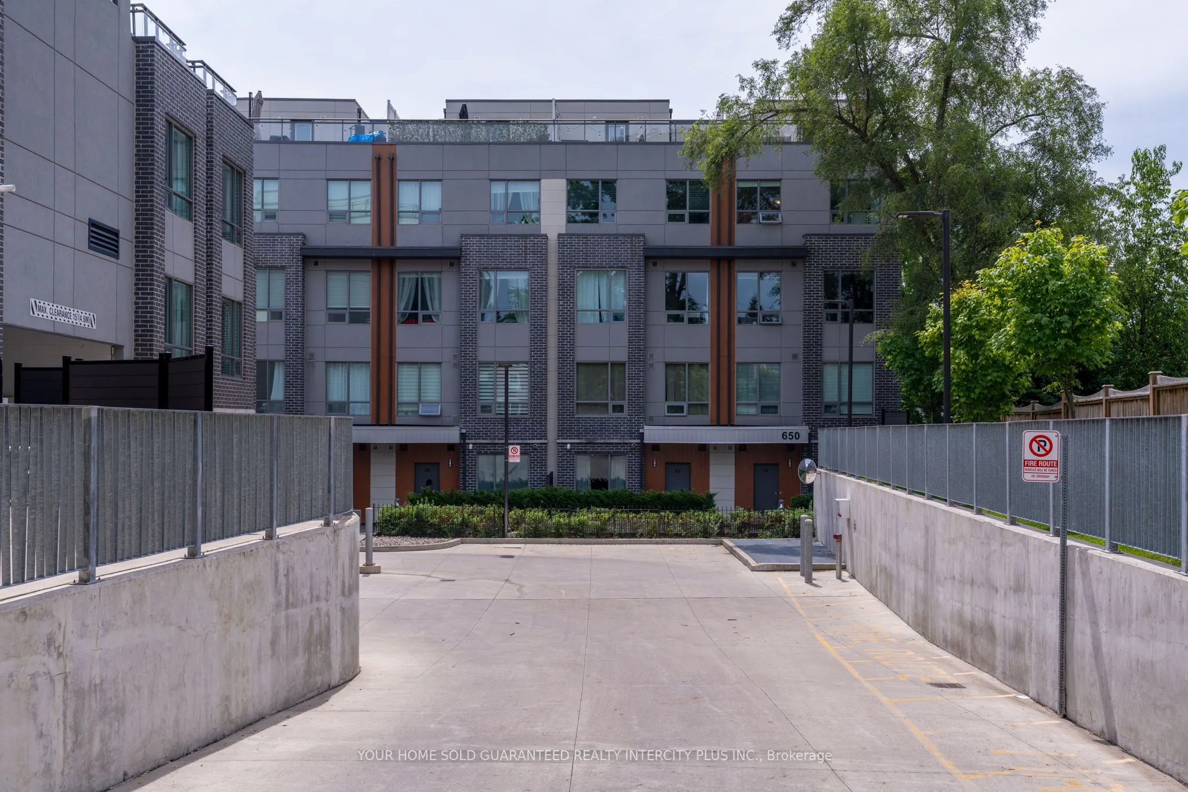
Sign In or Create a Free Account to see full details of this property
Key Facts
Key facts for 650 Atwater Avenue #21
Property Type
Condo, Apartment
Parking
Underground 1 garage, 1 parking
MLS #
W13823060
Size
800-899 sqft
Basement
None
Listed on
2026-09-24
Lot size
-
Tax
$4,025.23 /yr
Days on Market
19
Approximate Age
0-5
Maintenance Fee
$298.41/mo
Common Elements, Par...
Description
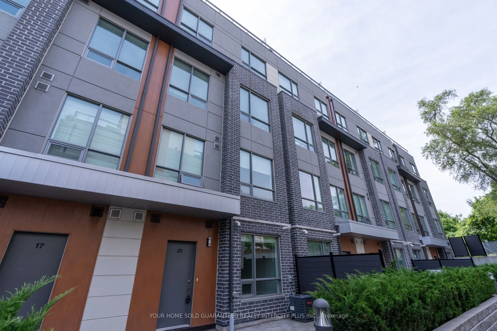
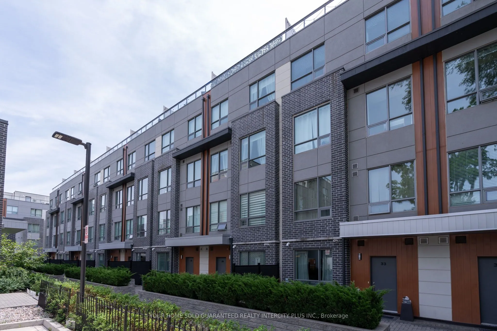
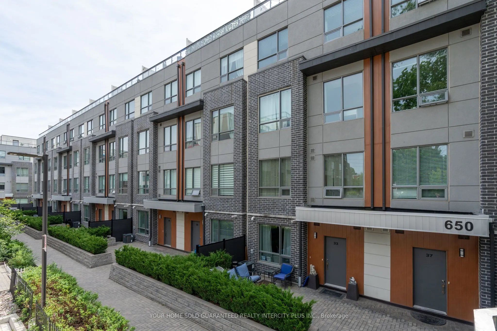
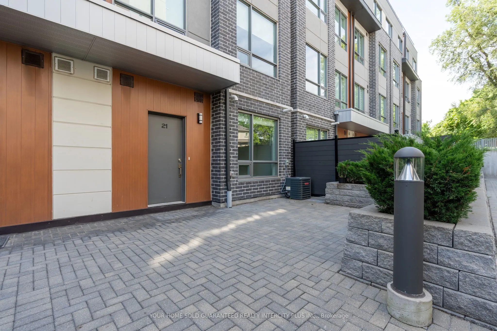
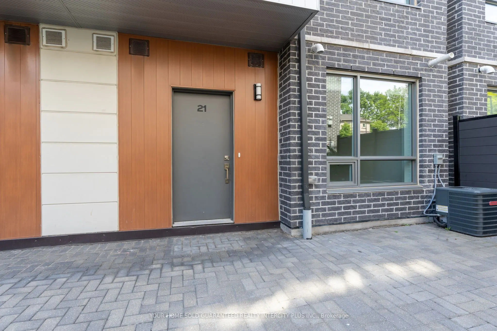
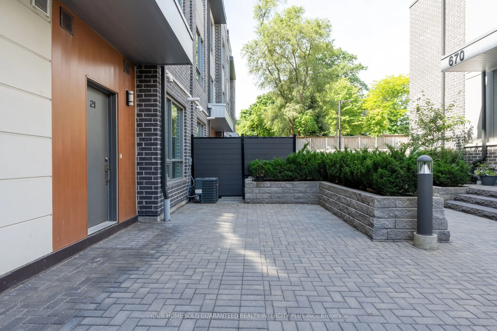
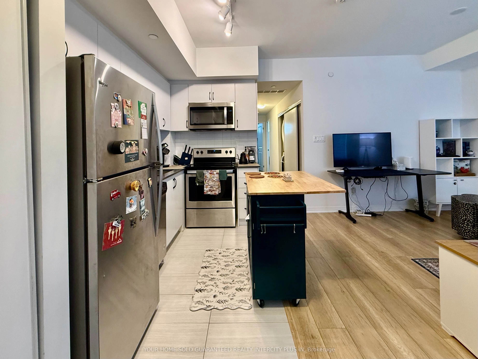
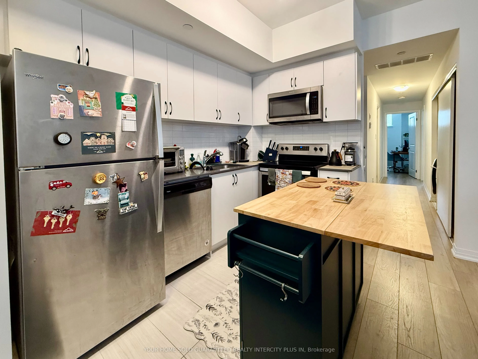
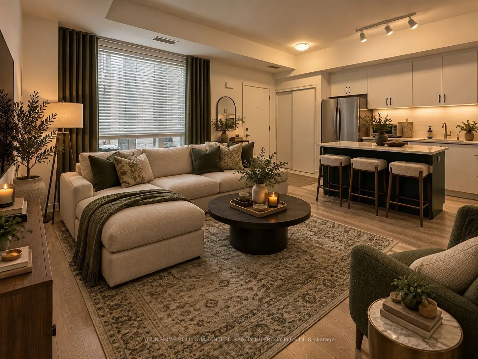
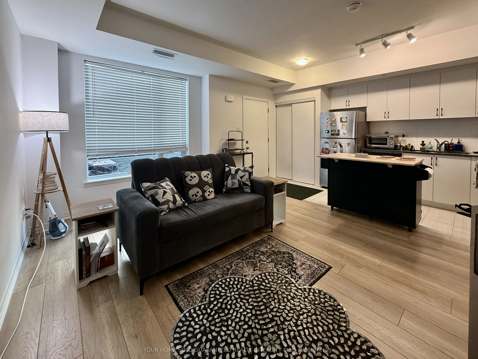
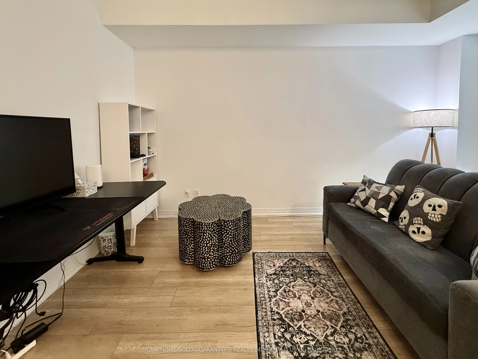
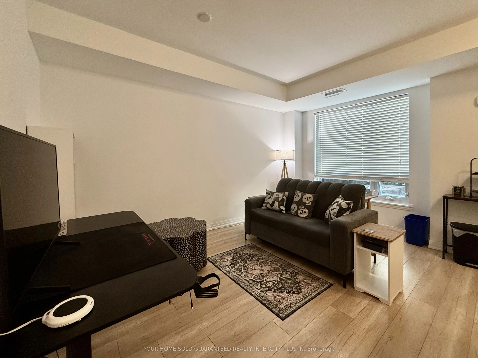
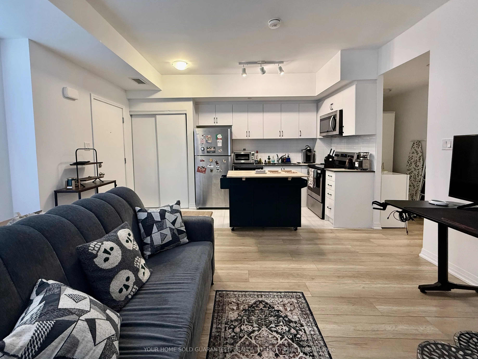
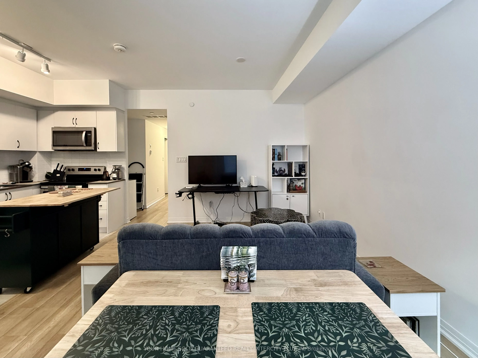
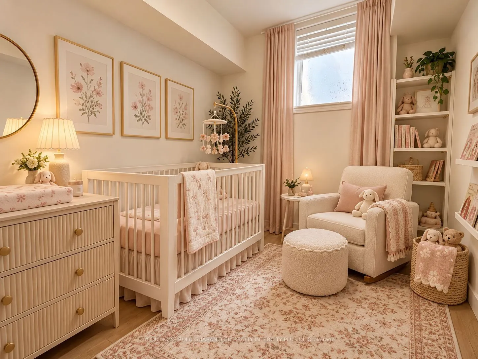
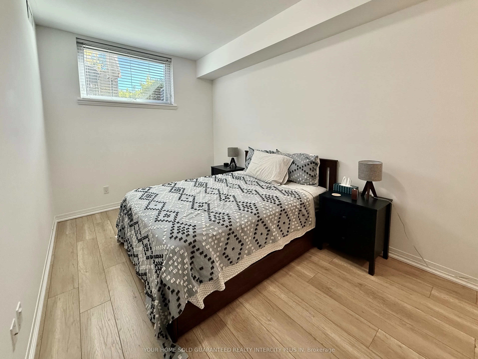
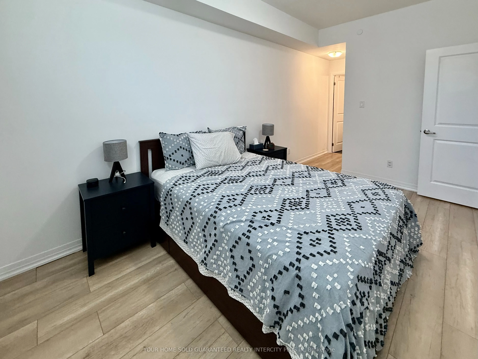
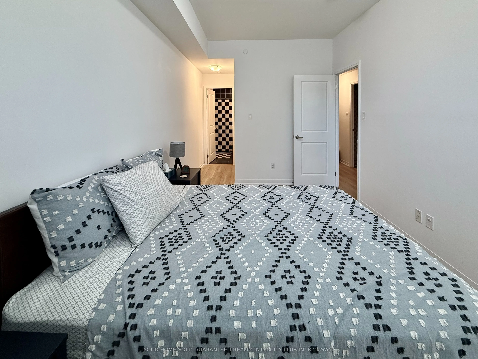
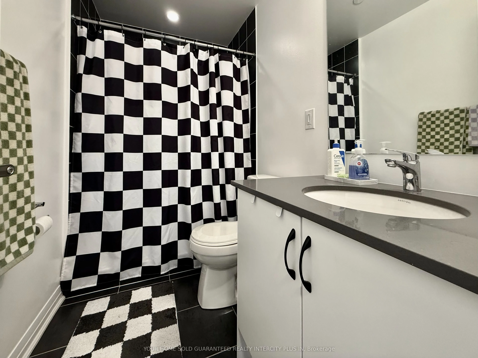
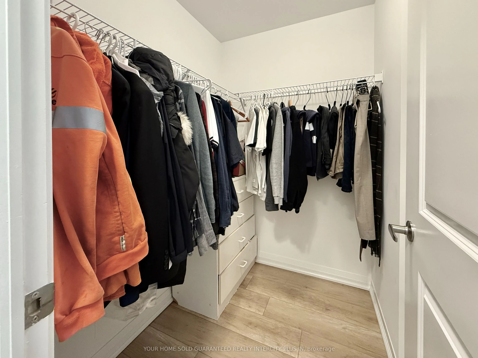
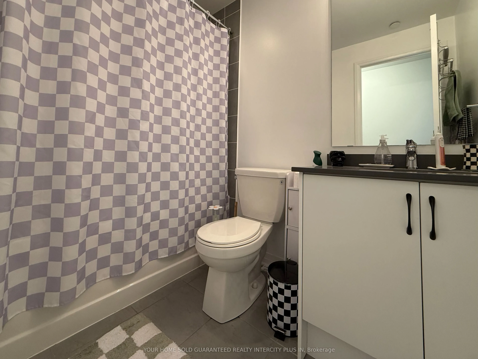
Welcome to this beautifully appointed 1-level 2-bedroom + den, 2-bathroom home offering approximately 858 sq. ft. of thoughtfully designed living space. Enjoy the convenience of one-level living with a bright, functional layout featuring durable vinyl flooring throughout and a walk-out to your priva...te patio-perfect for morning coffee, outdoor dining or relaxing in your own outdoor space. Both bedrooms feature generous walk-in closets, while the primary bedroom offers a 3-piece ensuite for added privacy and comfort. The versatile den is ideal for a home office, study or additional storage. Enjoy the surrounding parks and green spaces, with easy access to Lake Ontario, Port Credit, Lakeshore Road's shops and restaurants, Port Credit GO, public transit and the QEW. Conveniently located near schools, recreational amenities and healthcare services. A wonderful opportunity for first-time buyers, downsizers, professionals or investors seeking comfortable one-level living in a well-connected Mississauga community.
Full Property Details
Interior
Bedrooms
2
Bedrooms Plus
1
Total Bedrooms
3
Washrooms
2
Square Footage
800-899 sqft
Basement
None
Heating Source
Gas
Heating Fuel
Forced Air
Air Conditioning
Central Air
Family Room
Yes
Kitchens
1
Total Kitchens
1
Fireplace Features
Yes
Bedrooms
2
Bedrooms Plus
1
Total Bedrooms
3
Washrooms
2
Square Footage
800-899 sqft
Basement
None
Heating Source
Gas
Heating Fuel
Forced Air
Air Conditioning
Central Air
Family Room
Yes
Kitchens
1
Total Kitchens
1
Fireplace Features
Yes
Exterior
Driveway
Underground
Parking Spaces
1
Total Parking Spaces
1.00
Parking Description
Underground
Garage Spaces
1
Balcony
None
Driveway
Underground
Parking Spaces
1
Total Parking Spaces
1.00
Parking Description
Underground
Garage Spaces
1
Balcony
None
Building Description
Style
Apartment
Home Type
Condo
Subtype
Condo Townhouse
Year Built
0-5
Property Orientation
North
Exterior Finish
Brick
Possession Date
No Data
Locker
None
Style
Apartment
Home Type
Condo
Subtype
Condo Townhouse
Year Built
0-5
Property Orientation
North
Exterior Finish
Brick
Possession Date
No Data
Locker
None
Community
Community
Mineola
Community
Mineola
Taxes & Fees
Taxes
$4,025.23 /yr
Tax Year
2026
Occupancy
Tenant
Maintenance Fee
$298.41/mo
Common Elements
Included
Parking
Included
Building Insurance
Included
Taxes
$4,025.23 /yr
Tax Year
2026
Occupancy
Tenant
Maintenance Fee
$298.41/mo
Common Elements
Included
Parking
Included
Building Insurance
Included
Other
Pets
Yes-with Restrictions
Pets
Yes-with Restrictions
Room Types
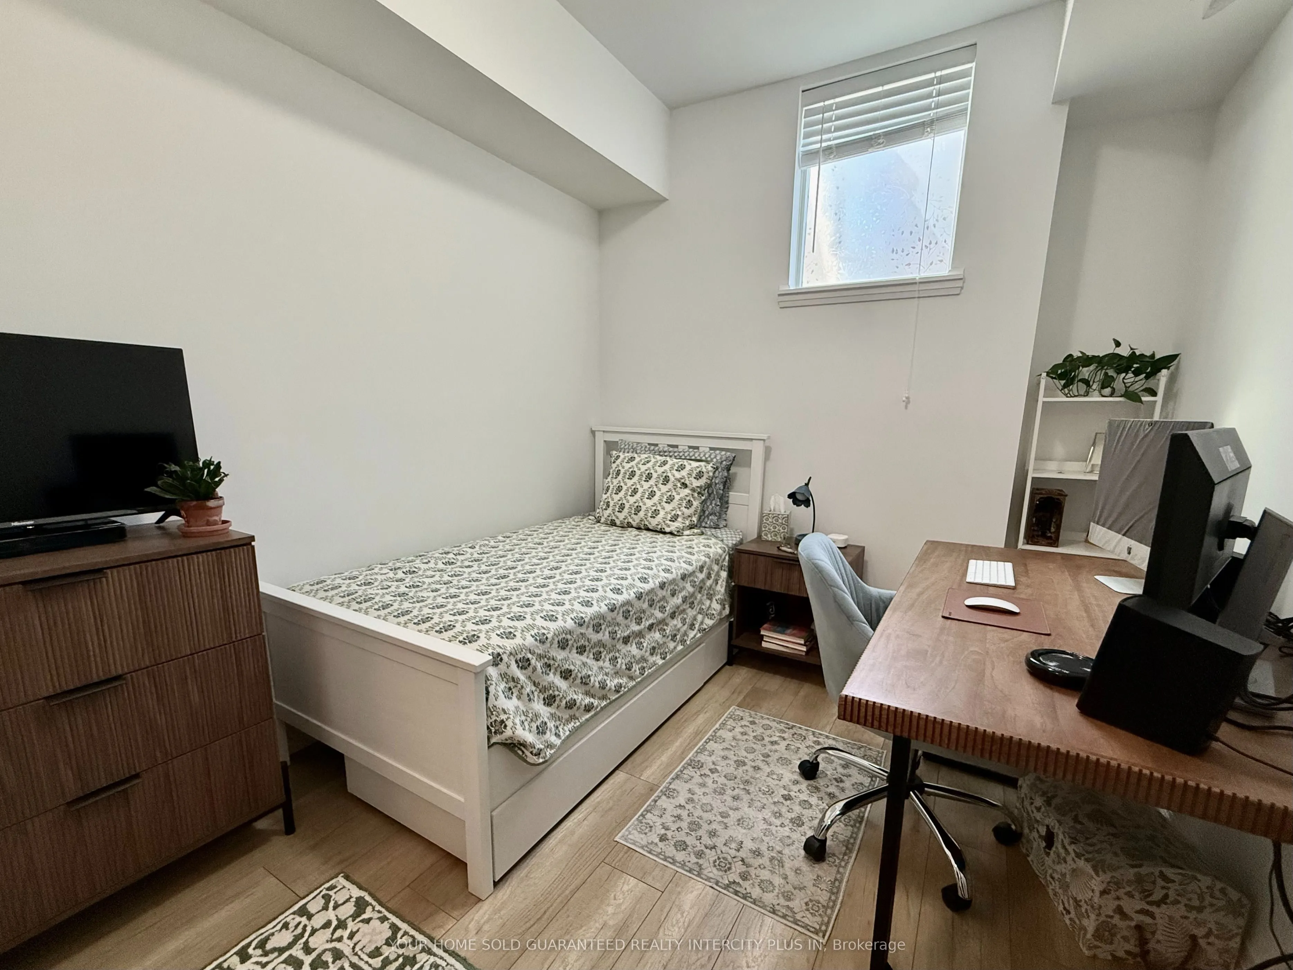
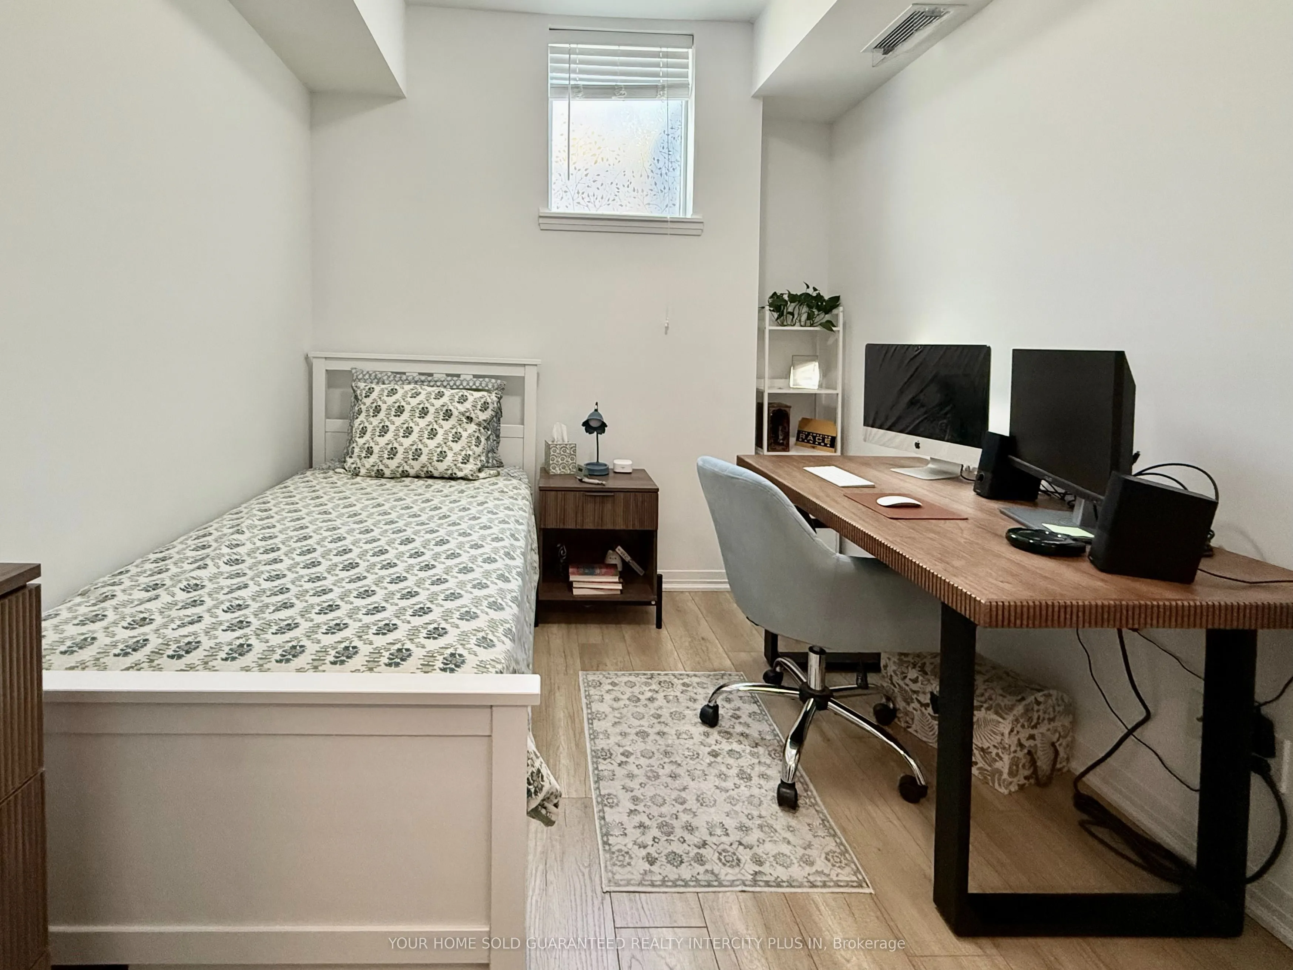
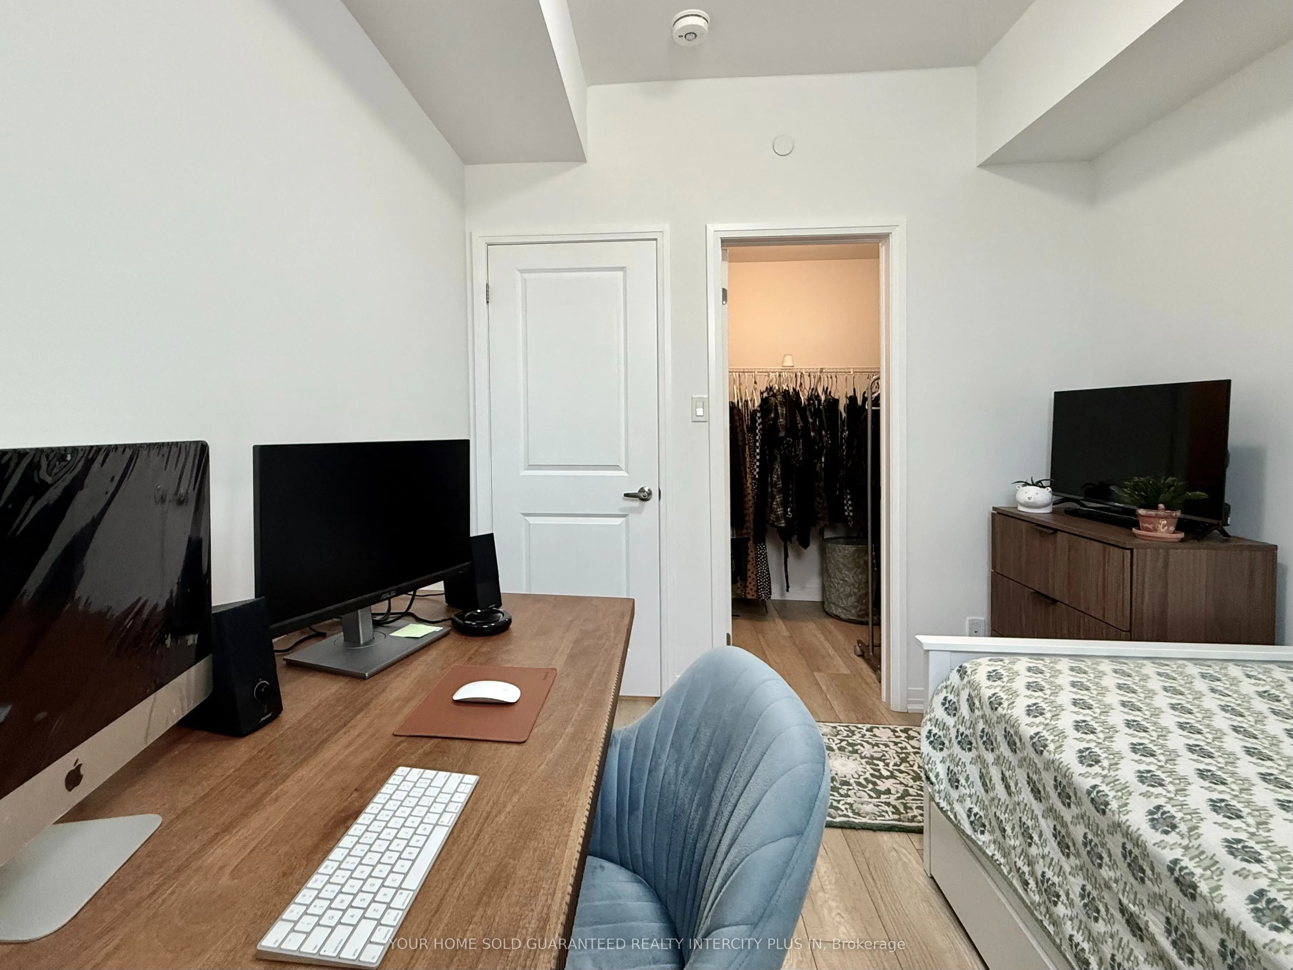
Bedroom 2
Walk-In Closet(s), Window, Vinyl Floor
Dimensions 10.01 x 8.01 feet
80.18 sqft
Dining Room
Combined w/Kitchen, W/O To Patio, Vinyl Floor
Dimensions 24.02 x 16.99 feet
408.1 sqft
Kitchen
Combined w/Dining, Quartz Counter, Open Concept
Dimensions 24.02 x 16.99 feet
408.1 sqft
Living Room
Combined w/Dining, W/O To Patio, Vinyl Floor
Dimensions 24.02 x 16.99 feet
408.1 sqft
Other
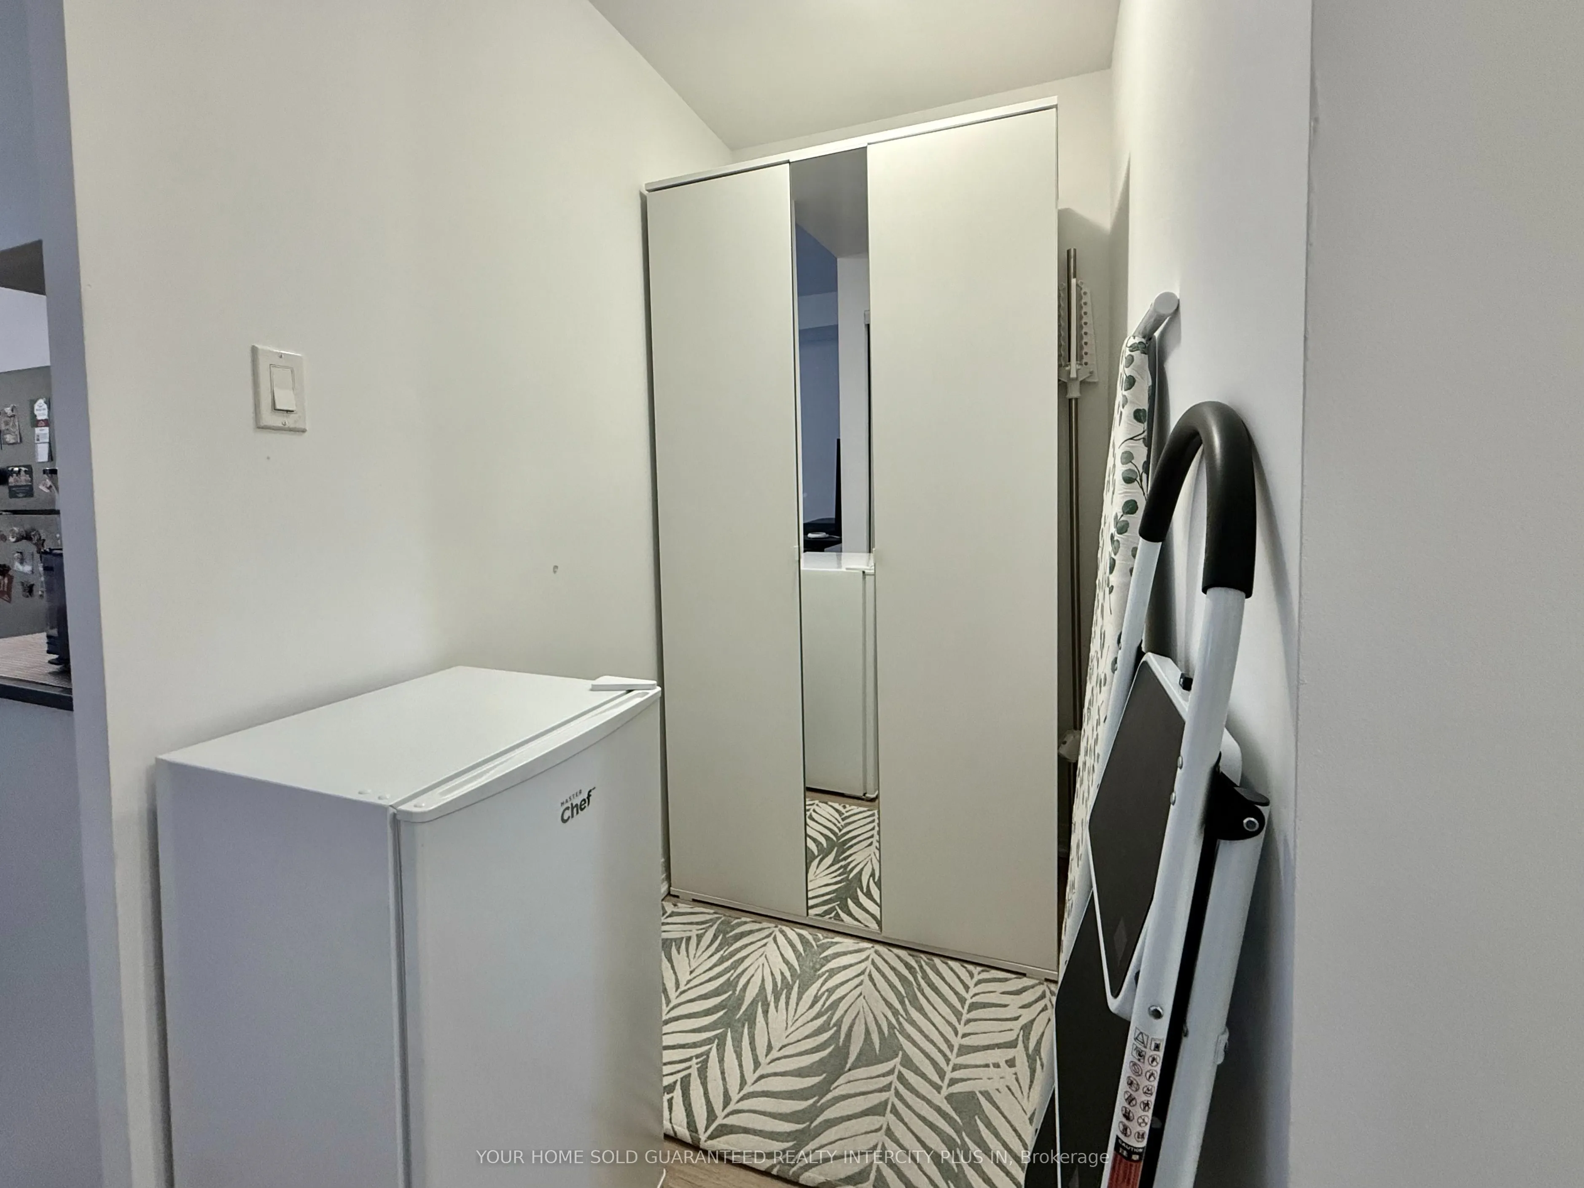
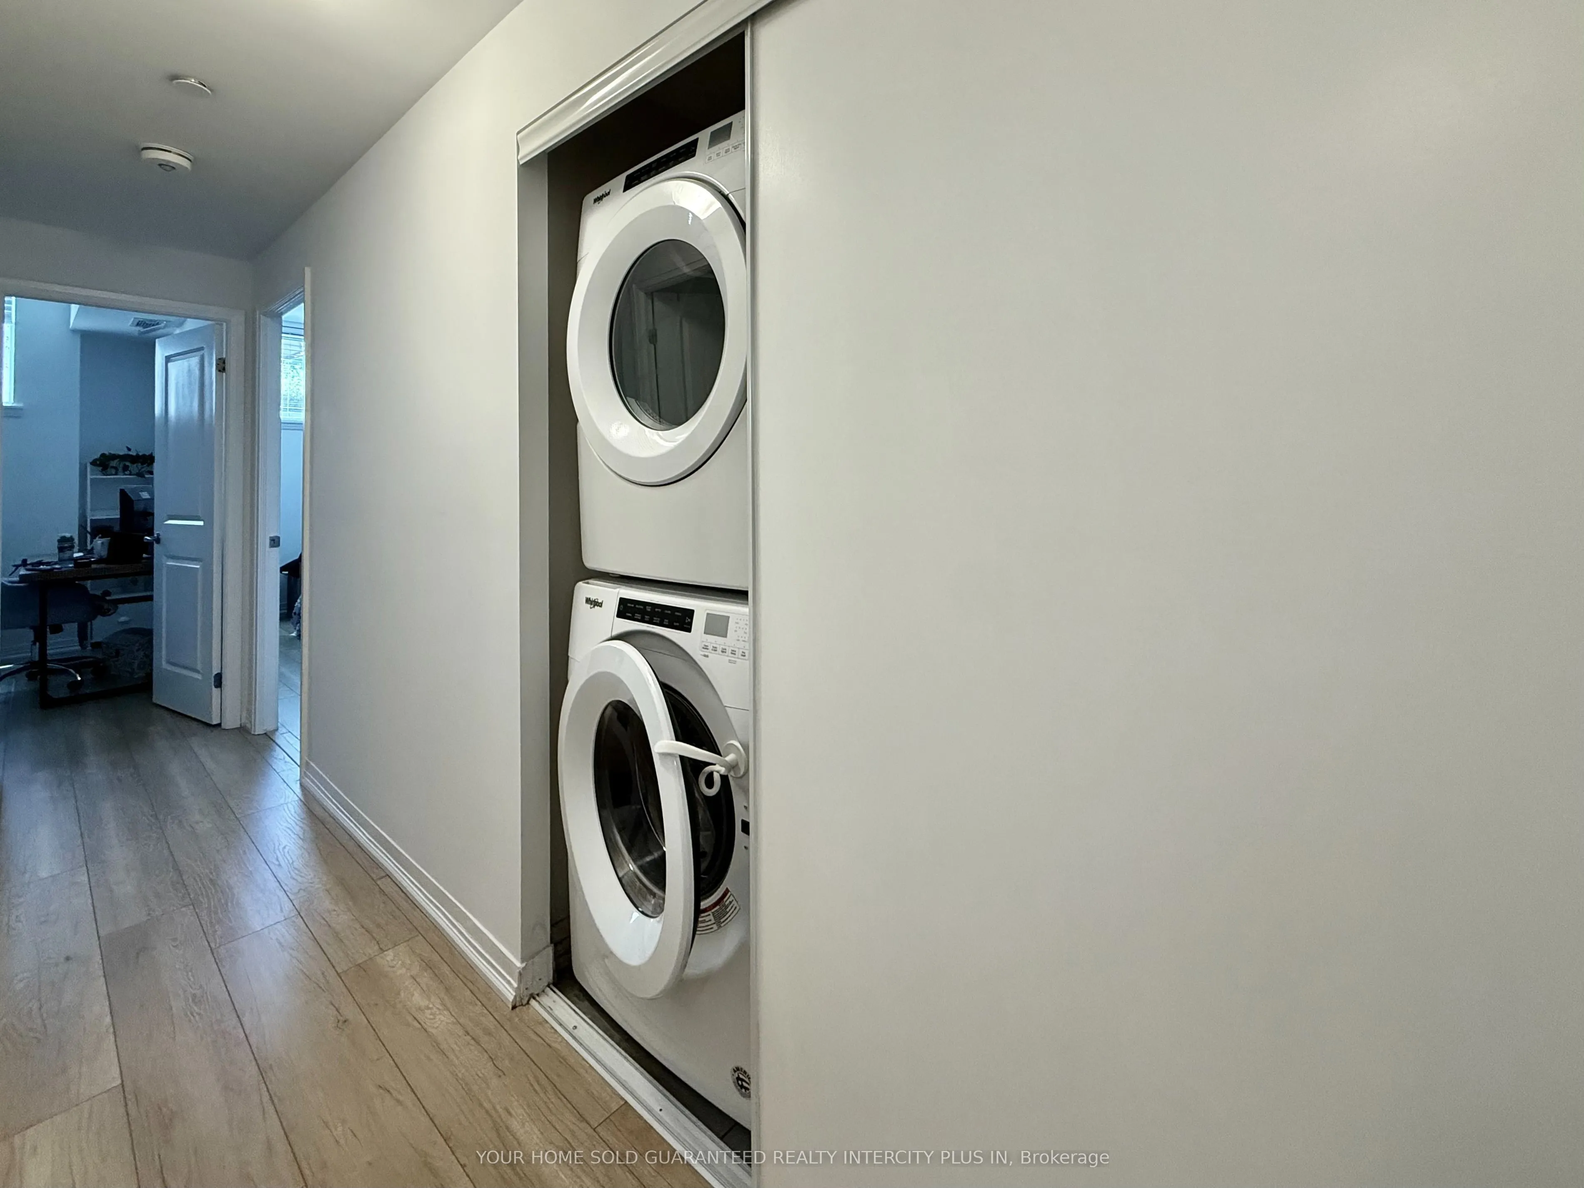
Combined w/Laundry, Walk Through, Vinyl Floor
Dimensions 5.91 x 3.97 feet
23.46 sqft
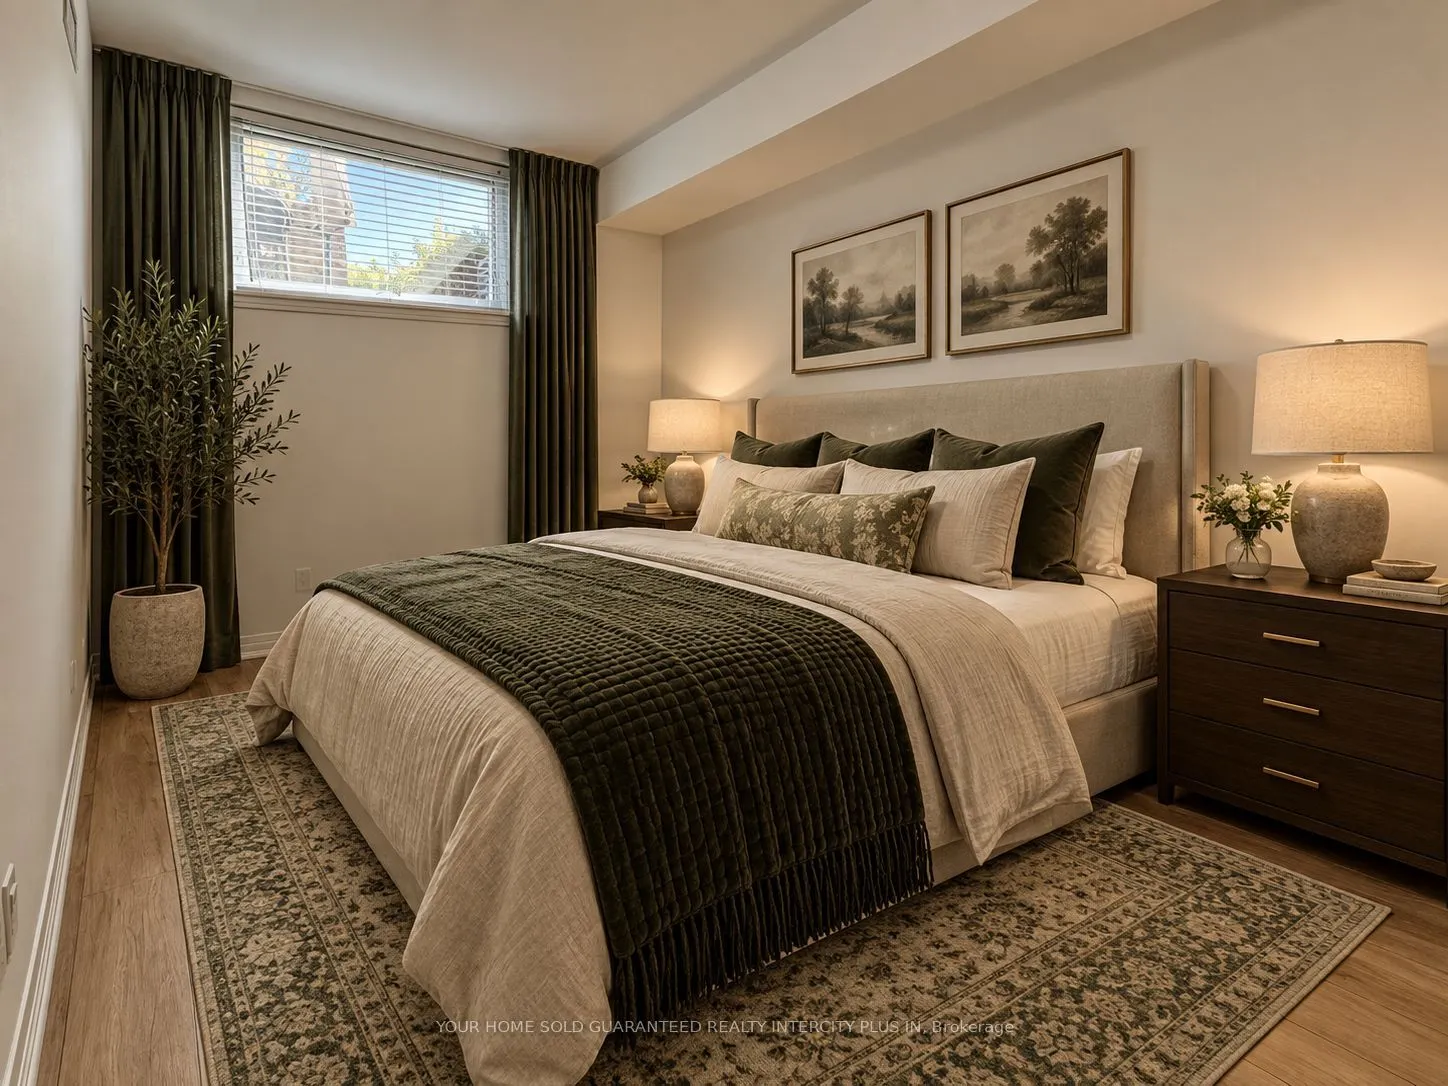
Primary Bedroom
3 Pc Ensuite, Walk-In Closet(s), Window
Dimensions 14.01 x 8.99 feet
125.95 sqft
Similar Properties(No results)
Mortgage Calculator
Calculate your estimated monthly mortgage payment
Price
$599,000
$
%
%
Total cost of mortgage
$0
Monthly payment
By clicking Save, we will calculate your estimated mortgage for all properties using the saved values (down payment percentage, interest rate, and amortization).
The accuracy and applicability of this calculator are not guaranteed.