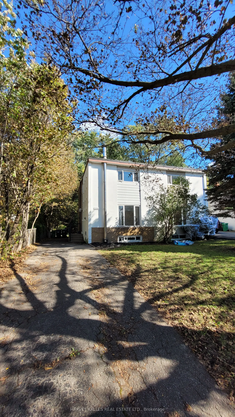
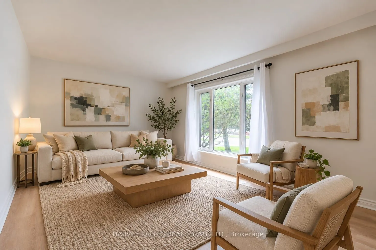
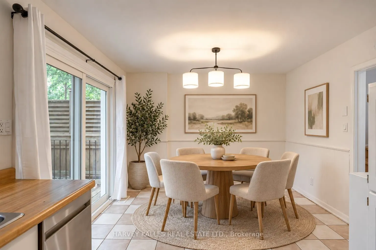
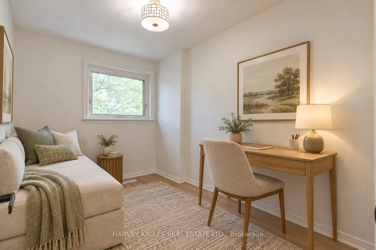
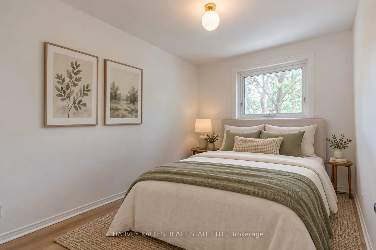
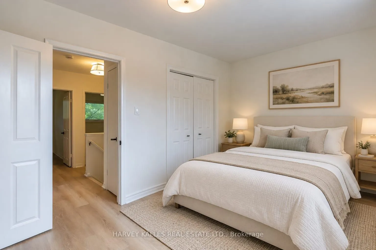
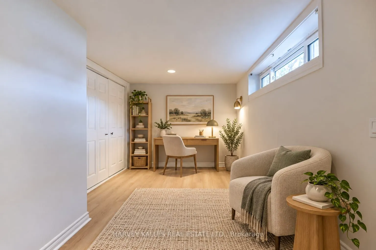
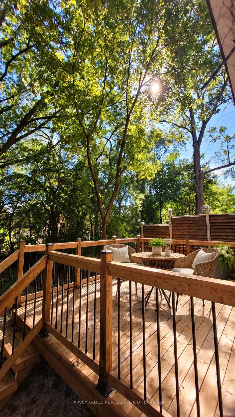
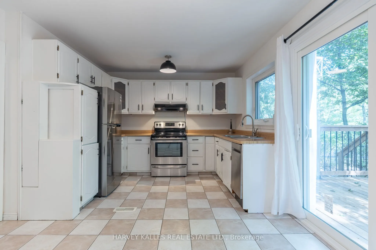
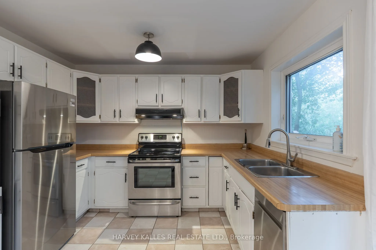
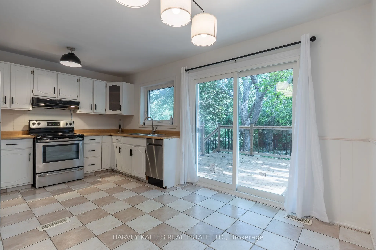
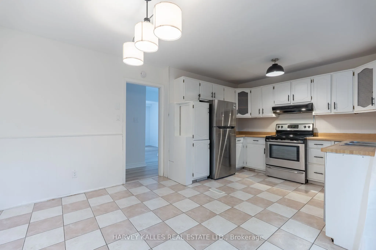
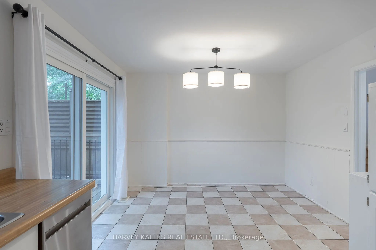
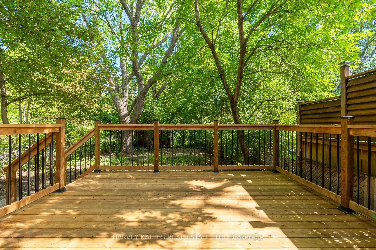
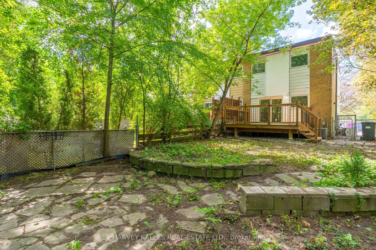
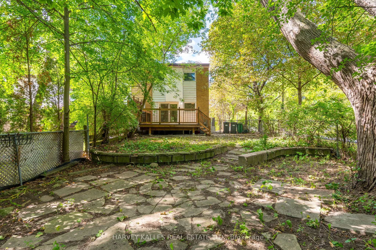
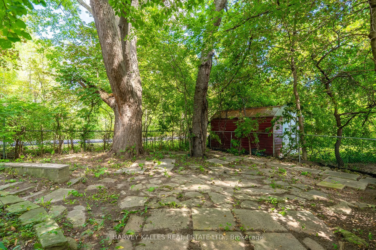
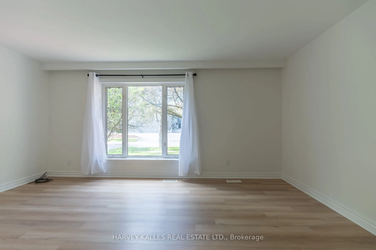
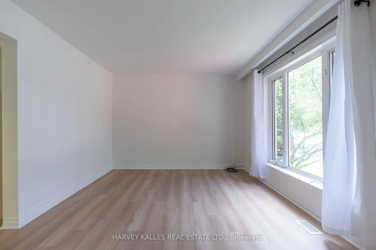
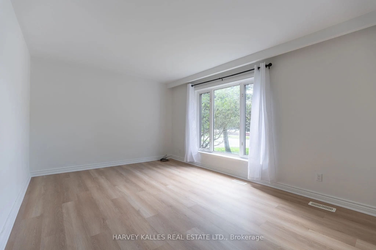
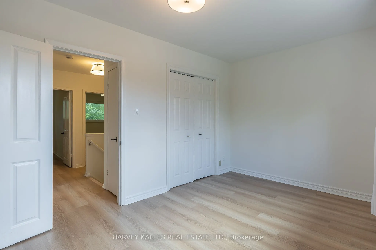
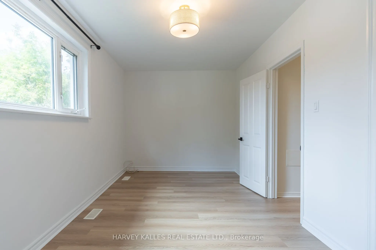
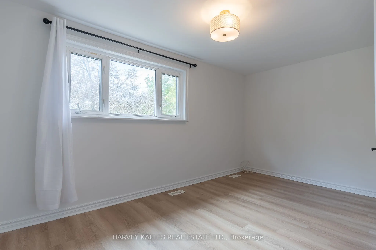
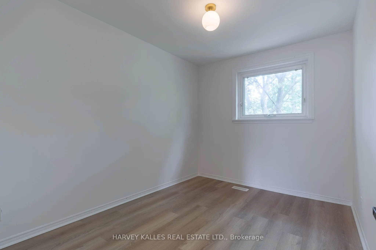
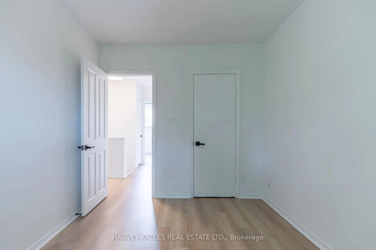
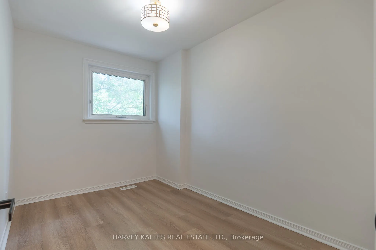
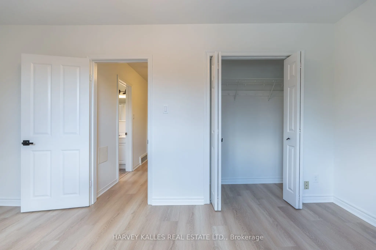
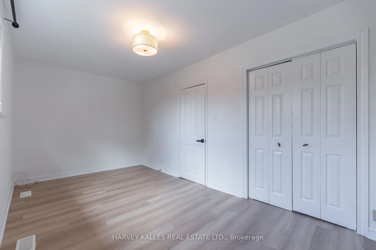
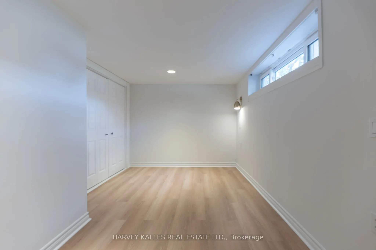
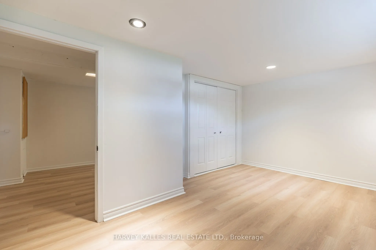
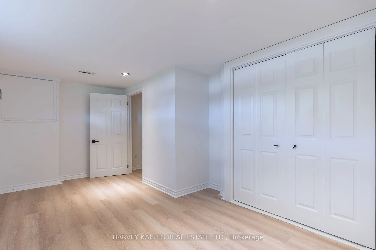
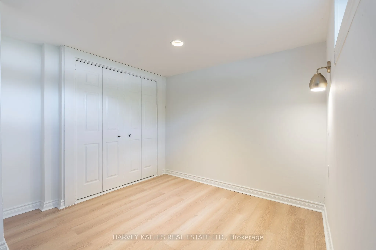
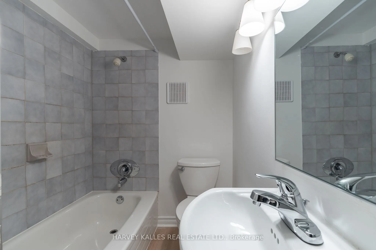
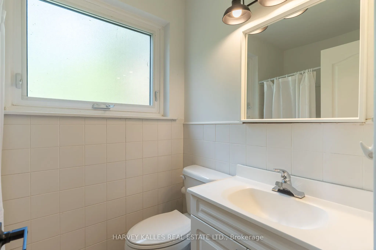
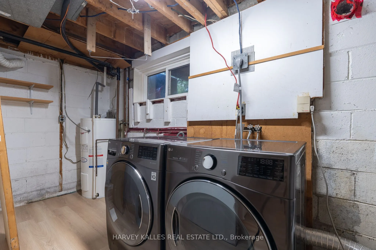
Welcome to 2258 Brookhurst - a bright, refreshed home perfect for 1st time buyers and down-sizers alike. This 3 bedroom 2 bathroom home is situated on a generous lot with lush greenery and ample family parking next to the Sheridan creek trail. It has been thoughtfully updated to make moving in ea...sy. Enjoy new flooring, fresh paint throughout, updated light fixtures, new stainless steel appliances, new roof, a brand new patio door and deck - giving the home a fresh, modern feel from the moment you walk in. The main level offers comfortable, light-filled living spaces with a functional layout. The large eat-in kitchen has tons of storage and counter space, large window and a walkout to a massive deck - ideal for hosting large family gatherings. Upstairs you'll find 3 generous bedrooms and a full bathroom. The basement features a large family room that could function as a kids play room, home gym or guest suite. There's also second full bathroom for convenience. The massive yard is ideal for kids and offers endless opportunities to create gardens, sitting areas or a fish pond! Ideally situated with easy access to The QEW, Highway 403 And The Gardiner Expressway.8 min walk to the Clarkson GO Station. Enjoy Nearby Parks, Excellent Schools, Shopping, Restaurants, Community Centres And The Beautiful Waterfront Trails And Beaches Of Rattray Marsh Conservation Area. Come see why this move-in ready house could be your future home...
Full Property Details
Interior
Bedrooms
3
Bedrooms Plus
1
Total Bedrooms
4
Washrooms
2
Square Footage
700-1100 sqft
Basement
Finished
Heating Source
Gas
Heating Fuel
Forced Air
Air Conditioning
Central Air
Family Room
No
Kitchens
1
Total Kitchens
1
Fireplace Features
No
Bedrooms
3
Bedrooms Plus
1
Total Bedrooms
4
Washrooms
2
Square Footage
700-1100 sqft
Basement
Finished
Heating Source
Gas
Heating Fuel
Forced Air
Air Conditioning
Central Air
Family Room
No
Kitchens
1
Total Kitchens
1
Fireplace Features
No
Exterior
Depth
133.21
Front
25.0
Driveway
Private
Lot Size
25 x 133.21 ft
Pool
None
Parking Spaces
3
Total Parking Spaces
3.00
Parking Description
None
Garage Spaces
0
Depth
133.21
Front
25.0
Driveway
Private
Lot Size
25 x 133.21 ft
Pool
None
Parking Spaces
3
Total Parking Spaces
3.00
Parking Description
None
Garage Spaces
0
Building Description
Style
2-Storey
Home Type
House
Subtype
Semi-Detached
Year Built
51-99
Property Orientation
South
Exterior Finish
Brick,Stucco (Plaster)
Sewers
Sewer
Water Supply
Municipal
Possession Date
9/21/2026
Style
2-Storey
Home Type
House
Subtype
Semi-Detached
Year Built
51-99
Property Orientation
South
Exterior Finish
Brick,Stucco (Plaster)
Sewers
Sewer
Water Supply
Municipal
Possession Date
9/21/2026
Community
Community
Clarkson
Community
Clarkson
Taxes & Fees
Taxes
$4,561.20 /yr
Tax Year
2025
Occupancy
Vacant
Taxes
$4,561.20 /yr
Tax Year
2025
Occupancy
Vacant
Room Types
Bathroom
4 Pc Bath
Dimensions 4.99 x 6.99 feet
34.88 sqft
Bathroom
4 Pc Bath
Dimensions 6.99 x 4.82 feet
33.69 sqft
Bedroom
Window, Large Closet
Dimensions 16.31 x 9.58 feet
156.25 sqft
Bedroom 2
Window
Dimensions 11.06 x 8.4 feet
92.9 sqft
Bedroom 3
Window
Dimensions 11.06 x 7.41 feet
81.95 sqft
Dining Room
Large Window, Combined w/Living
Dimensions 16.31 x 10.89 feet
177.62 sqft
Family Room
-
Dimensions 14.99 x 8.99 feet
134.76 sqft
Kitchen
Large Window, W/O To Yard, Eat-in Kitchen
Dimensions 16.14 x 10.99 feet
177.38 sqft
Living Room
Large Window, Combined w/Dining
Dimensions 16.31 x 10.89 feet
177.62 sqft
Similar Properties(No results)
Mortgage Calculator
Calculate your estimated monthly mortgage payment
Price
$829,000
$
%
%
Total cost of mortgage
$0
Monthly payment
By clicking Save, we will calculate your estimated mortgage for all properties using the saved values (down payment percentage, interest rate, and amortization).
The accuracy and applicability of this calculator are not guaranteed.