Sign In or Create a Free Account to see full details of this property
Key Facts
Key facts for 11 Superior Avenue #TH1
Property Type
Condo, 2-Storey
Parking
None,Underground 1 garage, 1 parking
MLS #
W13773268
Size
900-999 sqft
Basement
None
Listed on
2026-09-11
Lot size
-
Tax
$3,001 /yr
Days on Market
32
Approximate Age
-
Maintenance Fee
$966.21/mo
Common Elements, Hea...
Description
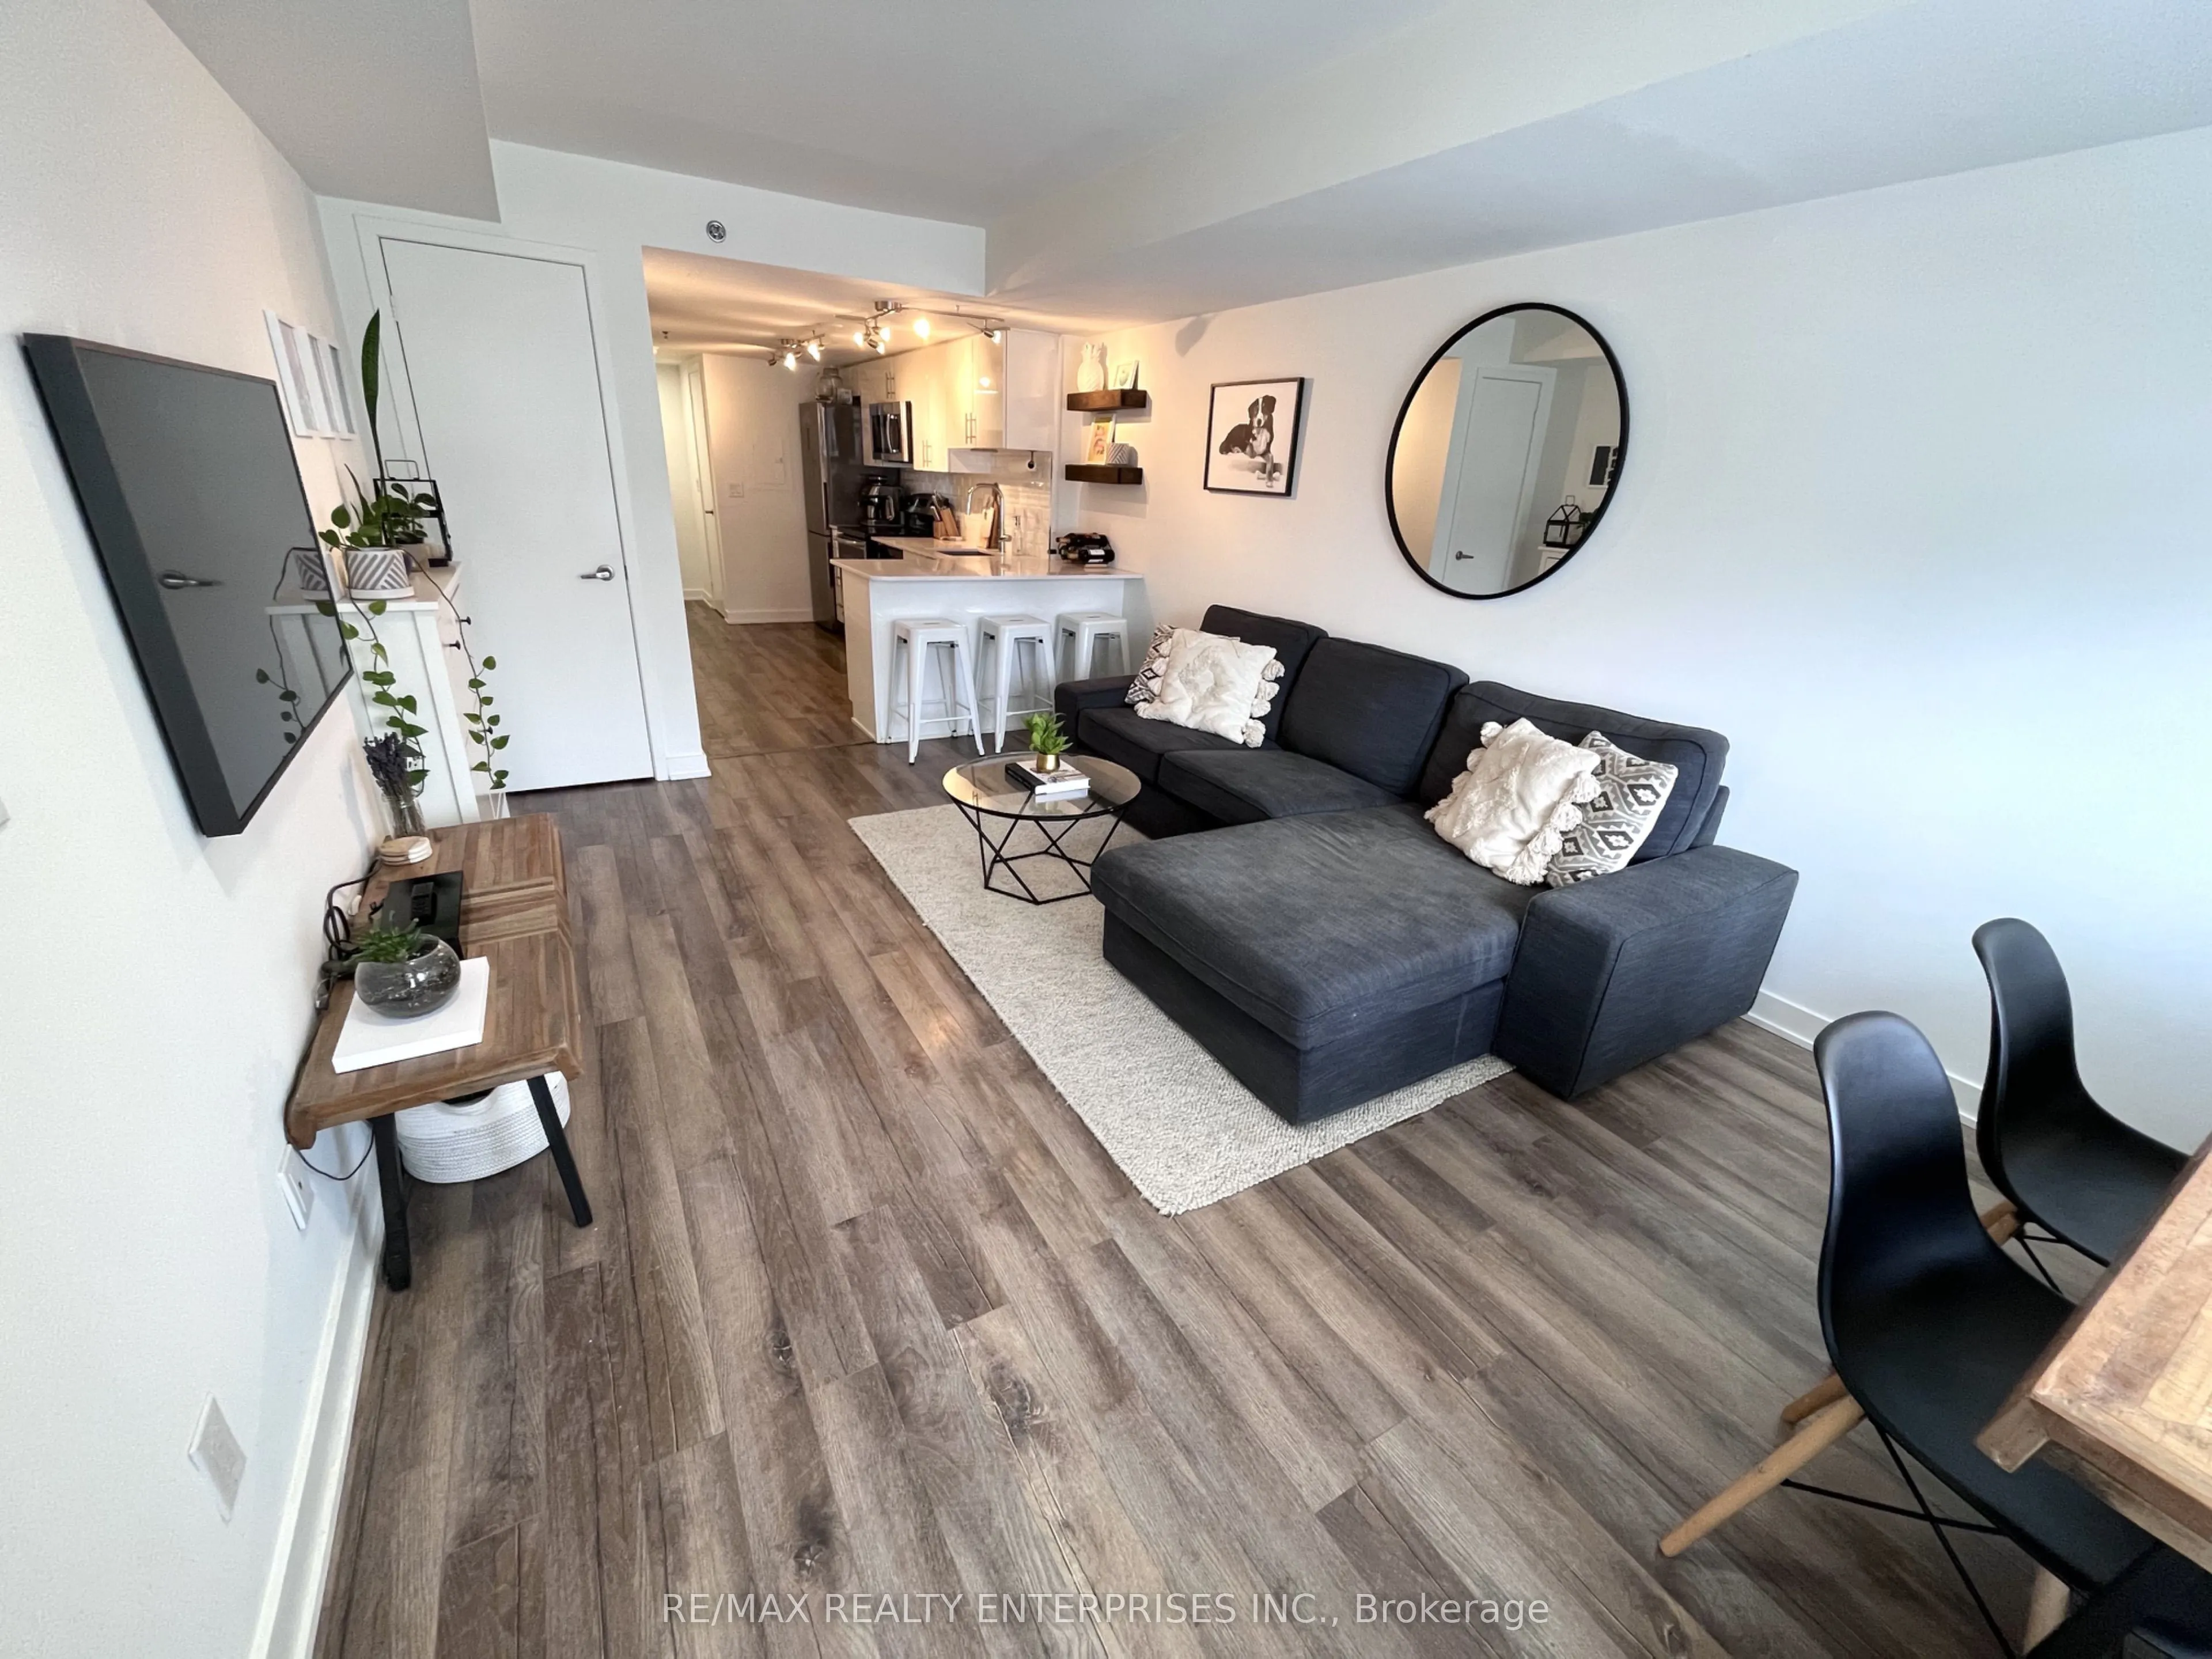
INCREDIBLE OPPORTUNITY!! Offered at a fantastic price of $529/sqft, one of the best in the area, this is an opportunity you won't want to miss. Welcome to this stunning 2-storey townhome in the heart of Mimico, where urban lifestyle meets a serene retreat. Only steps from the lake, you will fall in ...love with the location and convenience this property offers. Hop on the streetcar line out your front door or take a 10-minute walk to Mimico Go Train to connect directly to the center of downtown Toronto.With an open concept design, this beautiful 946 sq. ft. townhome offers 2 bedrooms, 2 updated full bathrooms, and luxury finishes throughout. The large primary suite features a 3-piece ensuite with glass shower, two double closets, and a stylish accent wall. Entertain friends and family in the modern open concept kitchen and living space, or lounge atop the roof terrace and BBQ area with striking views of the lake, marina, and city skyline.This property is ideally located west of the city close to the airport, major highways, Mimico Go Train, TTC streetcar line, Lake Ontario trails, lakeshore shops and restaurants, San Remo Bakery, and much more! Enjoy both the vibrancy of city living and the picturesque natural surroundings of a family-friendly neighbourhood. Additional features include one underground parking space, an owned locker, personal bike storage, and convenient ensuite laundry. The building offers fantastic amenities such as a rooftop terrace, fitness center, party room, 24-hour concierge/security guard, and visitor parking. Maintenance fees cover most of your monthly expenses, including heat and water, making homeownership easy and stress-free. Dont miss your chance to own this incredible townhome in one of Torontos most desirable lakeside communities.
His and Hers Closets, Large Window, Overlooks Frontyard
Dimensions 21.13 x 11.35 feet
239.83 sqft
Similar Properties(No results)
Mortgage Calculator
Calculate your estimated monthly mortgage payment
Price
$500,000
$
%
%
Total cost of mortgage
$0
Monthly payment
By clicking Save, we will calculate your estimated mortgage for all properties using the saved values (down payment percentage, interest rate, and amortization).
The accuracy and applicability of this calculator are not guaranteed.