Sign In or Create a Free Account to see full details of this property
Key Facts
Key facts for 41 Lake Shore Drive #104
Property Type
Apartment, Apartment
Parking
Surface 0 garage, 1 parking
MLS #
W13752300
Size
500-599 sqft
Basement
None
Listed on
2026-09-07
Lot size
-
Tax
-
Days on Market
36
Approximate Age
-
Maintenance Fee
$768.13/mo
Common Elements, Hea...
Description
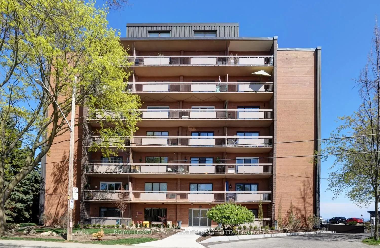
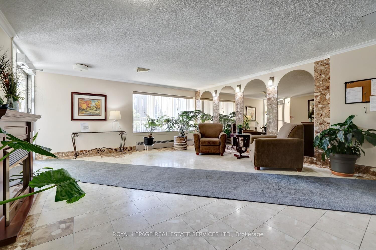
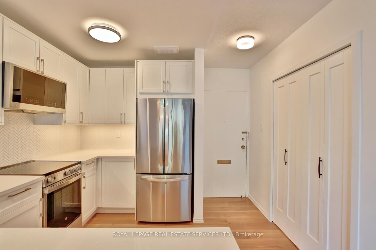
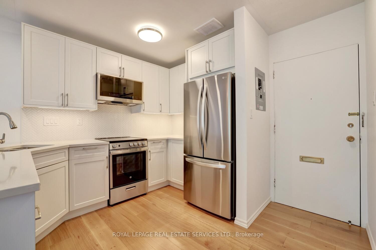
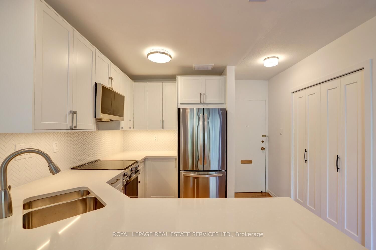
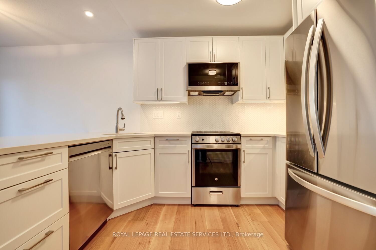
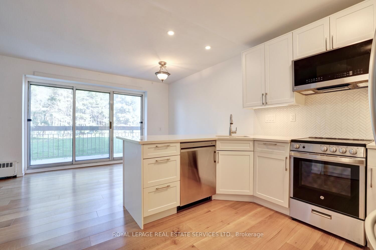
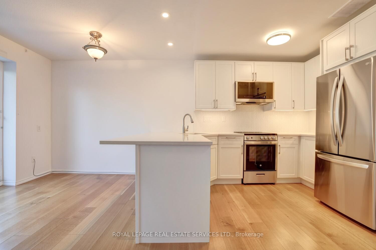
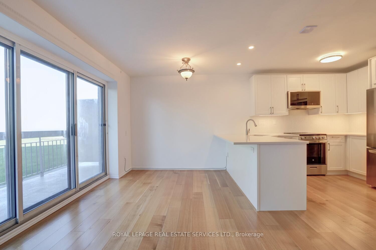
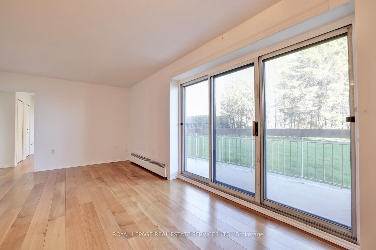
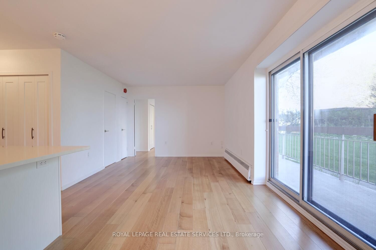
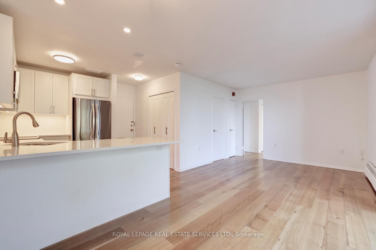
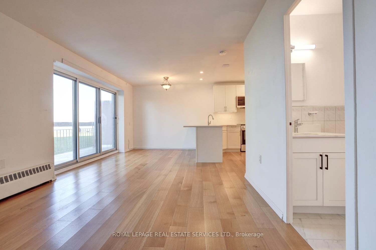
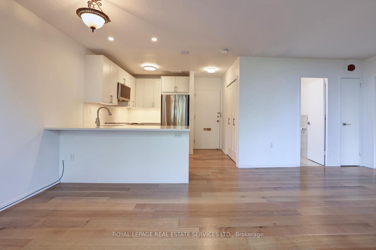
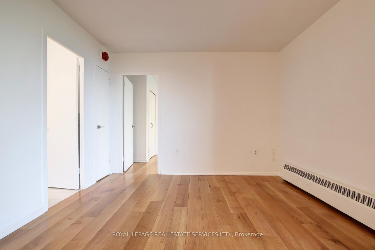
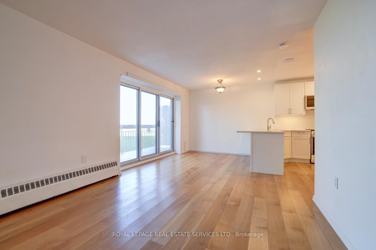
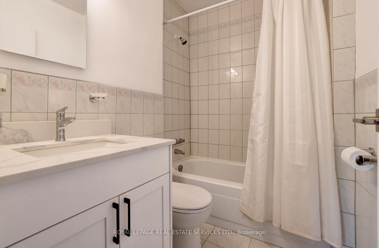
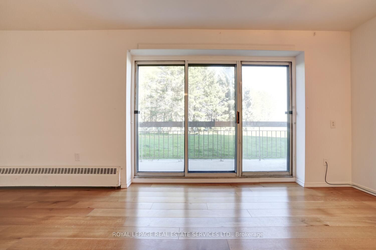
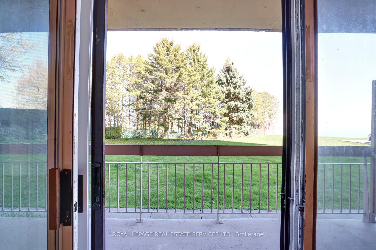
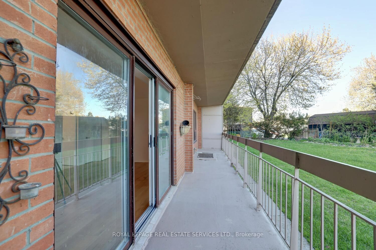
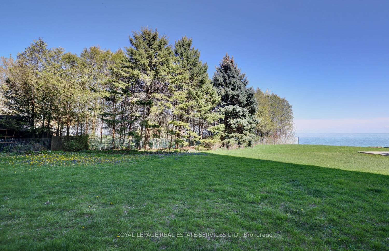
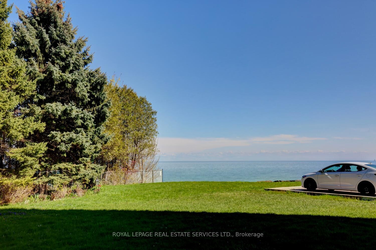
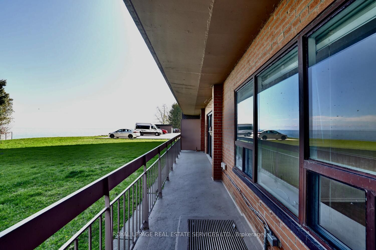
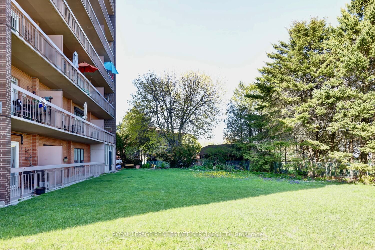
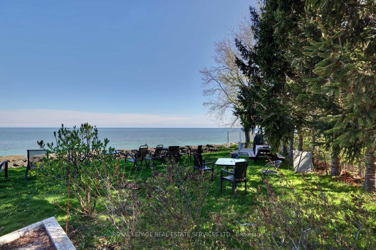
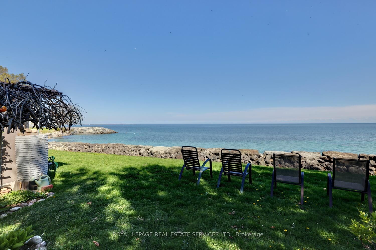
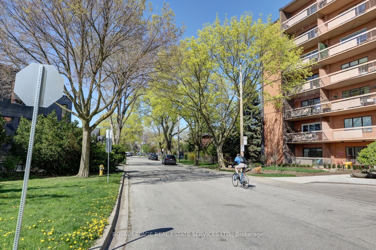
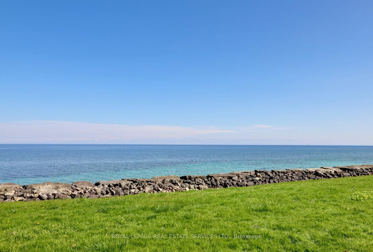
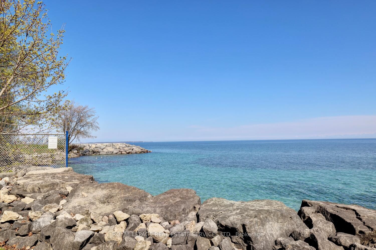
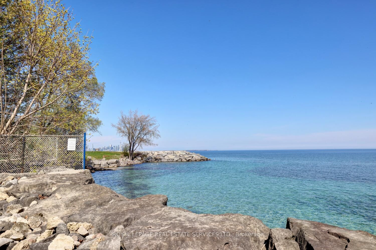
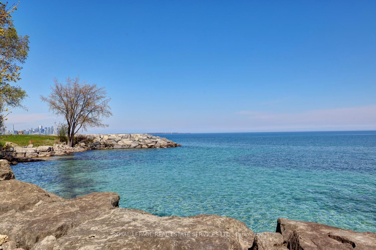
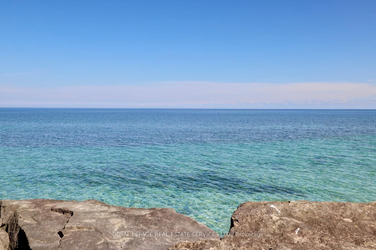
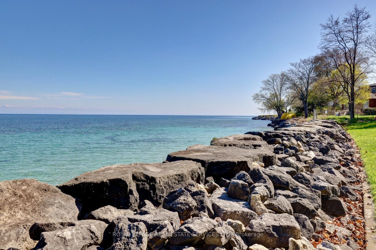
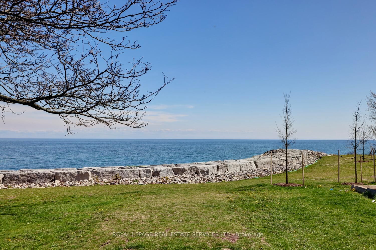
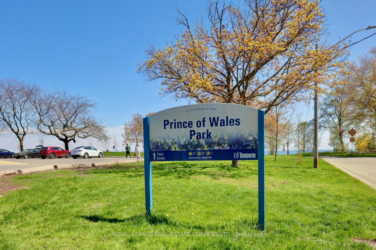
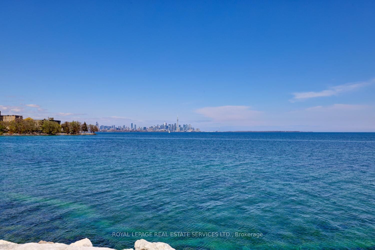
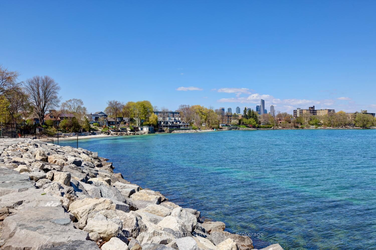
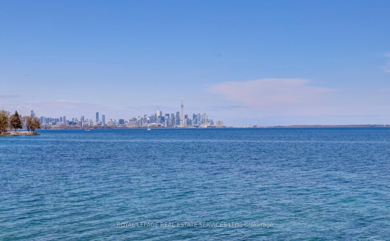
Waterfront Suite & Rarely Available - Spectacular views of Lake Ontario, Fabulous Renovated Open Concept Kitchen, Quartz Counters, Herringbone Backsplash, Large peninsula, New SS appliances, New flooring, New Vanity in Bathroom & more... Walk To Ttc, Parks & local Shops, Maintenance Fee Includes Pro...perty Taxes & Utilities, Ultra Quiet 42 Suite Boutique Building, Dogs are not permitted, Entry Level Value In Waterfront Living, Huge 34 Foot Balcony w/ great views of Lake Ontario... Building is Well Managed & Maintained.
Full Property Details
Interior
Bedrooms
1
Total Bedrooms
1
Washrooms
1
Square Footage
500-599 sqft
Basement
None
Heating Source
Gas
Heating Fuel
Radiant
Air Conditioning
None
Family Room
No
Kitchens
1
Total Kitchens
1
Fireplace Features
No
Bedrooms
1
Total Bedrooms
1
Washrooms
1
Square Footage
500-599 sqft
Basement
None
Heating Source
Gas
Heating Fuel
Radiant
Air Conditioning
None
Family Room
No
Kitchens
1
Total Kitchens
1
Fireplace Features
No
Exterior
Driveway
Surface
Waterfront
Direct
Parking Spaces
1
Total Parking Spaces
1.00
Parking Description
Surface
Garage Spaces
0
Balcony
Open
Driveway
Surface
Waterfront
Direct
Parking Spaces
1
Total Parking Spaces
1.00
Parking Description
Surface
Garage Spaces
0
Balcony
Open
Building Description
Style
Apartment
Home Type
Apartment
Subtype
Co-op Apartment
Property Orientation
South
Exterior Finish
Brick
Possession Date
No Data
Locker
Exclusive
Style
Apartment
Home Type
Apartment
Subtype
Co-op Apartment
Property Orientation
South
Exterior Finish
Brick
Possession Date
No Data
Locker
Exclusive
Community
Community
New Toronto
Community
New Toronto
Taxes & Fees
Tax Year
2026
Occupancy
Vacant
Maintenance Fee
$768.13/mo
Common Elements
Included
Heating
Included
Hydro
Included
Parking
Included
Water
Included
Taxes
Included
Building Insurance
Included
Tax Year
2026
Occupancy
Vacant
Maintenance Fee
$768.13/mo
Common Elements
Included
Heating
Included
Hydro
Included
Parking
Included
Water
Included
Taxes
Included
Building Insurance
Included
Other
Pets
Yes-with Restrictions
Pets
Yes-with Restrictions
Room Types
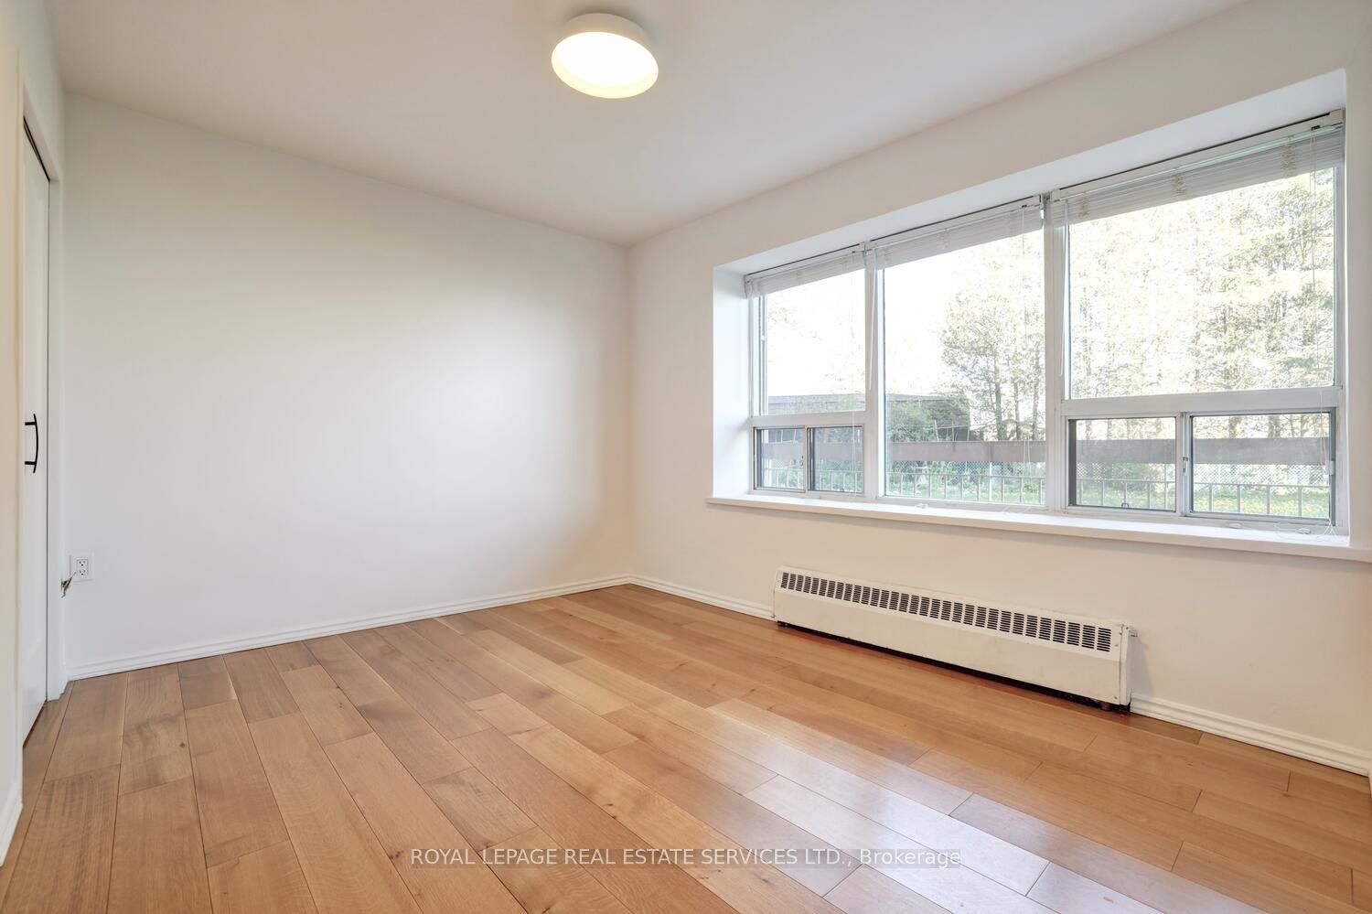
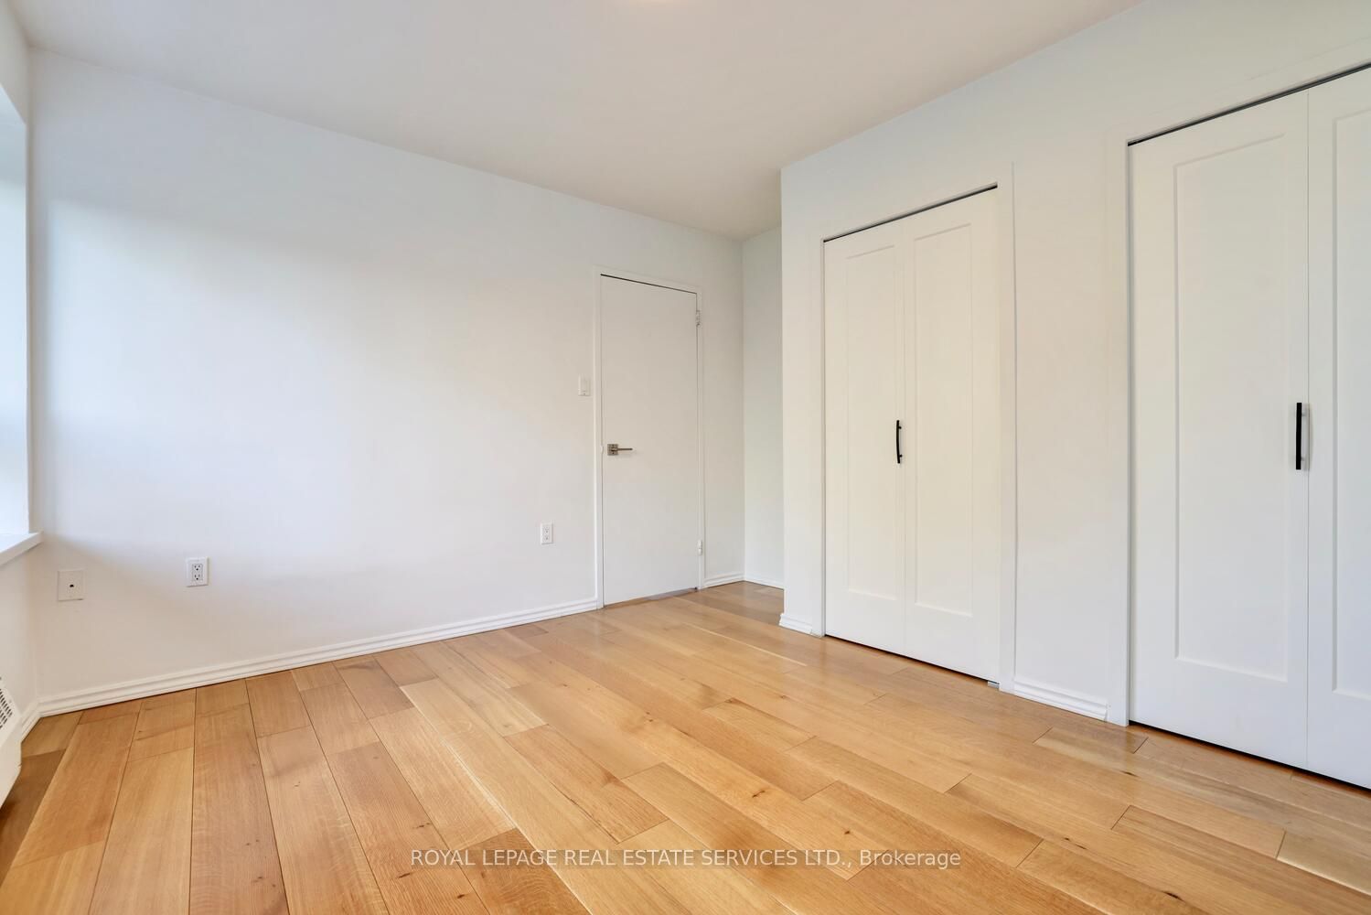
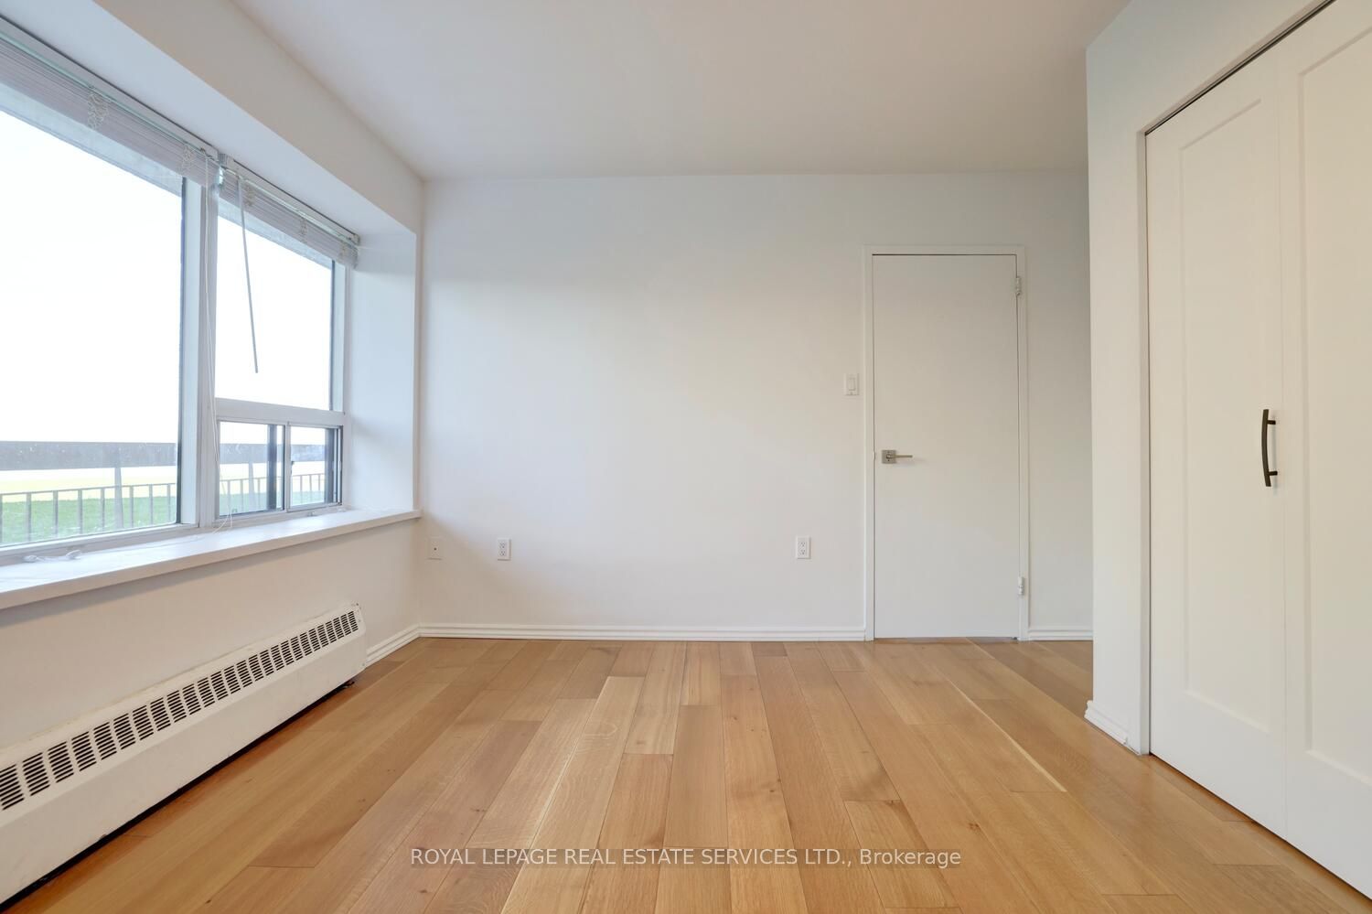
Primary Bedroom
South View, Double Closet
Dimensions 11.98 x 11.91 feet
142.68 sqft
Similar Properties(No results)
Mortgage Calculator
Calculate your estimated monthly mortgage payment
Price
$479,000
$
%
%
Total cost of mortgage
$0
Monthly payment
By clicking Save, we will calculate your estimated mortgage for all properties using the saved values (down payment percentage, interest rate, and amortization).
The accuracy and applicability of this calculator are not guaranteed.