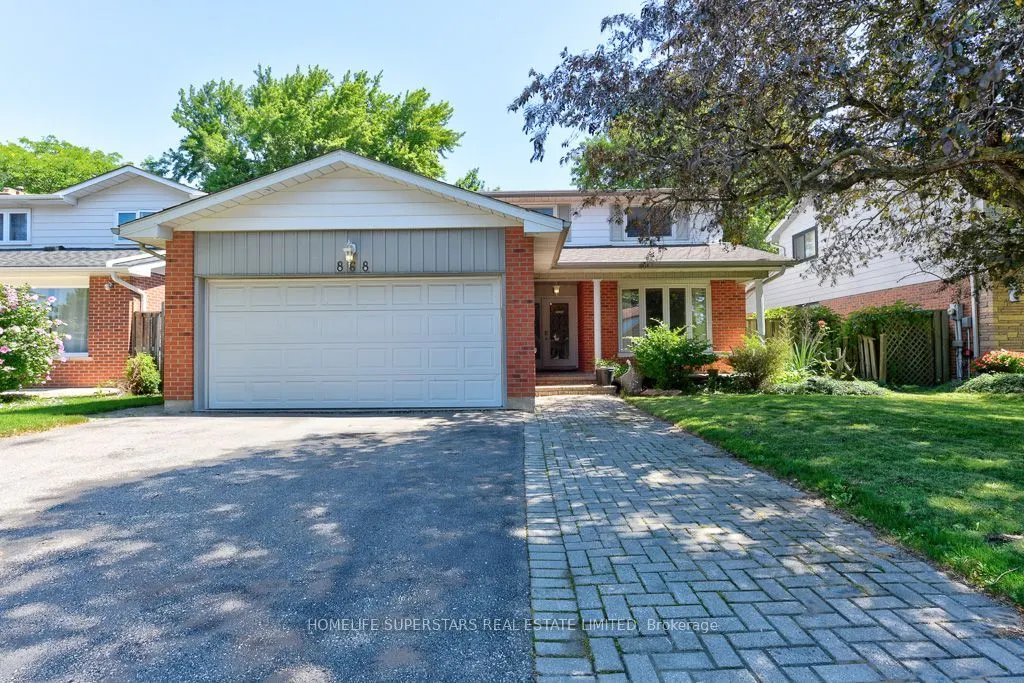
This spacious 4+1 bedroom, 4 bath home offers more than 3500 Sq.ft of finished Living space with perfect blend of comfort and functionality in one of Mississauga's most sought-after school district. Step inside to an excellent floor plan designed for both family living and entertaining. The main l...evel features a Formal Living, Dining and bright family room, ideal for gatherings, with a cozy Marble gas fireplace to create warmth and charm throughout the seasons. Upstairs, the primary suite is a private retreat complete with its own En-suite bath and walk in Closet, providing the perfect escape at the end of the day. Gleaming Hardwood floors throughout the Main floor and Upstairs. All bathrooms updated tastefully.The finished lower level includes an additional bedroom, Large recreation space, and a convenient Full washroom - ideal for guests, a home office, or multi generational living.The home also offers easy access to major highways, making commuting and city connections seamless. Located in prestigious Lorne Park, this home offers proximity to top-ranked schools, scenic parks, Lake Ontario, shopping, and more. Tesla EV charger Installed .Excellent opportunity to buy a move in ready home in Lorne park Community.
Full Property Details
Interior
Bedrooms
4
Bedrooms Plus
1
Total Bedrooms
5
Washrooms
4
Square Footage
2000-2500 sqft
Basement
Finished
Heating Source
Gas
Heating Fuel
Forced Air
Air Conditioning
Central Air
Family Room
Yes
Kitchens
1
Total Kitchens
1
Fireplace Features
Yes
Bedrooms
4
Bedrooms Plus
1
Total Bedrooms
5
Washrooms
4
Square Footage
2000-2500 sqft
Basement
Finished
Heating Source
Gas
Heating Fuel
Forced Air
Air Conditioning
Central Air
Family Room
Yes
Kitchens
1
Total Kitchens
1
Fireplace Features
Yes
Exterior
Depth
116.83
Front
50.67
Lot Size
51 x 116.83 ft
Pool
None
Waterfront
None
Parking Spaces
4
Total Parking Spaces
6.00
Parking Description
Attached
Garage Spaces
2
Zoning
Residential
Depth
116.83
Front
50.67
Lot Size
51 x 116.83 ft
Pool
None
Waterfront
None
Parking Spaces
4
Total Parking Spaces
6.00
Parking Description
Attached
Garage Spaces
2
Zoning
Residential
Building Description
Style
2-Storey
Home Type
House
Subtype
Detached
Year Built
31-50
Property Orientation
East
Exterior Finish
Brick,Aluminum Siding
Sewers
Sewer
Water Supply
Municipal
Possession Date
No Data
Style
2-Storey
Home Type
House
Subtype
Detached
Year Built
31-50
Property Orientation
East
Exterior Finish
Brick,Aluminum Siding
Sewers
Sewer
Water Supply
Municipal
Possession Date
No Data
Community
Community
Lorne Park
Community
Lorne Park
Taxes & Fees
Taxes
$9,512 /yr
Tax Year
2025
Occupancy
Owner
Taxes
$9,512 /yr
Tax Year
2025
Occupancy
Owner
Room Types
Bedroom
Pot Lights, Large Closet, Laminate
Dimensions 16.44 x 16.44 feet
270.27 sqft
Bedroom 2
Large Closet, Window, Hardwood Floor
Dimensions 16.24 x 9.35 feet
151.84 sqft
Bedroom 3
Large Closet, Glass Block Window, Hardwood Floor
Dimensions 14.93 x 10.17 feet
151.84 sqft
Bedroom 4
Closet, Window, Hardwood Floor
Dimensions 13.29 x 10.17 feet
135.16 sqft
Dining Room
Combined w/Living, Window, Hardwood Floor
Dimensions 13.45 x 11.32 feet
152.25 sqft
Family Room
W/O To Deck, Gas Fireplace, Hardwood Floor
Dimensions 17.55 x 10.5 feet
184.28 sqft
Kitchen
Eat-in Kitchen, Glass Block Window, Ceramic Floor
Dimensions 16.73 x 10.33 feet
172.82 sqft
Living Room
Combined w/Dining, Bay Window, Hardwood Floor
Dimensions 19.03 x 11.15 feet
212.18 sqft
Primary Bedroom
Ensuite Bath, Walk-In Closet(s), Hardwood Floor
Dimensions 20.67 x 12.14 feet
250.93 sqft
Recreation
Pot Lights, Pantry, Laminate
Dimensions 24.61 x 12.14 feet
298.77 sqft
Similar Properties(No results)
Mortgage Calculator
Calculate your estimated monthly mortgage payment
Price
$1,599,000
$
%
%
Total cost of mortgage
$0
Monthly payment
By clicking Save, we will calculate your estimated mortgage for all properties using the saved values (down payment percentage, interest rate, and amortization).
The accuracy and applicability of this calculator are not guaranteed.