Sign In or Create a Free Account to see full details of this property
Key Facts
Key facts for 65 Mineola Road E
Property Type
House, 2-Storey
Parking
None 0 garage, 4 parking
MLS #
W13588916
Size
1500-2000 sqft
Basement
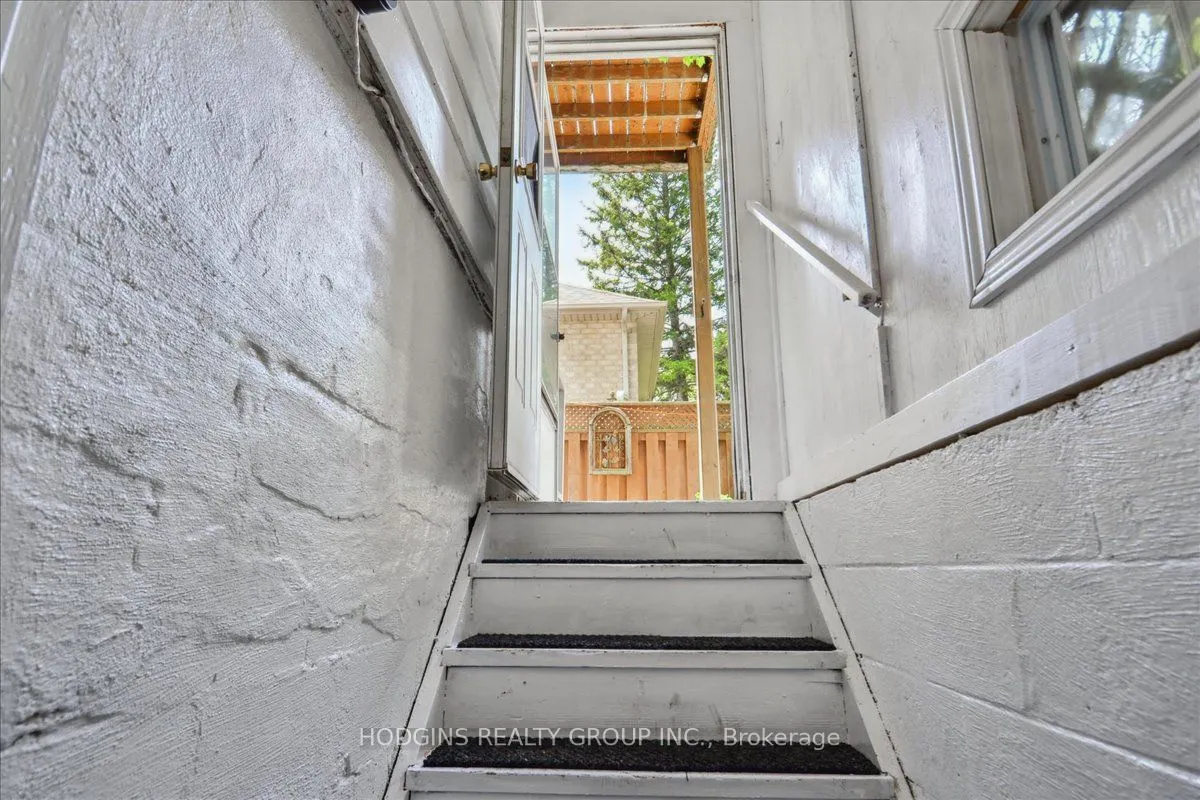
Separate Entrance,Finished,Finished with Walk-Out,Walk-Out,Apartment
Listed on
2026-07-21
Lot size
50 x 150.22
Tax
$8,333.32 /yr
Days on Market
84
Approximate Age
-
Maintenance Fee
-
Description
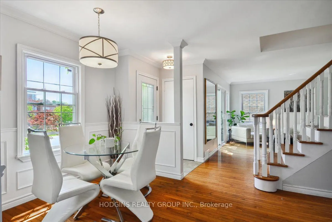
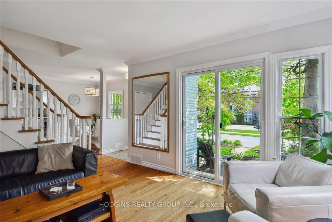
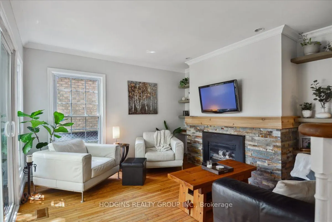
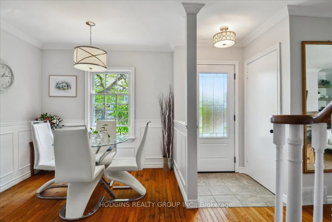
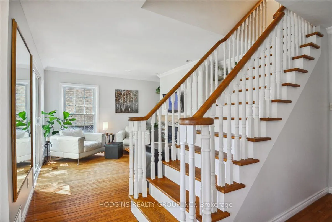
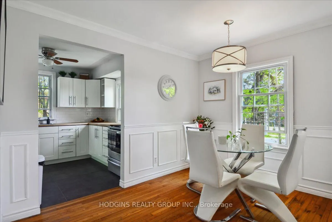
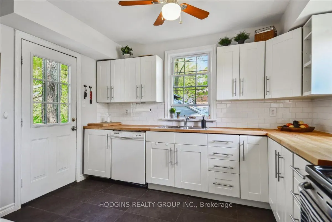
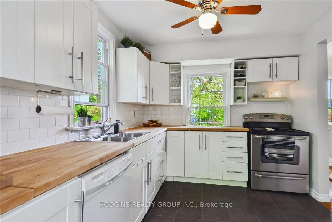
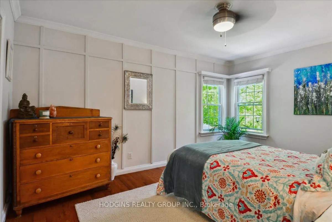
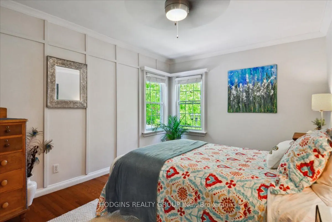
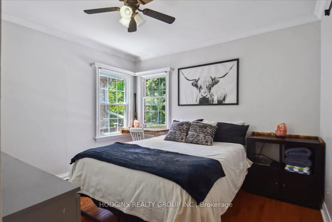
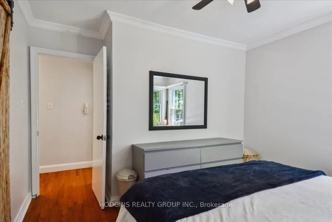
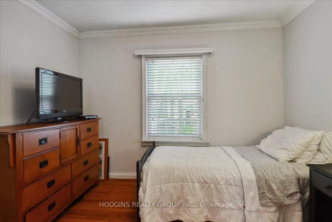
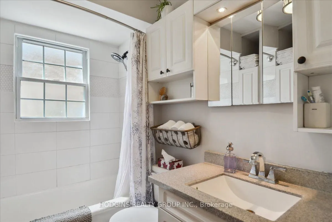
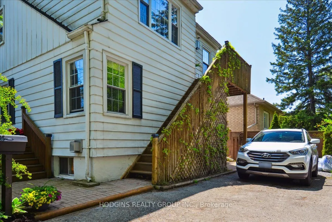
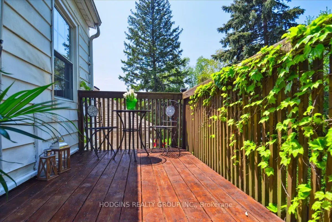
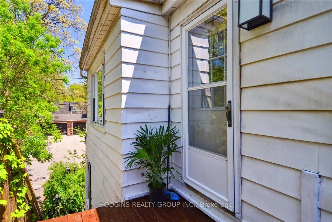
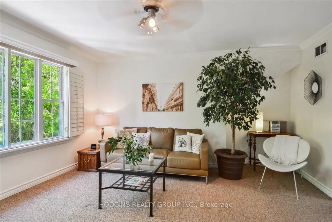
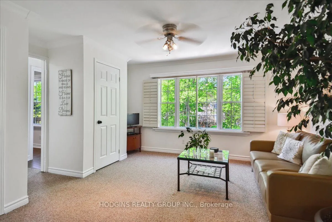
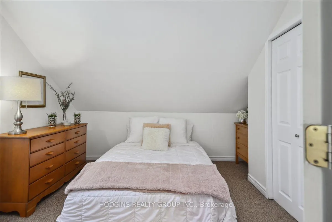
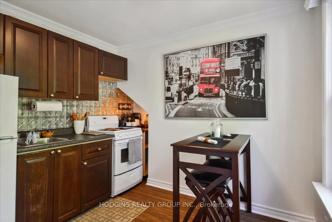
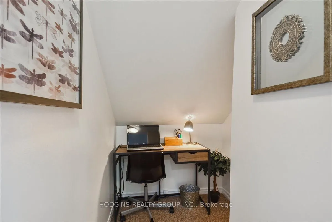
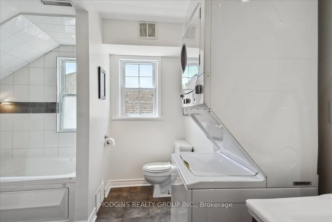
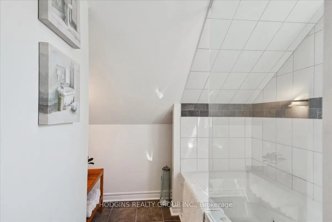
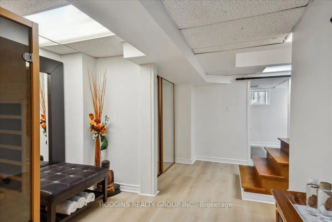
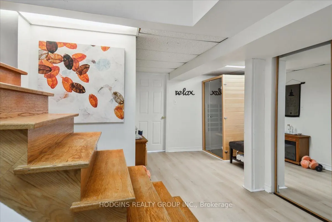
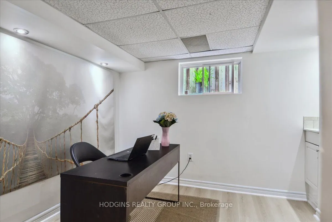
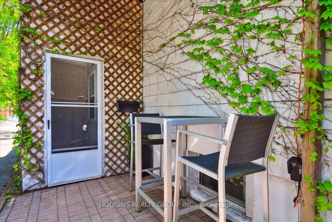
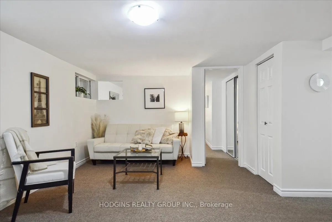
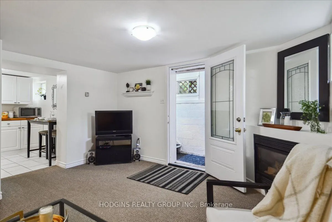
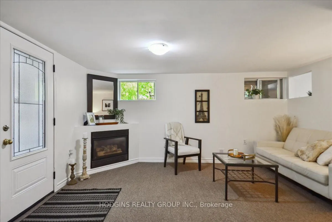
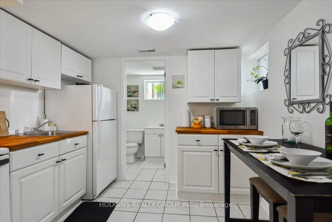
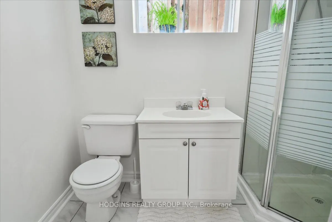
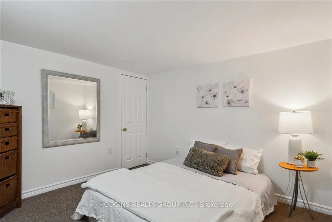
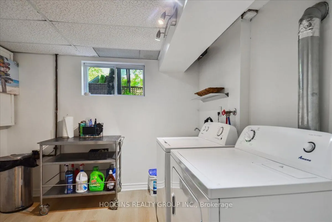
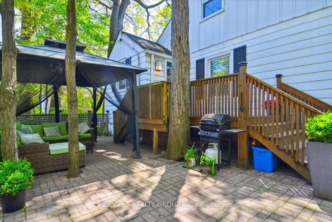
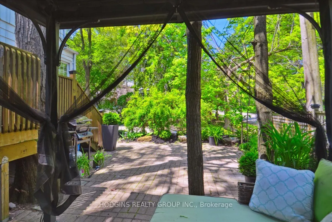
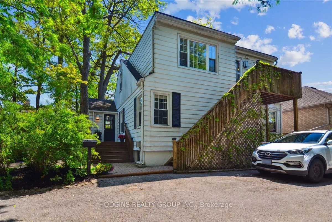
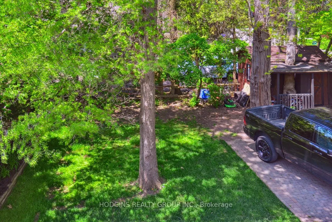
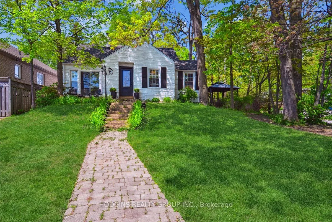
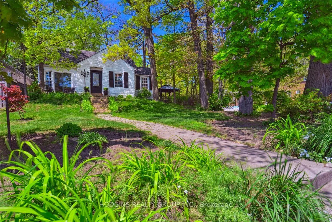
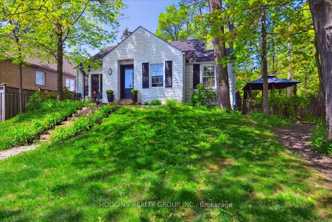
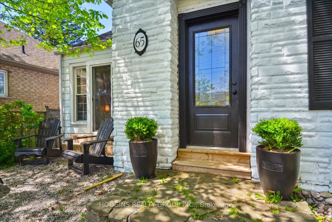
Rare, prestigious Mineola opportunity with endless potential for investors, builders & multi-generational families, investors & builders. Generous 50 x 150 ft lot Legal Duplex , could also build a custom 3500+ sqft detached dream home (subject to application and approvals) or future fourplex build.... Currently, Two fully self-contained units (each with their own laundry!) Choose to rent both units for good cash flow, settle in as a multi-generational family with separate living spaces for extended relatives, or hold & build your custom vision down the road, the options here are exceptional. Main floor offers THREE (3) walk-outs, 3 bedrooms, eat-in kitchen, formal dining room & living room warmed by a gas fireplace, complimented by a 4-pc bath. The fully finished lower level with separate entrance features a complete in-law suite with bedroom, living room with gas fireplace, kitchen, 3-piece bath, PLUS a private spa nook with infrared sauna! Upstairs, a second fully self-contained unit impresses with an expansive living room, spacious bedroom, kitchen, den, 4-piece bath with washer/dryer & private walk-out patio balcony with direct staircase to the oversized driveway. Surrounded by million-dollar estates on one of Mississauga's most coveted streets. Just a stroll to Lake Ontario & the vibrant village of Port Credit, with effortless QEW & Port Credit GO access putting downtown Toronto a mere 20 minutes away - a commuter's dream!
Full Property Details
Interior
Bedrooms
4
Bedrooms Plus
1
Total Bedrooms
5
Washrooms
3
Square Footage
1500-2000 sqft
Basement
Separate Entrance,Finished,Finished with Walk-Out,Walk-Out,Apartment
Heating Source
Other
Heating Fuel
Forced Air
Air Conditioning
Central Air
Family Room
No
Kitchens
2
Kitchens Plus
1
Total Kitchens
3
Fireplace Features
Yes
Bedrooms
4
Bedrooms Plus
1
Total Bedrooms
5
Washrooms
3
Square Footage
1500-2000 sqft
Basement
Separate Entrance,Finished,Finished with Walk-Out,Walk-Out,Apartment
Heating Source
Other
Heating Fuel
Forced Air
Air Conditioning
Central Air
Family Room
No
Kitchens
2
Kitchens Plus
1
Total Kitchens
3
Fireplace Features
Yes
Exterior
Depth
150.22
Front
50.07
Acreage
< .50
Driveway
Private Triple
Lot Size
50 x 150.22 ft
Pool
None
Parking Spaces
4
Total Parking Spaces
4.00
Parking Description
None
Garage Spaces
0
Zoning
R-3
Depth
150.22
Front
50.07
Acreage
< .50
Driveway
Private Triple
Lot Size
50 x 150.22 ft
Pool
None
Parking Spaces
4
Total Parking Spaces
4.00
Parking Description
None
Garage Spaces
0
Zoning
R-3
Building Description
Style
2-Storey
Home Type
House
Subtype
Detached
Property Orientation
North
Exterior Finish
Aluminum Siding
Sewers
Sewer
Water Supply
Municipal
Possession Date
No Data
Style
2-Storey
Home Type
House
Subtype
Detached
Property Orientation
North
Exterior Finish
Aluminum Siding
Sewers
Sewer
Water Supply
Municipal
Possession Date
No Data
Community
Community
Mineola
Community
Mineola
Taxes & Fees
Taxes
$8,333.32 /yr
Tax Year
2026
Occupancy
Owner+Tenant
Taxes
$8,333.32 /yr
Tax Year
2026
Occupancy
Owner+Tenant
Room Types
Kitchen
Window
Dimensions 8.99 x 9.42 feet
84.69 sqft
Similar Properties(No results)
Mortgage Calculator
Calculate your estimated monthly mortgage payment
Price
$1,699,000
$
%
%
Total cost of mortgage
$0
Monthly payment
By clicking Save, we will calculate your estimated mortgage for all properties using the saved values (down payment percentage, interest rate, and amortization).
The accuracy and applicability of this calculator are not guaranteed.