Sign In or Create a Free Account to see full details of this property
Key Facts
Key facts for 154 Fifth Street
Property Type
House, Bungalow
Parking
None 0 garage, 2 parking
MLS #
W13495472
Size
700-1100 sqft
Basement
Separate Entrance
Listed on
2026-06-26
Lot size
32 x 118.32
Tax
$4,456.65 /yr
Days on Market
109
Approximate Age
-
Maintenance Fee
-
Description
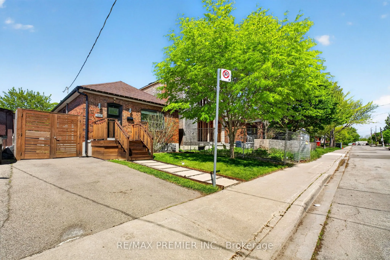
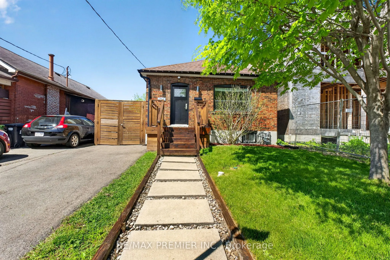
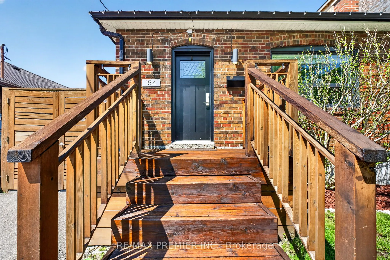
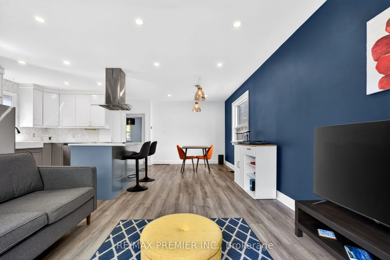
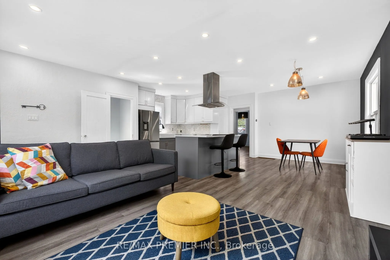
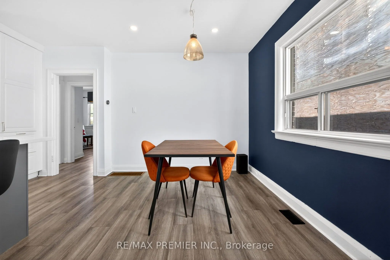
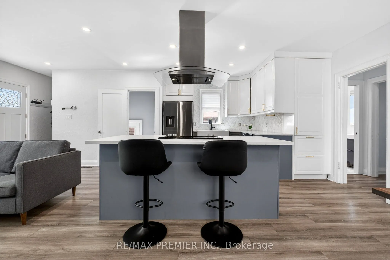
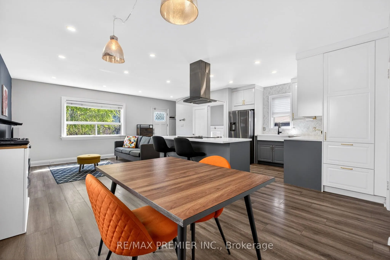
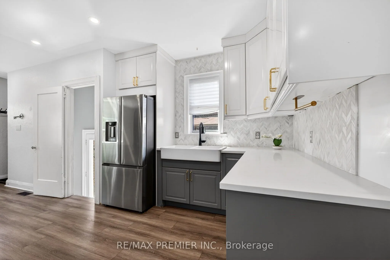
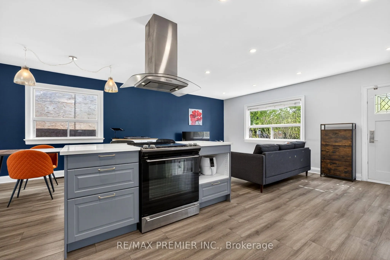
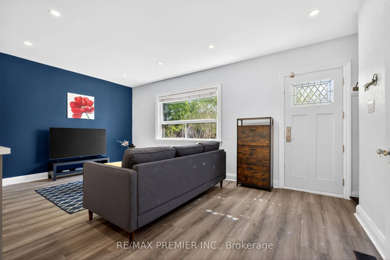
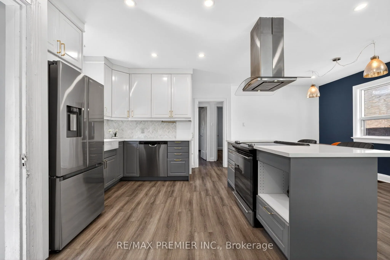
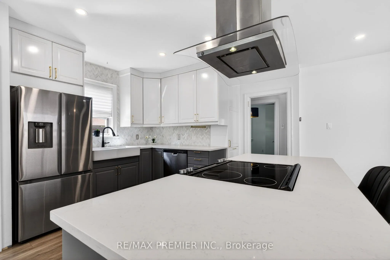
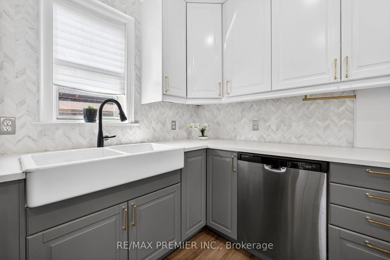
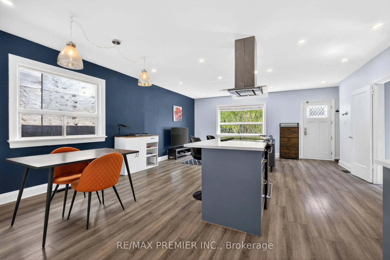
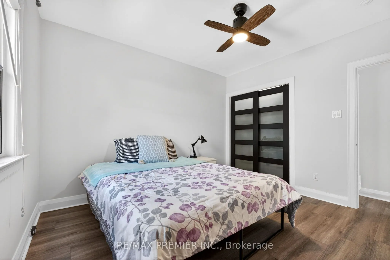
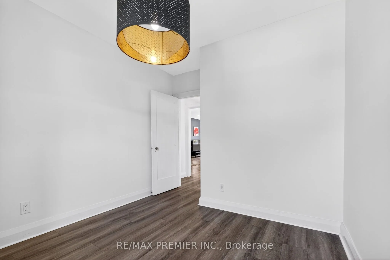
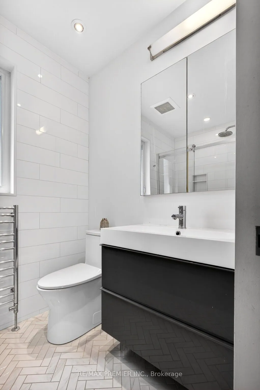
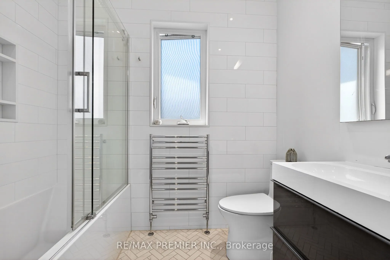
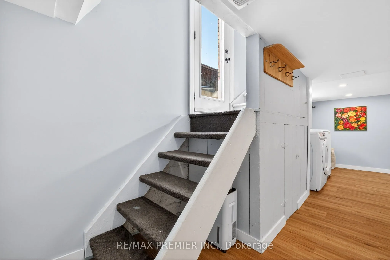
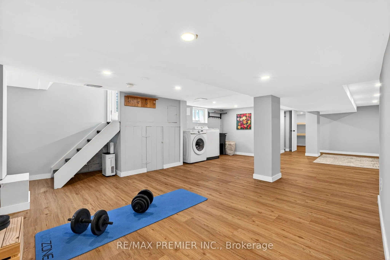
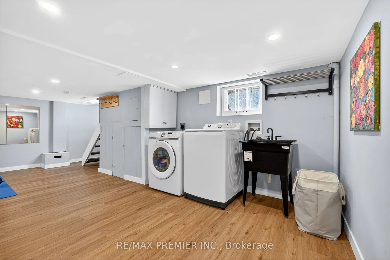
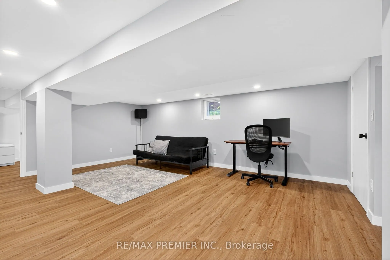
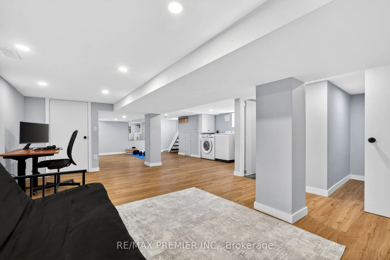
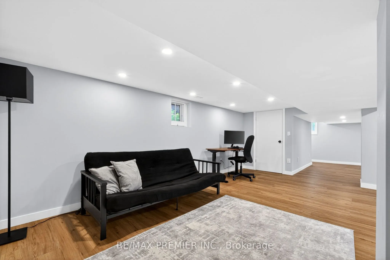
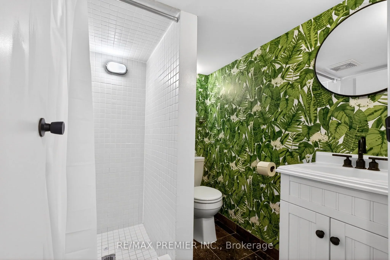
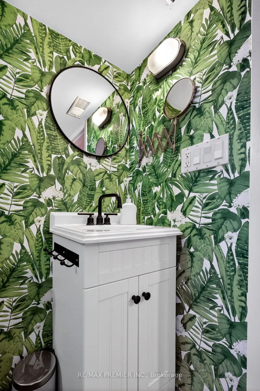
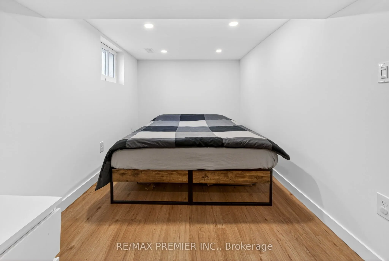
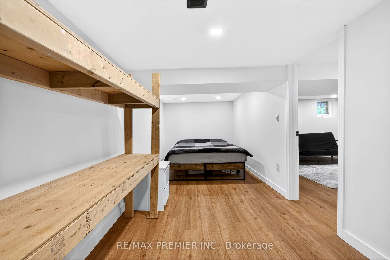
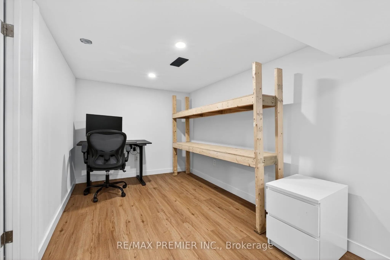
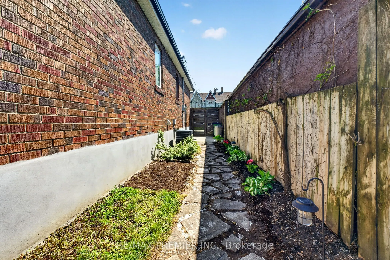
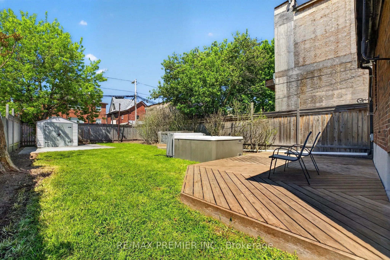
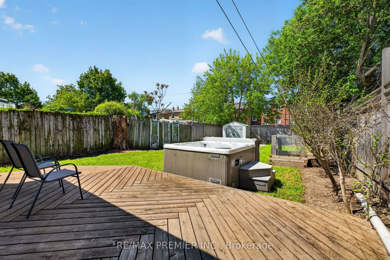
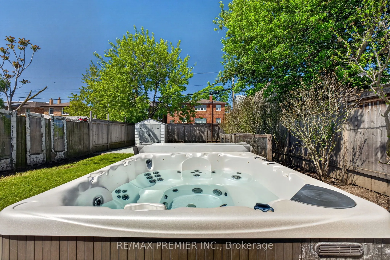
Welcome To This Stunning Bungalow, The Perfect Mix Of Modern Living And Comfort, Move-In-Ready Convenience-Ideal For First-Time Buyers, Small Families, Down-Sizers Or Anyone Looking For Stylish, Low-Maintenance Living By The Lake. Steps Away From Toronto's Waterfront With Amazing Parks, Trails, Exce...llent Schools, Access To Public Transit, Endless Shops On Lake Shore Blvd And A Short Drive To Downtown Toronto. The Interior Boasts A Bright, Spacious And Modern Open Concept Living Main Floor, With Lots Of Natural Light And Separate Living And Dining Space. With The A Completely Finished Basement And Side Entrance, This Property Comes With A Move-In-Ready Rental Opportunity For First Time Home Buyers And Or Investors Who Are Looking For Income As Well As A Personal Living Space. With A Private Gated Backyard And An Expansive Lot, This Home Is Perfect For Outdoor Entertaining And Growing Families. The Lot Features A Large Patio, Hot Tub, Retractable Awning, Shed And Ample Green Space. This Amazing Backyard Also Includes Laneway Access With An Already Poured Concrete Slab Including Hydro Hook Up Along The Rear Fence Line. An Amazing Opportunity To Be Converted Into A Parking Pad, A Future Garage Or Better Yet A Trendy Laneway Suite For Additional Income. A Truly Special Home Offering A Family Friendly Neighbourhood With City Life.