Sign In or Create a Free Account to see full details of this property
Key Facts
Key facts for 656 Tupelo Court
Property Type
Townhome, 2-Storey
Parking
Built-In 1 garage, 2 parking
MLS #
W13208552
Size
2000-2500 sqft
Basement
Finished
Listed on
2026-05-28
Lot size
17 x 90.71
Tax
$6,714 /yr
Days on Market
138
Approximate Age
-
Maintenance Fee
-
Description
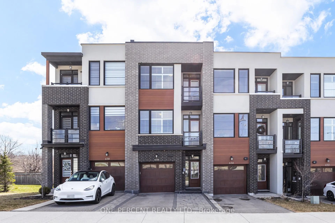
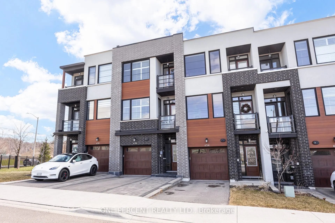
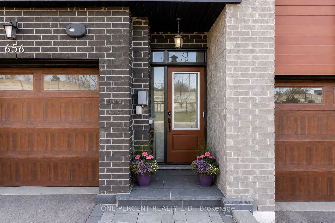
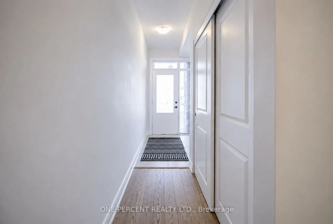
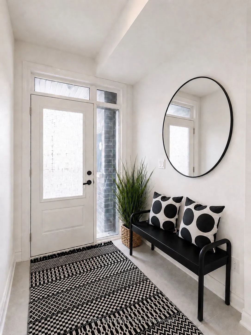
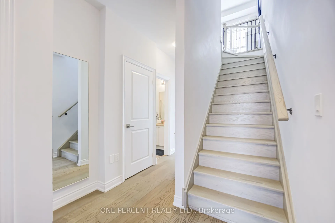
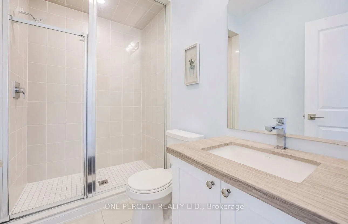
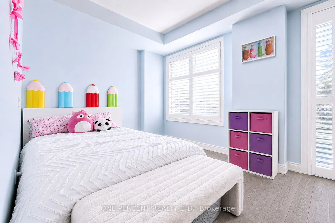
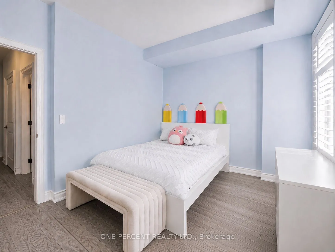
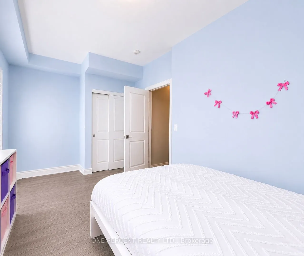
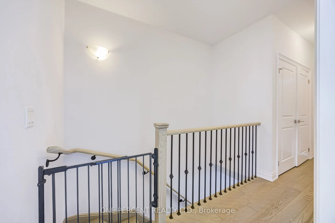
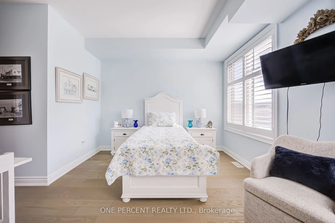
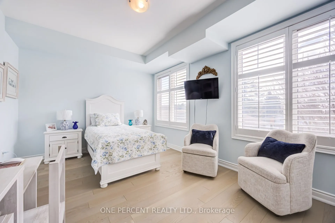
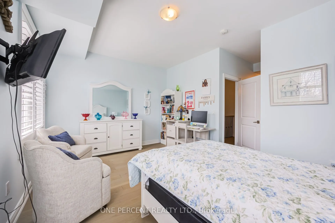
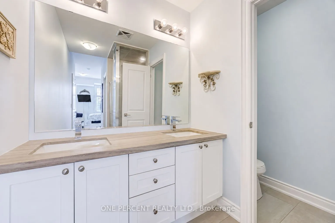
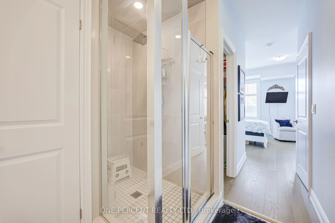
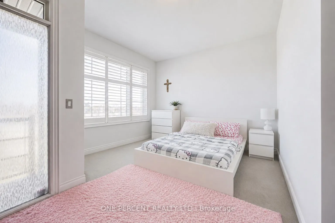
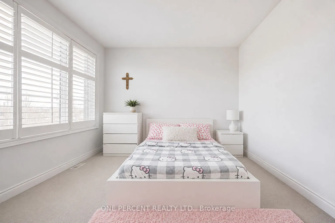
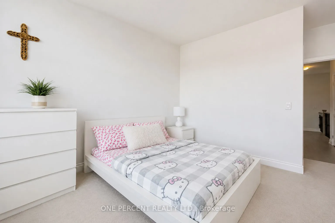
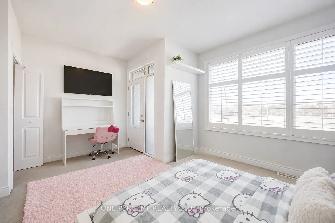
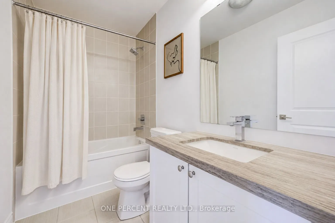
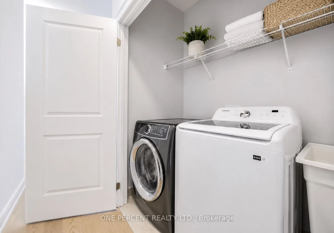
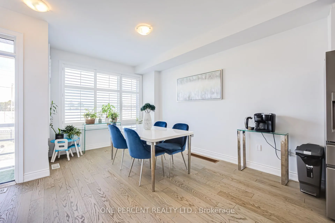
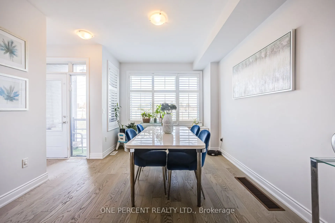
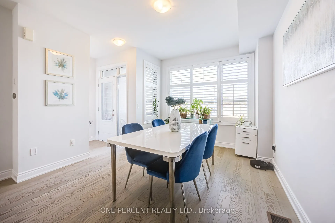
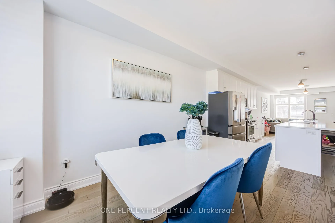
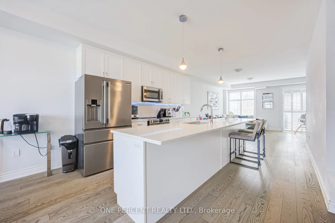
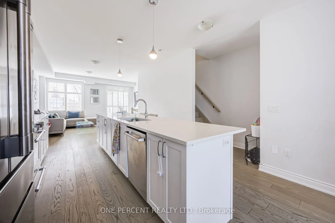
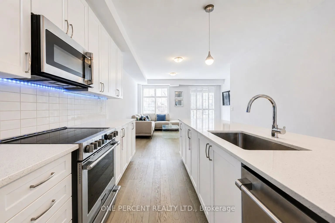
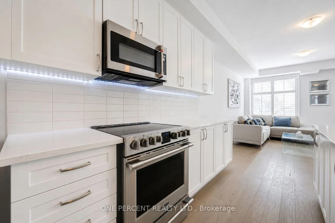
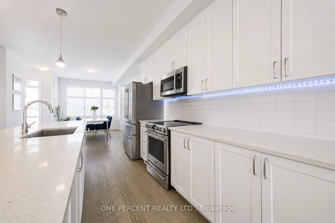
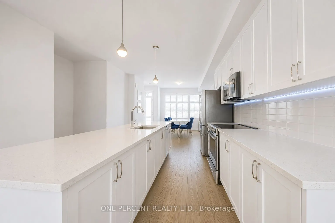
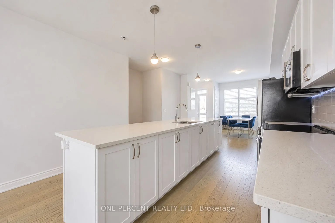
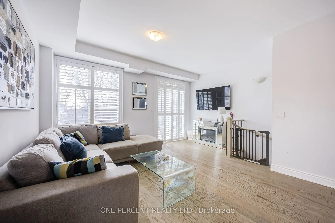
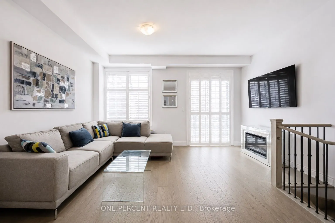
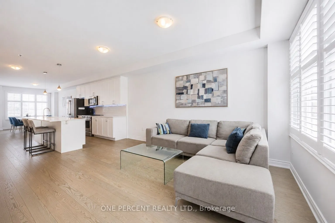
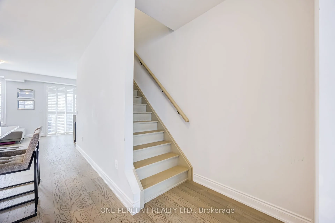
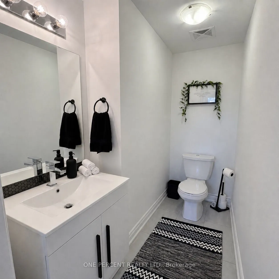
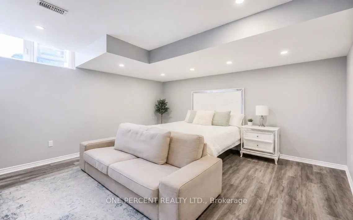
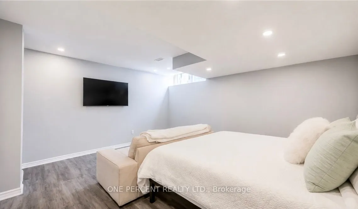
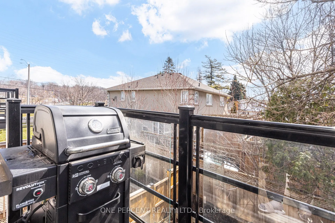
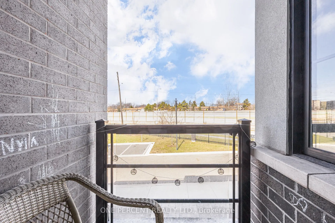
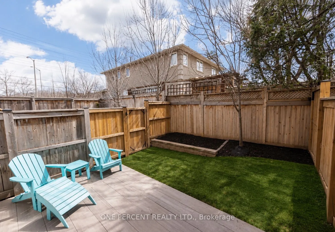
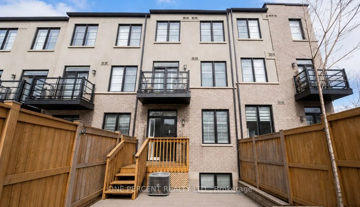
*Open House This Saturday Jun 6th 11am to 1 pm*Welcome to 656 Tupelo Crt - Aka Mod Townes! A Stunning Townhouse 2000+ Sf Townhome (2322 sf Incl Finished Bsmnt as per builder plan) Nestled In The Highly Coveted Mineola Neighbourhood, Offering A Perfect Blend Of Modern Sophistication With 3+1 Bed - 4 ...Bath In The Stylish Mod Townes Community. This Very Bright Home Is Filled With Abundant Natural Sunlight And Features 9-Foot Smooth Ceilings, Designer Finishes, Hardwood Flooring, California Shutters, And Multiple Balconies Throughout.The Main Living Level Showcases A Huge Central Open-Concept Kitchen That Is A True Entertainer's Dream, Complete With Frigidaire Professional Series Stainless Steel Appliances, Quartz Countertops, A Stylish Backsplash, And A Large Centre Island With Breakfast Bar. The Spacious Family And Dining Areas Flow Seamlessly And Are Enhanced By Two Private Balconies. Upper Level Features Two Generously Sized Bedrooms - The Primary Suite Is A Luxurious Retreat With A Large Walk-In Closet And A 5-Piece Ensuite Featuring Quartz Counters, Double Sinks, & A Glass Shower Enclosure. The Second Bedroom Feels Like A Second Primary, Offering Its Own Walk-In Closet, Private Balcony, & 4-Pc Ensuite. Highlighted Is The Rare Main Floor Third Bedroom - Ideal For Those Who Prefer To Not Take Stairs To Their Bedroom! It also Features Hardwood Flooring And A Walk-Out To A Private Fenced Backyard With Deck And Interlocking, Along With A Convenient 3-Piece Bath Just Steps Away.The Finished Basement Adds Incredible Flexibility And Can Be Used As A Recreation Room Or 4th Bedroom, Complete With Vinyl Flooring And A Large Storage Area. An Oversized Deep Garage Provides Extra Storage Space.Parking Includes 1 Garage Space And 1 Driveway Space, With Visitor Parking Conveniently Located Just Steps Across The Laneway. This Incredible Location Is Minutes From QEW, Port Credit, The Lakefront, Square One, Transit, And Only A Short Drive To UTM, Downtown Toronto & Pearson Airport!