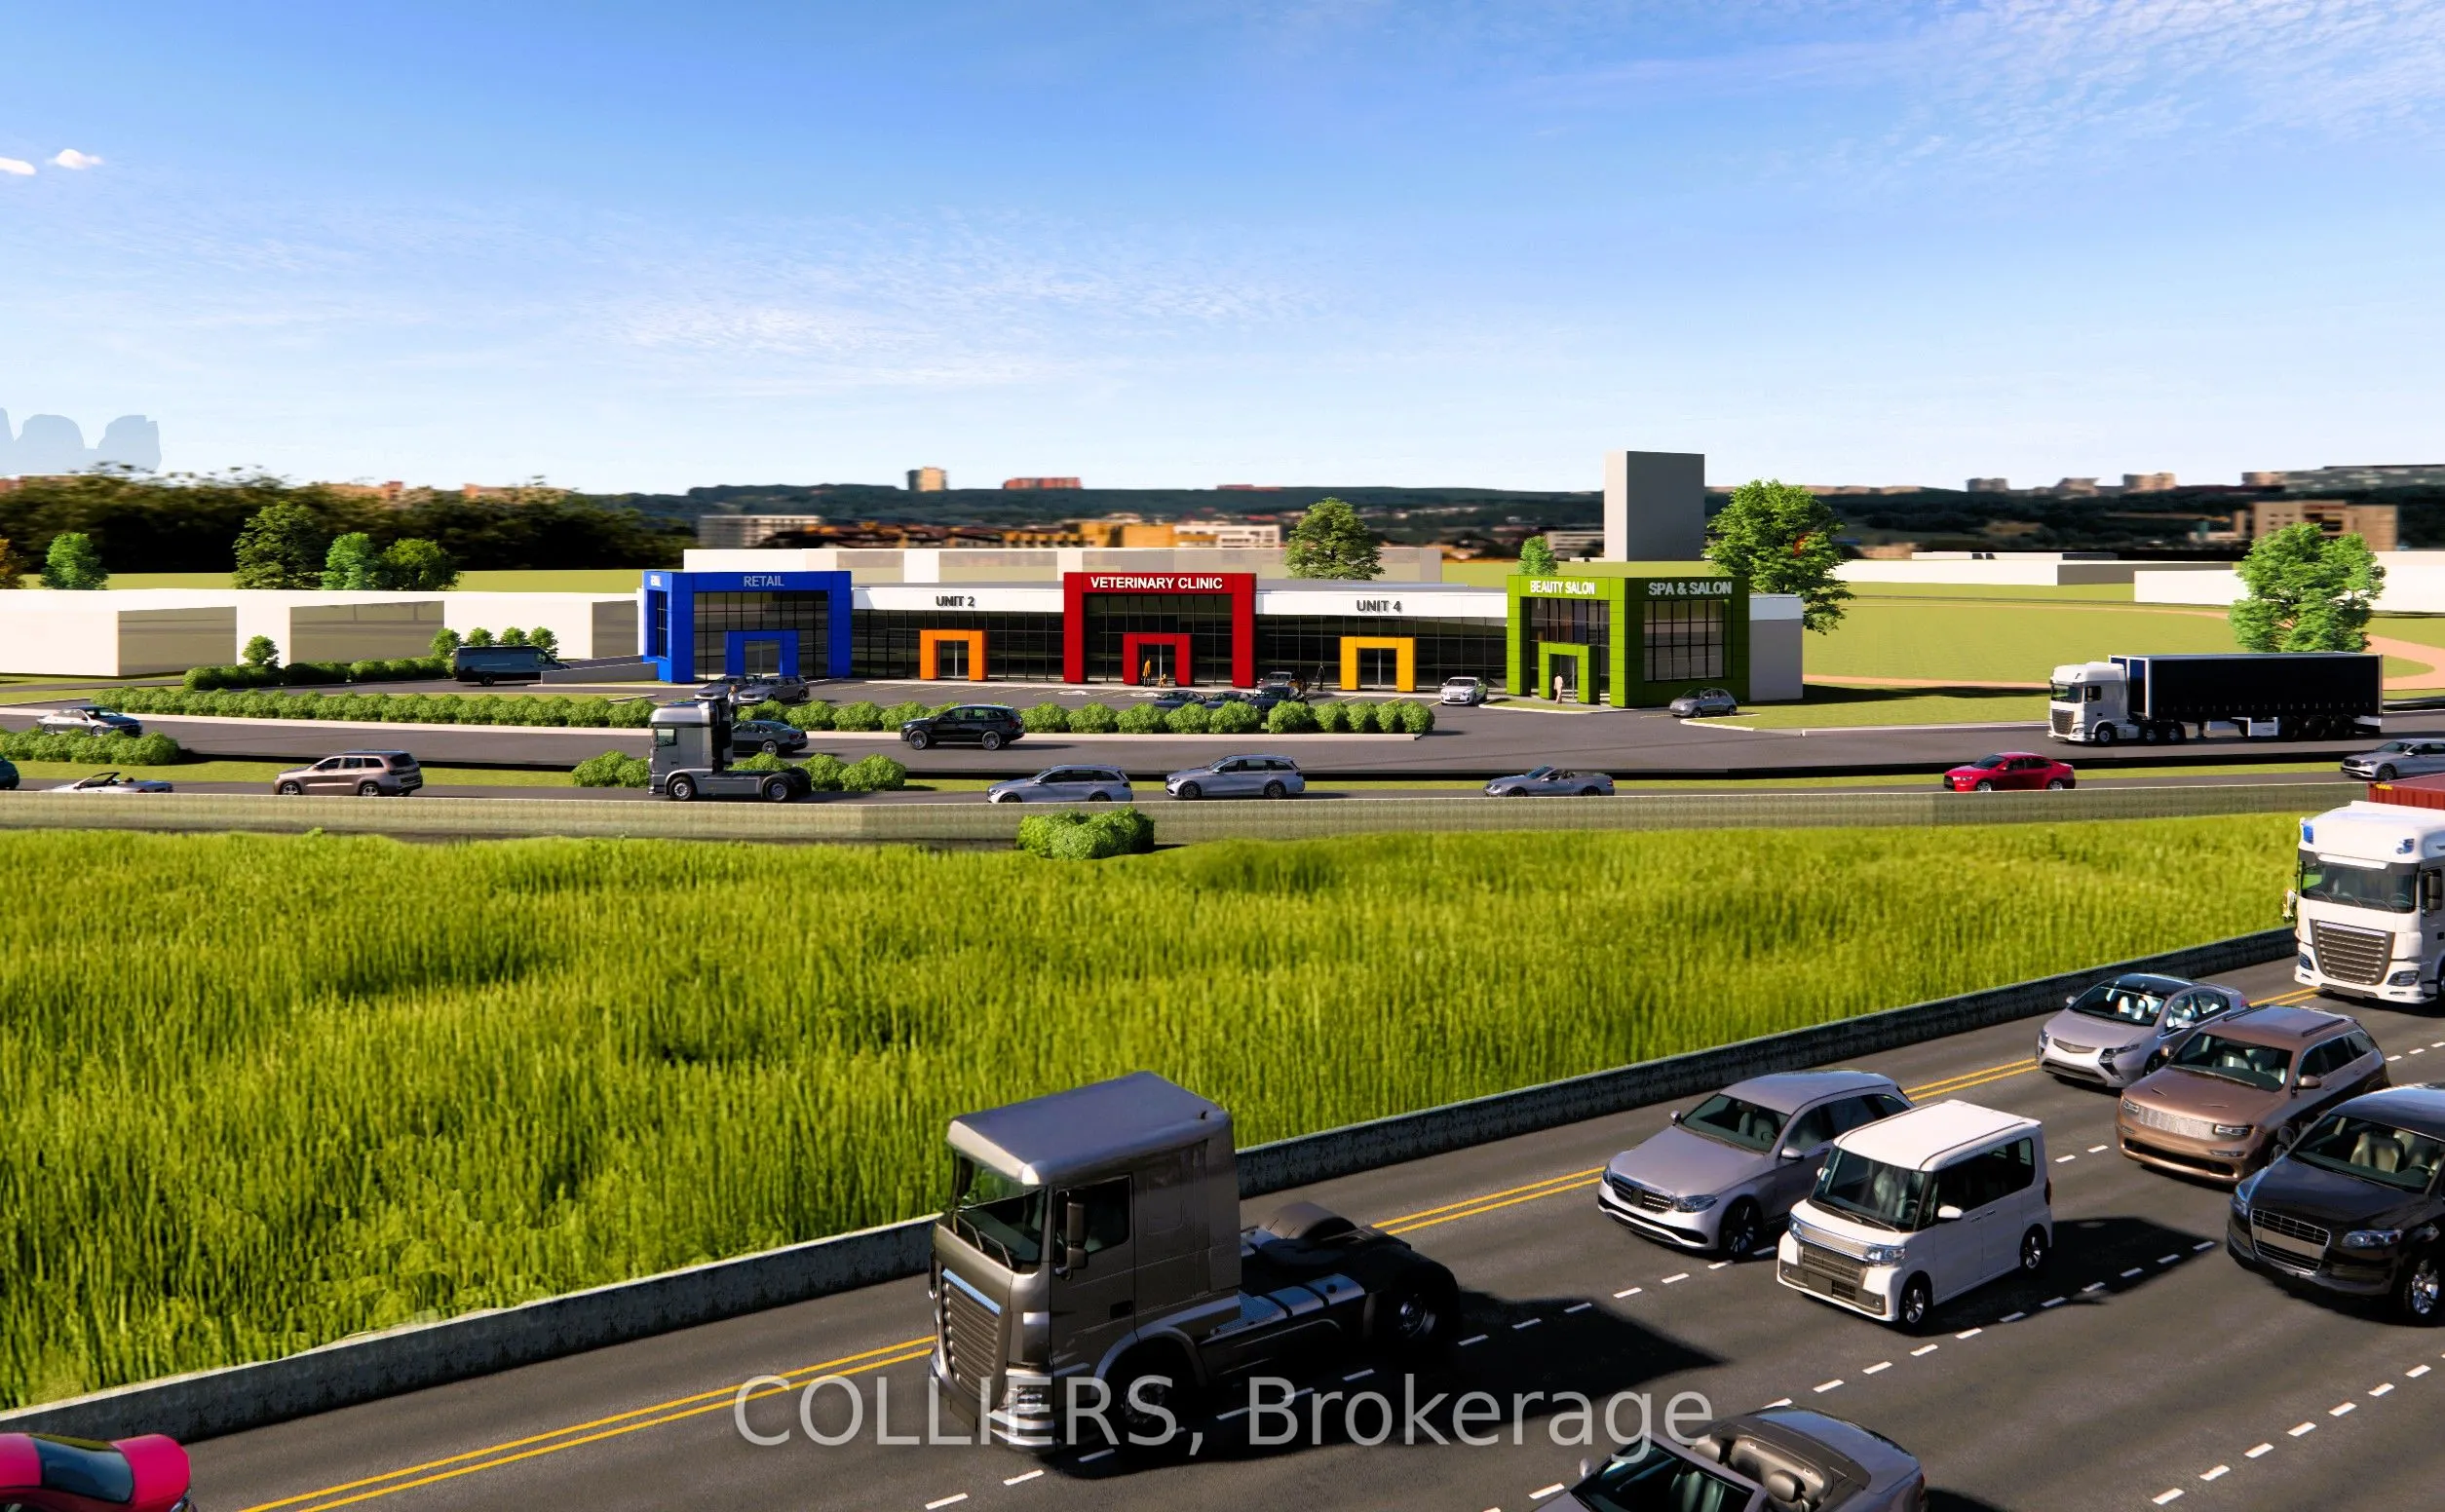
MINOR VARIANCE APPLICATION APPROVED: To allow 100% of the building to b used for DAYCARE USE. Rare freestanding building on 1.03 acres with ample parking. Opportunity for industrial, office, commercial, and retail users. Excellent exposure with direct QEW visibility and access. +/-200,000 vehicles p...assing daily. Building is air conditioned, has 6 washrooms, new windows in 2010, asphalt repaved in 2015, roof maintenance in 2014, and HVAC units replaced 2024. Flexible zoning and ideally suited for Tool / Equipment / Lawn Repair & Sales, BBQ / Fireplace / Pool / Repair & Supply Tire / Flooring / Auto / Motorcycle / Power Sports, Contractor Service Shop, Dance / Boxing / Yoga Studio, Restaurant / Convenience / Take Out, Electrical / Plumbing / Rental / Industrial Supply, Pet Grooming / Boarding / Doggy Daycare, Bakery / Butcher, Kitchen Cabinets, Golf Simulator, Vet Clinic, Medical School, Hotel, Daycare, Banquet Hall, Office, Funeral Home, Church, Bridal Store, Wholesaling & automotive dealership.
Full Property Details
General
Business Type
Other
Industrial Area
3000.00 Sq Ft
Retail Area
3000.00 Sq Ft
Office Area
3000.00 Sq Ft
Total Area
9000.00 Square Feet
Sprinklers
No
Drive-In Level Shipping Doors
2
Double Man Shipping Doors
0
Grade Level Shipping Doors
0
Truck Level Shipping Doors
0
Business Type
Other
Industrial Area
3000.00 Sq Ft
Retail Area
3000.00 Sq Ft
Office Area
3000.00 Sq Ft
Total Area
9000.00 Square Feet
Sprinklers
No
Drive-In Level Shipping Doors
2
Double Man Shipping Doors
0
Grade Level Shipping Doors
0
Truck Level Shipping Doors
0
Interior
Washrooms
6
Heating Fuel
Gas Forced Air Open
Air Conditioning
Yes
Washrooms
6
Heating Fuel
Gas Forced Air Open
Air Conditioning
Yes
Exterior
Depth
250.0
Front
350.0
Lot Size
350 x 250.0 ft
Parking Spaces
-
Total Parking Spaces
-
Parking Description
Outside/Surface
Garage Spaces
-
Zoning
E2-9
Depth
250.0
Front
350.0
Lot Size
350 x 250.0 ft
Parking Spaces
-
Total Parking Spaces
-
Parking Description
Outside/Surface
Garage Spaces
-
Zoning
E2-9
Building Description
Home Type
Commercial
Subtype
Industrial
Sewers
Septic
Water Supply
Municipal
Possession Date
No Data
Home Type
Commercial
Subtype
Industrial
Sewers
Septic
Water Supply
Municipal
Possession Date
No Data
Community
Community
Clarkson
Community
Clarkson
Taxes & Fees
Taxes
$34,262.89 /yr
Tax Year
2025
Occupancy
Partial
Taxes
$34,262.89 /yr
Tax Year
2025
Occupancy
Partial
Similar Properties(No results)
Mortgage Calculator
Calculate your estimated monthly mortgage payment
Price
$7,999,999
$
%
%
Total cost of mortgage
$0
Monthly payment
By clicking Save, we will calculate your estimated mortgage for all properties using the saved values (down payment percentage, interest rate, and amortization).
The accuracy and applicability of this calculator are not guaranteed.