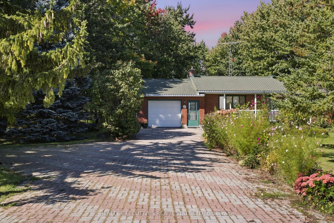
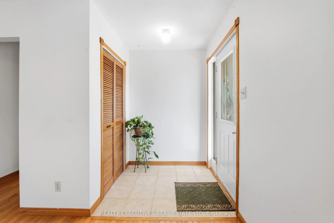
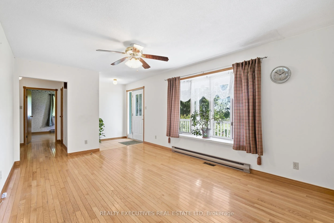
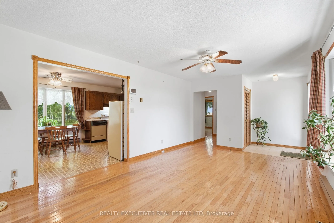
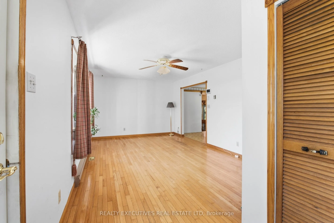
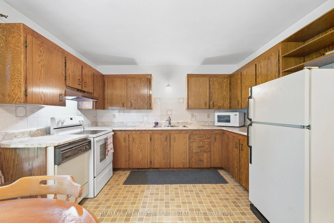
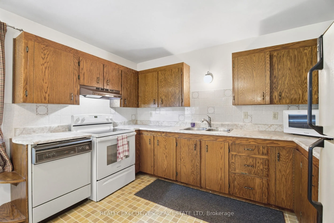
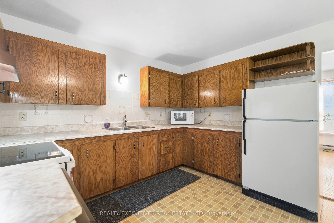
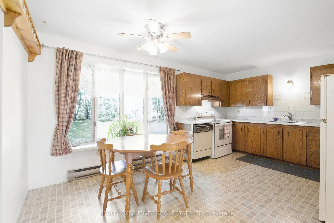
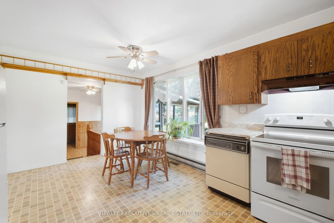
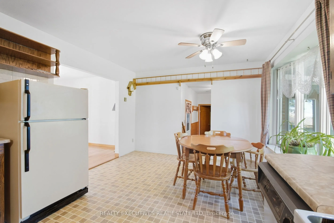
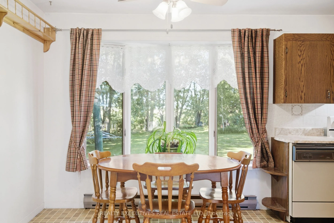
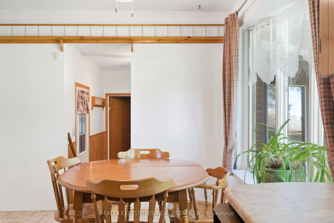
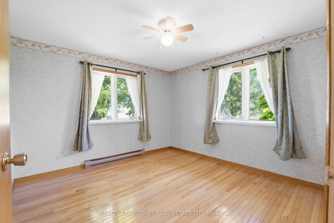
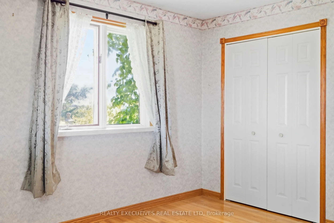
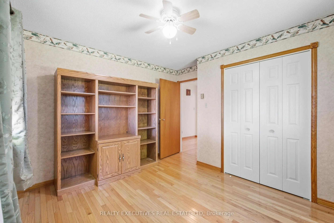
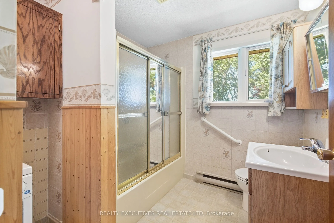
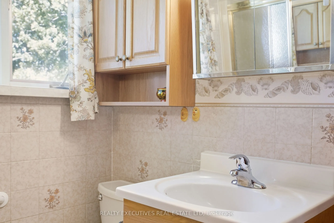
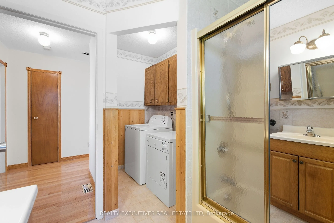
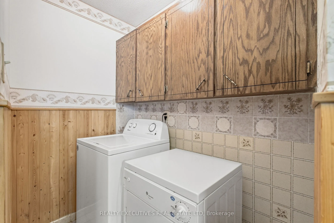
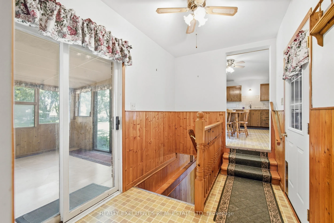
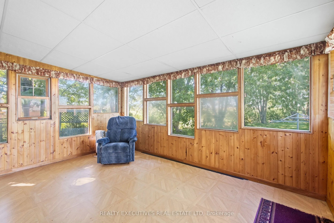
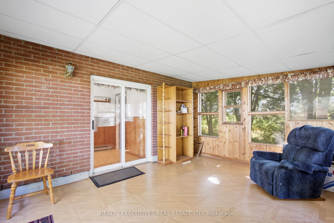
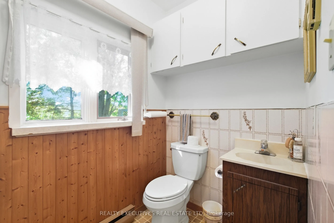
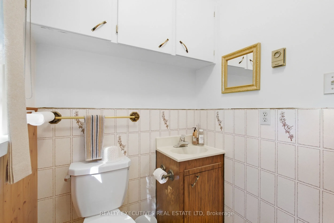
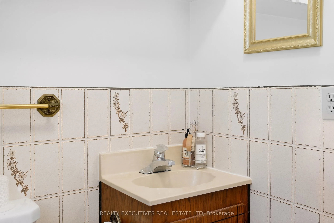
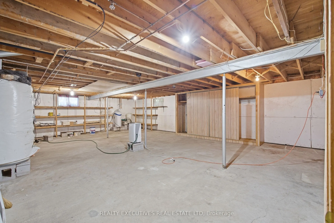
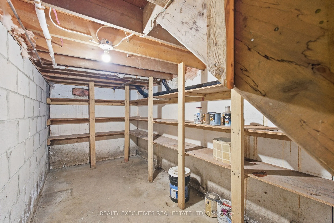
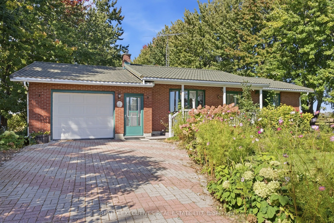
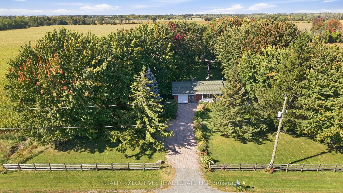
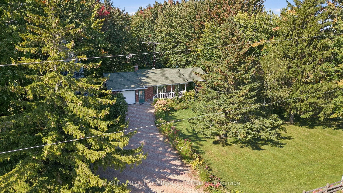
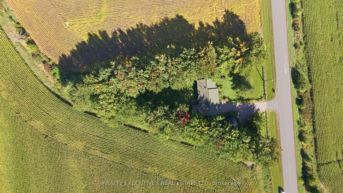
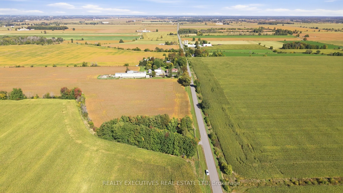
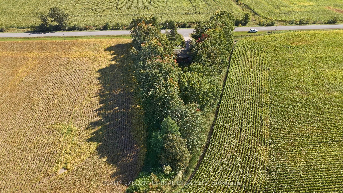
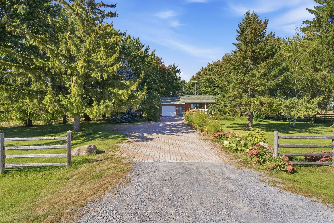
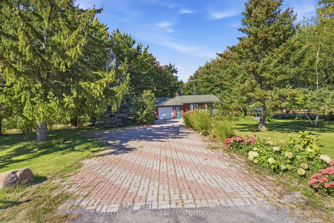
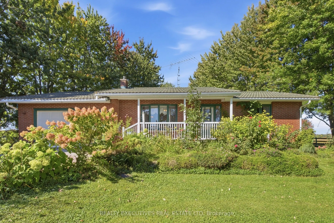
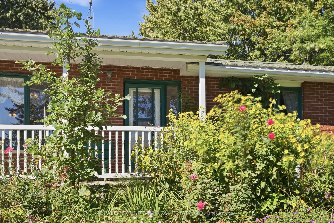
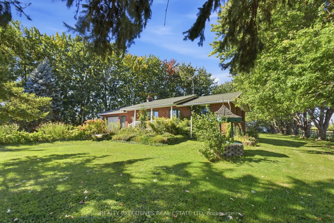
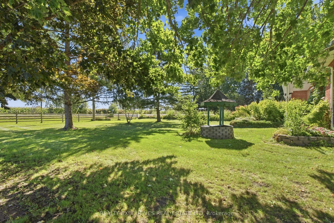
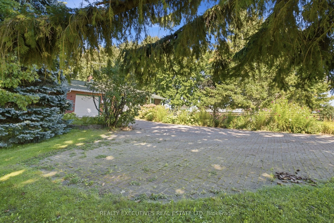
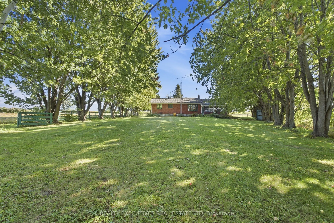
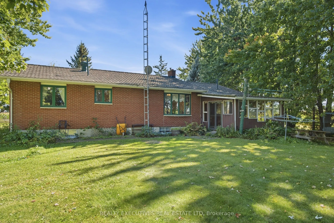
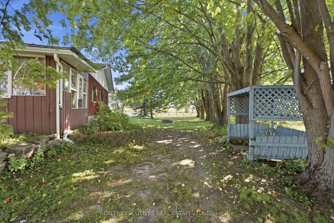
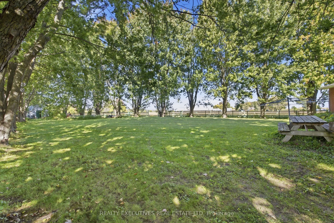
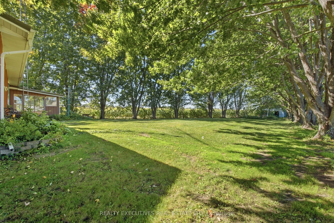
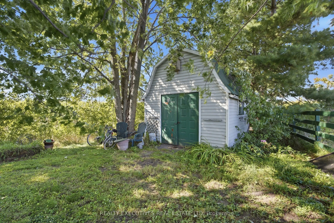
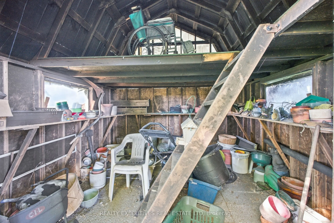
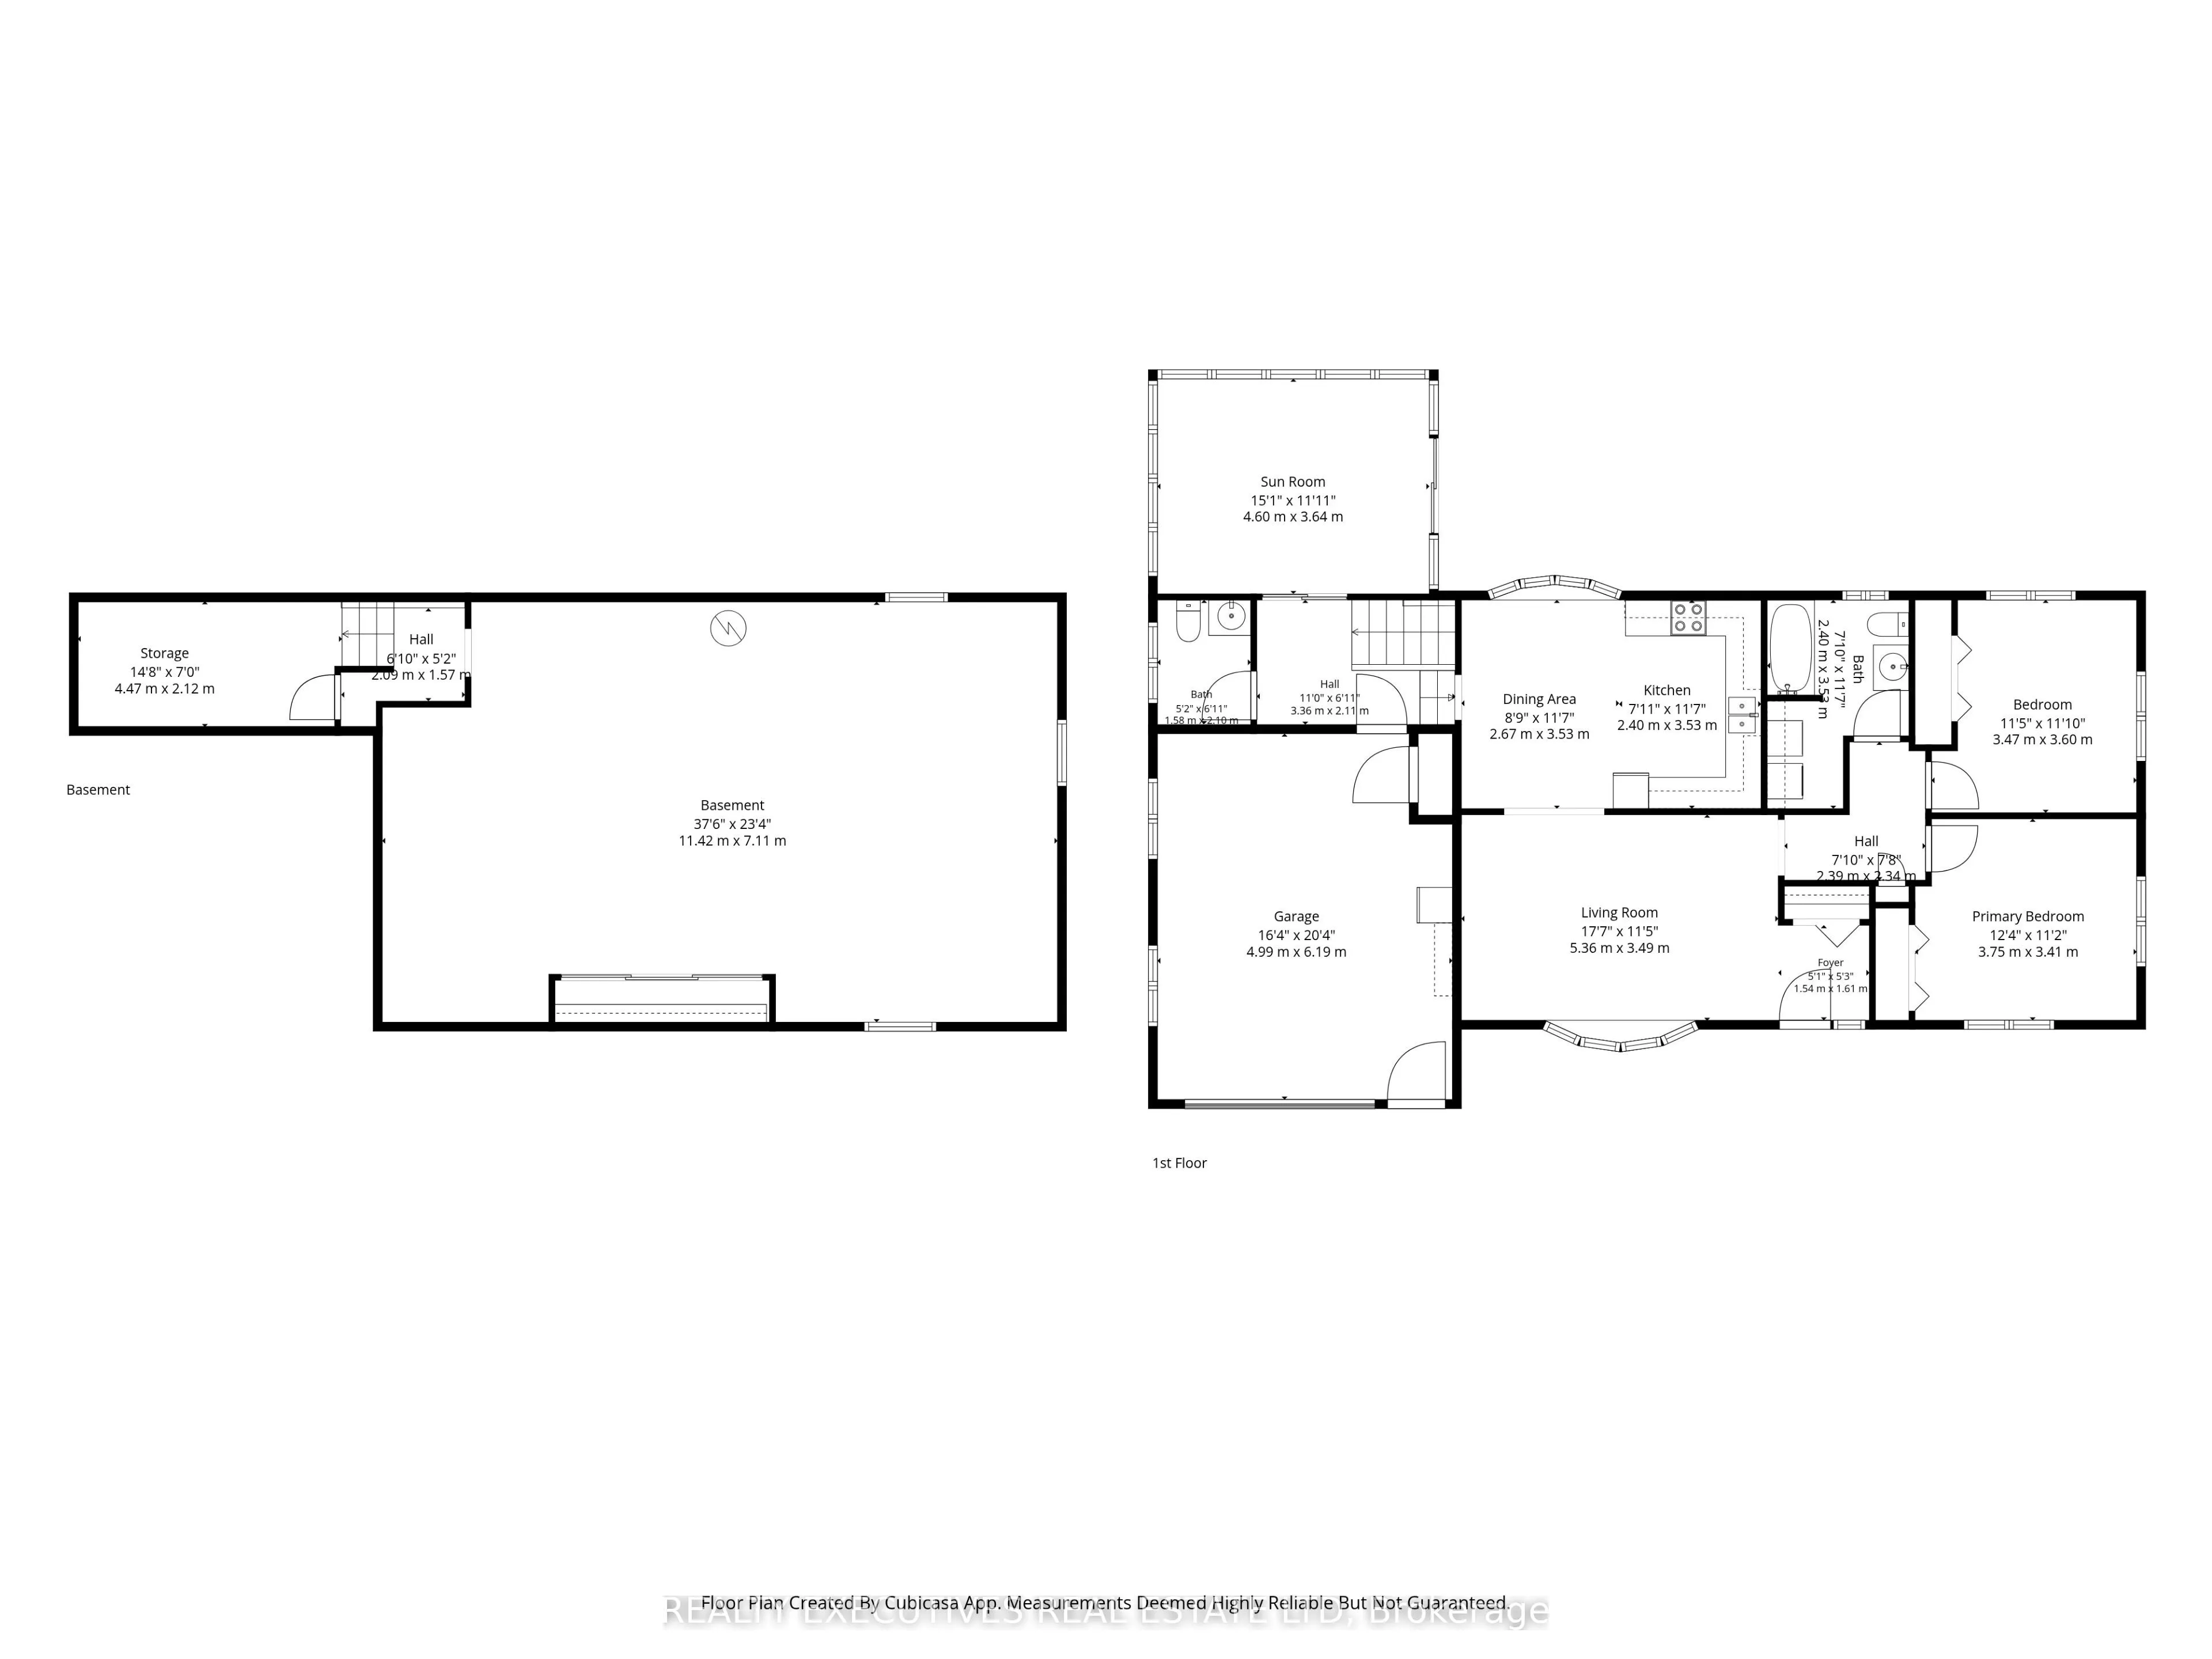
Built in 1983, this well-kept brick bungalow sits on a beautiful ~0.73-acre pie-shaped lot, with its widest portion stretching across the front of the property. Mature maple trees, perennial gardens and a wood fence give the property a wonderful sense of privacy and character. Inside, the home offer...s a comfortable and practical layout with two bedrooms, 1.5 bathrooms and a mix of hardwood and linoleum flooring. The sunroom overlooks the private backyard. The full unfinished basement provides plenty of additional space for storage, hobbies or future plans and includes a traditional cold room at the bottom of the stairs. Outside, years of care are evident throughout the mature perennial gardens and established landscape. Tucked at the back of the property is a ~10' x 10' shed with a loft, offering additional storage and plenty of potential for gardening or projects. An interlock driveway leads to the finished single-car garage, while the solid brick exterior adds to the home's timeless appeal. With its mature trees, established gardens, private backyard and comfortable one-level layout, this is a property that feels settled, cared for and ready for its next chapter.
Full Property Details
Interior
Bedrooms
2
Total Bedrooms
2
Washrooms
2
Square Footage
1100-1500 sqft
Basement
Full,Unfinished
Heating Source
Electric
Heating Fuel
Baseboard
Air Conditioning
Window Unit(s)
Family Room
No
Kitchens
1
Total Kitchens
1
Fireplace Features
No
Bedrooms
2
Total Bedrooms
2
Washrooms
2
Square Footage
1100-1500 sqft
Basement
Full,Unfinished
Heating Source
Electric
Heating Fuel
Baseboard
Air Conditioning
Window Unit(s)
Family Room
No
Kitchens
1
Total Kitchens
1
Fireplace Features
No
Exterior
Depth
333.07
Front
186.86
Acreage
.50-1.99
Driveway
Private
Lot Size
187 x 333.07 ft
Pool
None
Waterfront
None
Parking Spaces
4
Total Parking Spaces
5.00
Parking Description
Attached
Garage Spaces
1
Depth
333.07
Front
186.86
Acreage
.50-1.99
Driveway
Private
Lot Size
187 x 333.07 ft
Pool
None
Waterfront
None
Parking Spaces
4
Total Parking Spaces
5.00
Parking Description
Attached
Garage Spaces
1
Building Description
Style
Bungalow
Home Type
House
Subtype
Detached
Year Built
31-50
Property Orientation
North
Exterior Finish
Brick
Sewers
Septic
Water Supply
Well
Possession Date
10/15/2026
Style
Bungalow
Home Type
House
Subtype
Detached
Year Built
31-50
Property Orientation
North
Exterior Finish
Brick
Sewers
Septic
Water Supply
Well
Possession Date
10/15/2026
Community
Community
Winchester
Community
Winchester
Taxes & Fees
Taxes
$2,882 /yr
Tax Year
2025
Occupancy
Vacant
Taxes
$2,882 /yr
Tax Year
2025
Occupancy
Vacant
Room Types
Bathroom
2 Pc Bath
Dimensions 6.89 x 5.18 feet
35.69 sqft
Bathroom
3 Pc Bath, Combined w/Laundry
Dimensions 7.87 x 11.58 feet
91.13 sqft
Bedroom
-
Dimensions 12.3 x 11.19 feet
137.64 sqft
Bedroom 2
-
Dimensions 11.38 x 11.81 feet
134.4 sqft
Cold Room/Cantina
-
Dimensions 14.67 x 6.96 feet
102.1 sqft
Dining Room
-
Dimensions 8.76 x 11.58 feet
101.44 sqft
Kitchen
-
Dimensions 7.87 x 11.58 feet
91.13 sqft
Living Room
-
Dimensions 17.59 x 11.45 feet
201.41 sqft
Mud Room
Access To Garage
Dimensions 6.92 x 11.02 feet
76.26 sqft
Sunroom
-
Dimensions 15.09 x 11.94 feet
180.17 sqft
Utility Room
-
Dimensions 37.47 x 23.33 feet
874.18 sqft
Similar Properties(No results)
Mortgage Calculator
Calculate your estimated monthly mortgage payment
Price
$449,900
$
%
%
Total cost of mortgage
$0
Monthly payment
By clicking Save, we will calculate your estimated mortgage for all properties using the saved values (down payment percentage, interest rate, and amortization).
The accuracy and applicability of this calculator are not guaranteed.