Sign In or Create a Free Account to see full details of this property
Key Facts
Key facts for 181 Golf Links Road
Property Type
House, 2-Storey
Parking
Attached 2 garage, 4 parking
MLS #
X13689686
Size
3000-3500 sqft
Basement
Finished
Listed on
2026-08-18
Lot size
57 x 114.88
Tax
$11,177.76 /yr
Days on Market
56
Approximate Age
31-50
Maintenance Fee
-
Description
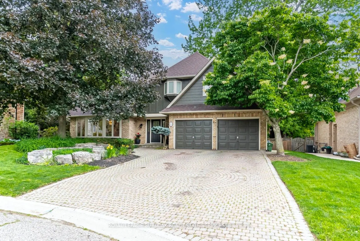
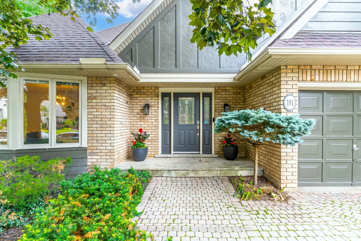
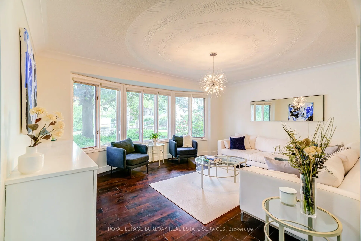
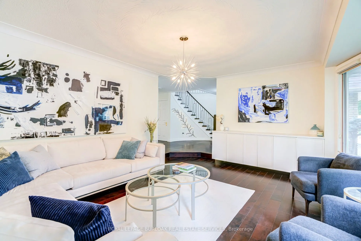
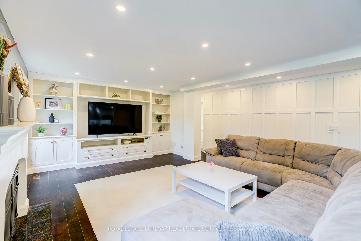
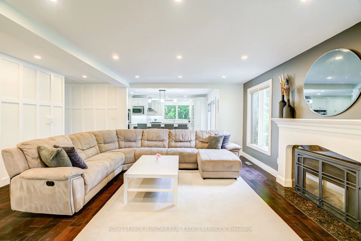
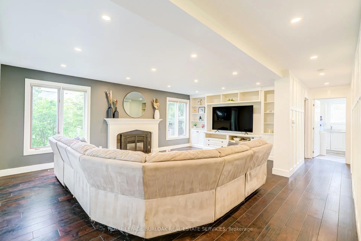
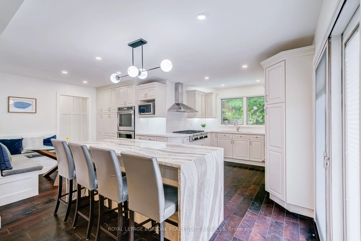
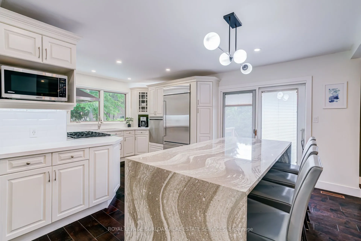
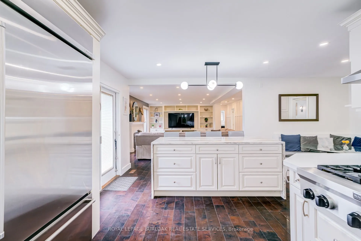
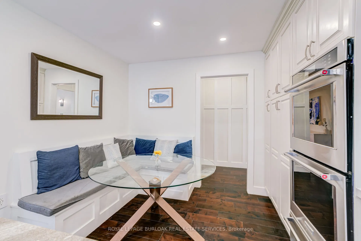
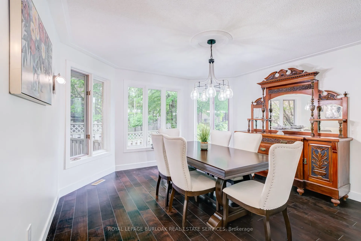
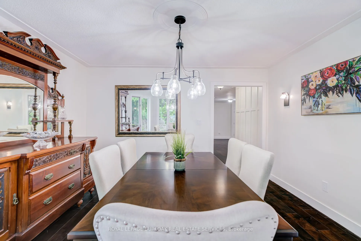
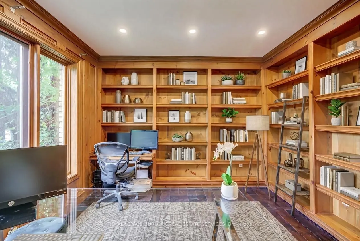
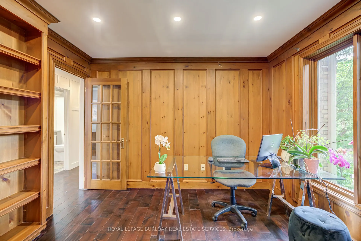
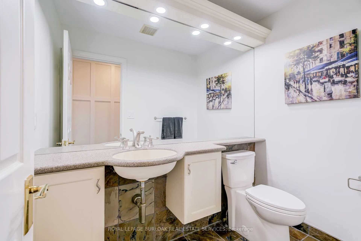
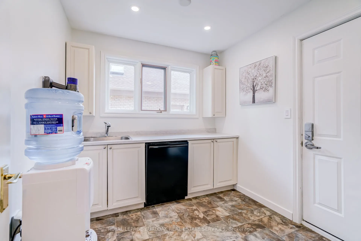
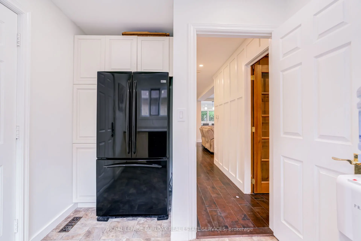
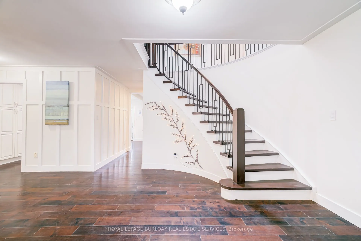
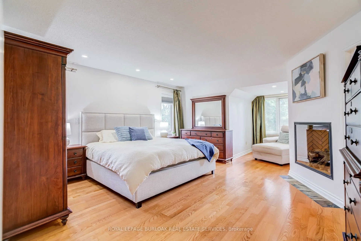
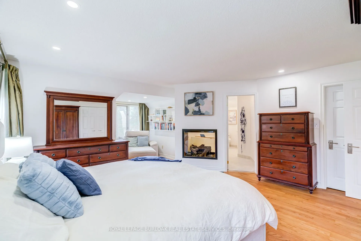
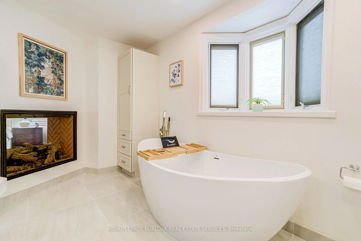
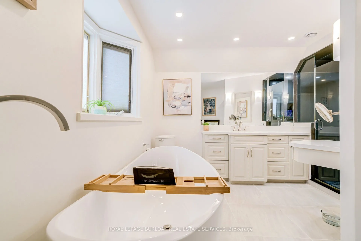
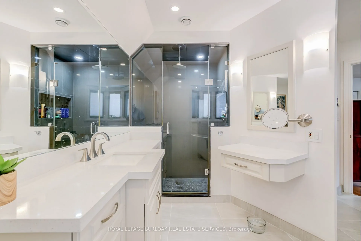
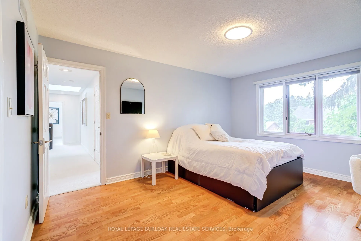
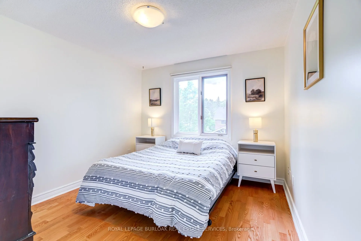
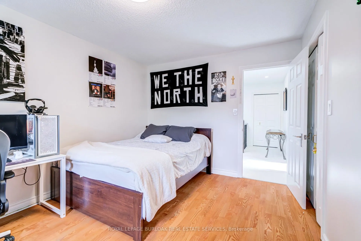
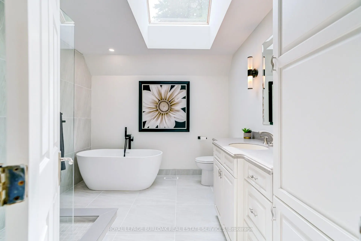
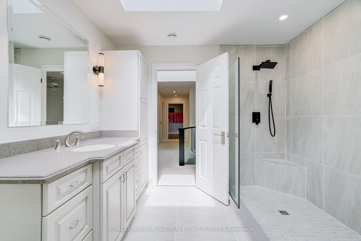
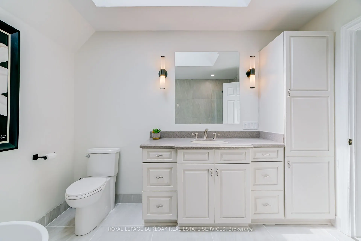
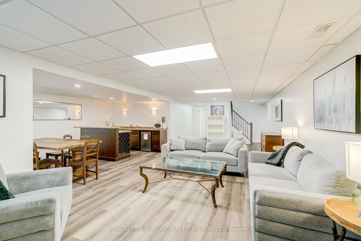
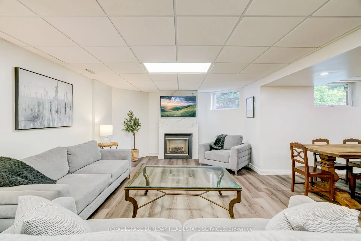
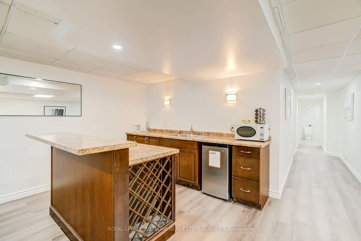
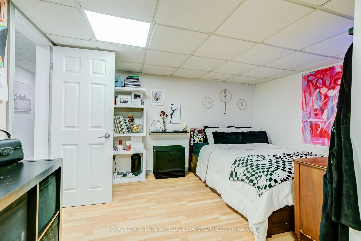
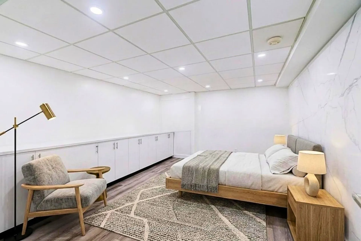
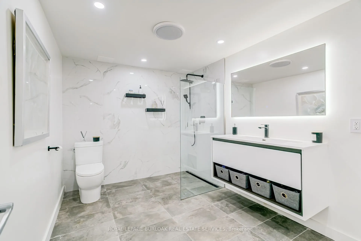
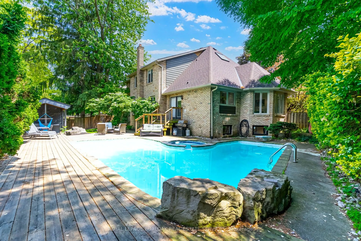
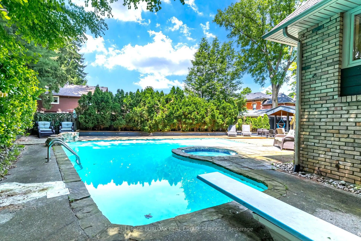
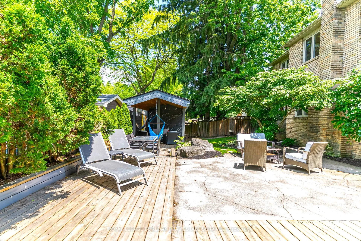
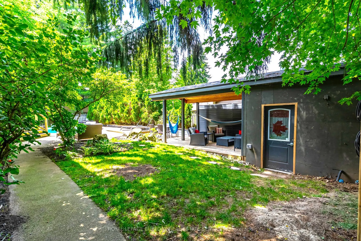
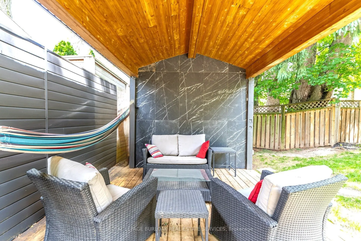
Rarely available executive home situated on one of the area's most prestigious, tightly held courts at the quiet end ofGolf Links Road. Positioned just steps from the Hamilton Golf & Country Club, this spectacular property sits on apremium, pie-shaped lot spanning nearly 100 feet across the rear. Th...e private, tree-lined backyard oasis features anin-ground pool and a fantastic covered lounge area made for outdoor entertaining. Offering over 3,200 sq. ft. of tailoredliving space, the main level features formal living and dining rooms, a massive family room, a private office, a renovatedpowder room, and a spacious kitchen with a desirable chef's pantry. Upstairs hosts 4 generous bedrooms, including aprimary suite complete with a dual-sided gas fireplace opening into a newly renovated, spa-inspired ensuite. Theexpansive finished basement extends your options with a second kitchen/bar setup, large recreation room, 5thbedroom, full bath, and bonus room-ideal for an in-law suite or secondary entertainment hub. Complete with 3 fullyrenovated full bathrooms, this exceptional home is a rare find in a prime location.
Full Property Details
Interior
Bedrooms
4
Bedrooms Plus
3
Total Bedrooms
7
Washrooms
4
Square Footage
3000-3500 sqft
Basement
Finished
Heating Source
Gas
Heating Fuel
Forced Air
Air Conditioning
Central Air
Family Room
Yes
Kitchens
1
Kitchens Plus
1
Total Kitchens
2
Fireplace Features
Yes
Bedrooms
4
Bedrooms Plus
3
Total Bedrooms
7
Washrooms
4
Square Footage
3000-3500 sqft
Basement
Finished
Heating Source
Gas
Heating Fuel
Forced Air
Air Conditioning
Central Air
Family Room
Yes
Kitchens
1
Kitchens Plus
1
Total Kitchens
2
Fireplace Features
Yes
Exterior
Depth
114.88
Front
57.08
Driveway
Private Double
Lot Size
57 x 114.88 ft
Pool
Inground
Parking Spaces
4
Total Parking Spaces
6.00
Parking Description
Attached
Garage Spaces
2
Depth
114.88
Front
57.08
Driveway
Private Double
Lot Size
57 x 114.88 ft
Pool
Inground
Parking Spaces
4
Total Parking Spaces
6.00
Parking Description
Attached
Garage Spaces
2
Building Description
Style
2-Storey
Home Type
House
Subtype
Detached
Year Built
31-50
Property Orientation
North
Exterior Finish
Board & Batten
Sewers
Sewer
Water Supply
Municipal
Possession Date
No Data
Style
2-Storey
Home Type
House
Subtype
Detached
Year Built
31-50
Property Orientation
North
Exterior Finish
Board & Batten
Sewers
Sewer
Water Supply
Municipal
Possession Date
No Data
Community
Community
Ancaster
Community
Ancaster
Taxes & Fees
Taxes
$11,177.76 /yr
Tax Year
2026
Occupancy
Owner
Taxes
$11,177.76 /yr
Tax Year
2026
Occupancy
Owner
Room Types
Bathroom
-
Dimensions - feet
0 sqft
Similar Properties(No results)
Mortgage Calculator
Calculate your estimated monthly mortgage payment
Price
$1,699,000
$
%
%
Total cost of mortgage
$0
Monthly payment
By clicking Save, we will calculate your estimated mortgage for all properties using the saved values (down payment percentage, interest rate, and amortization).
The accuracy and applicability of this calculator are not guaranteed.