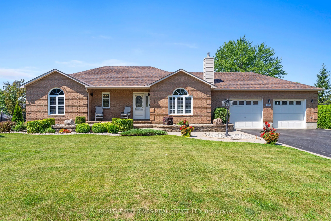
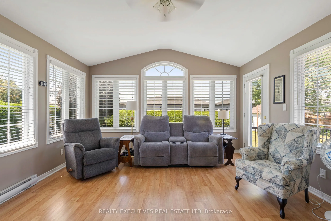
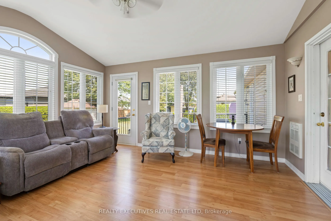
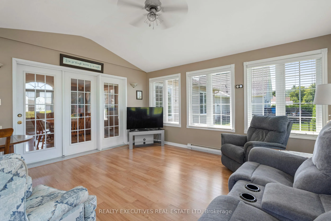
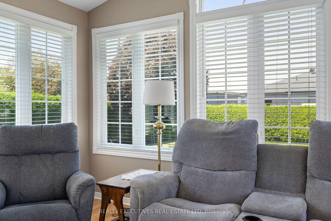
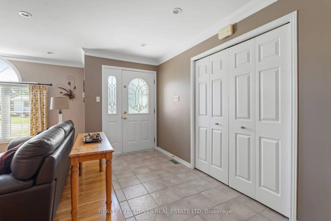
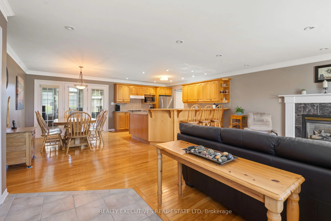
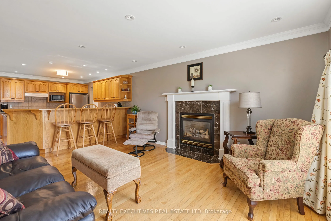
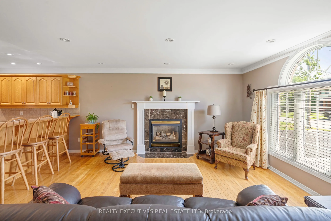
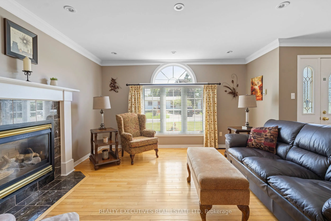
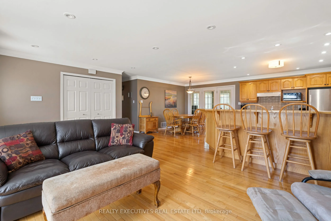
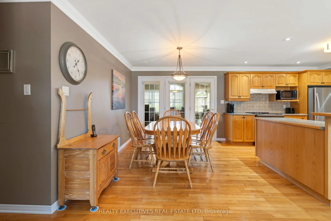
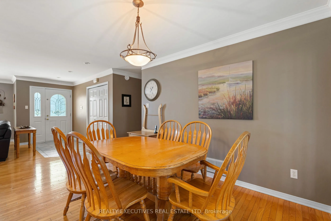
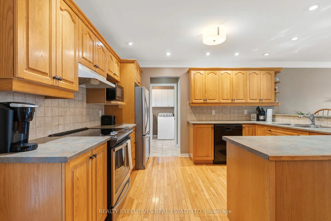
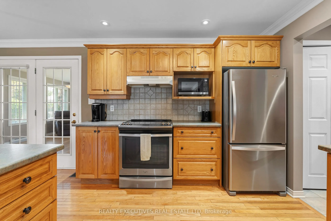
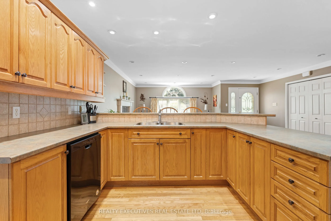
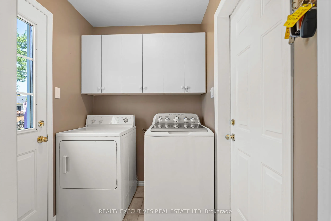
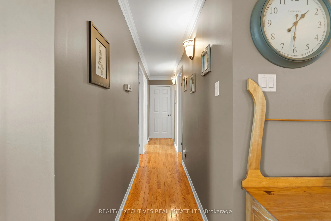
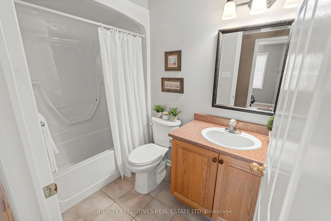
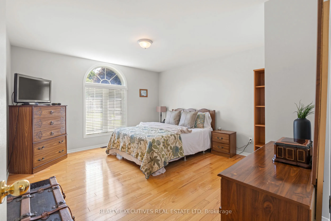
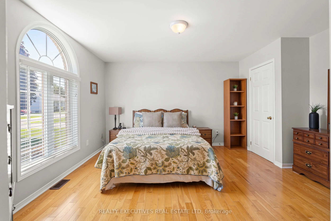
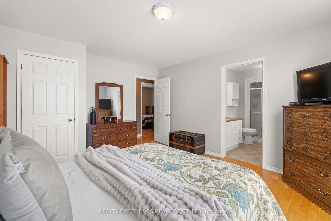
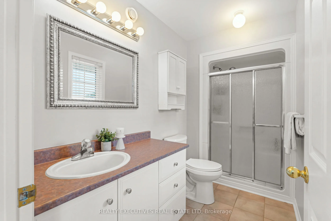
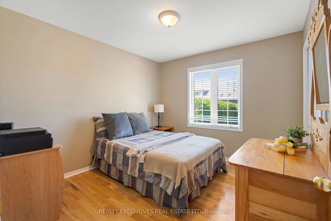
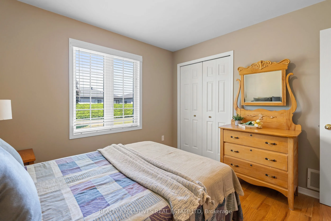
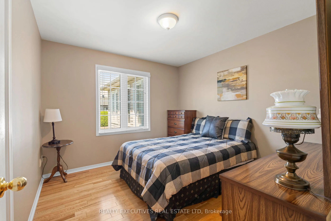
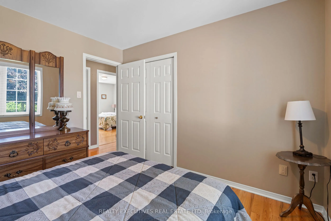
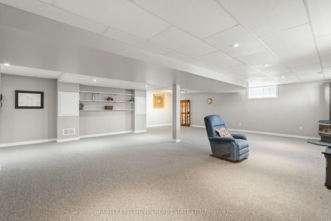
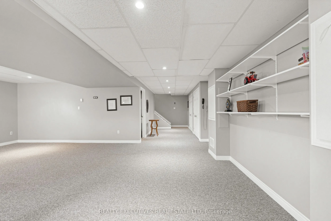
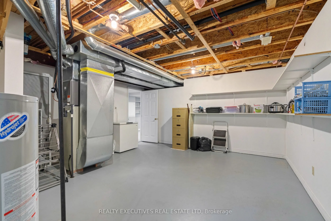
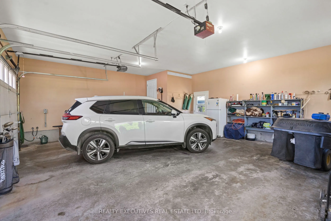
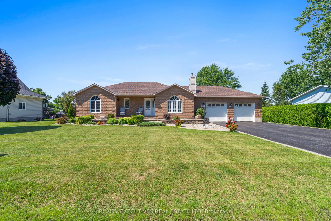
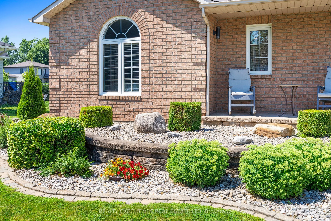
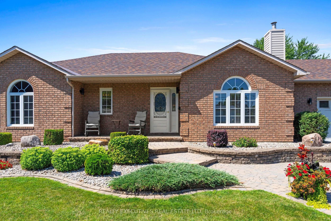
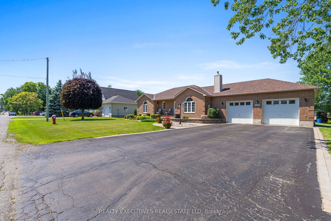
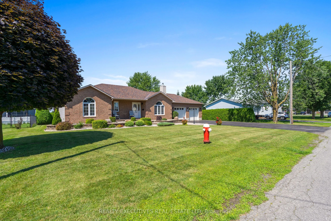
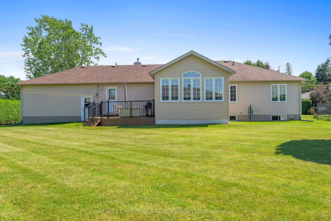
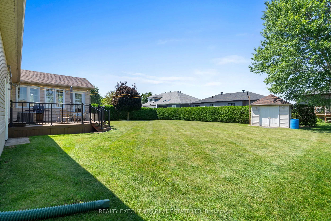
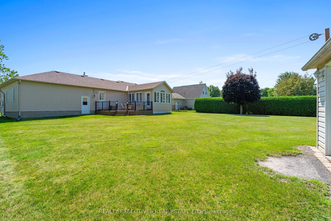
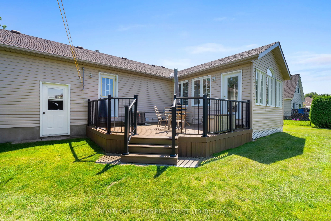
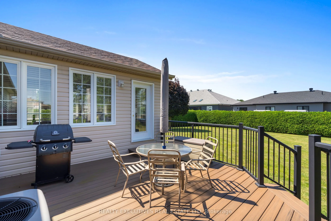
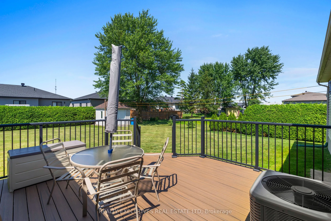
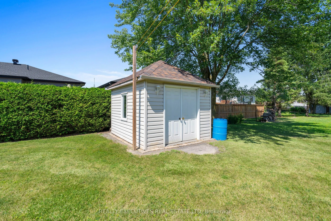
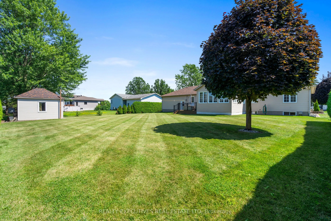
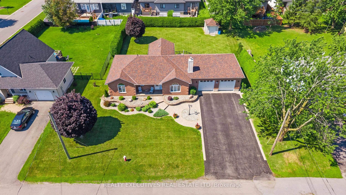
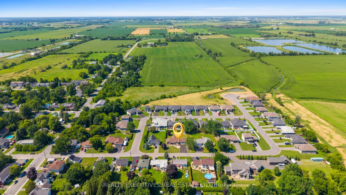
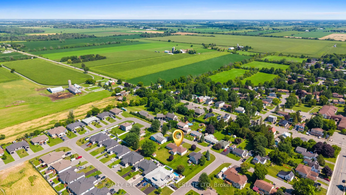
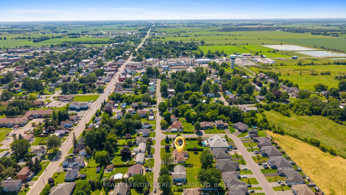
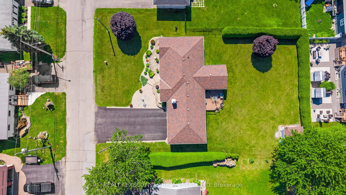
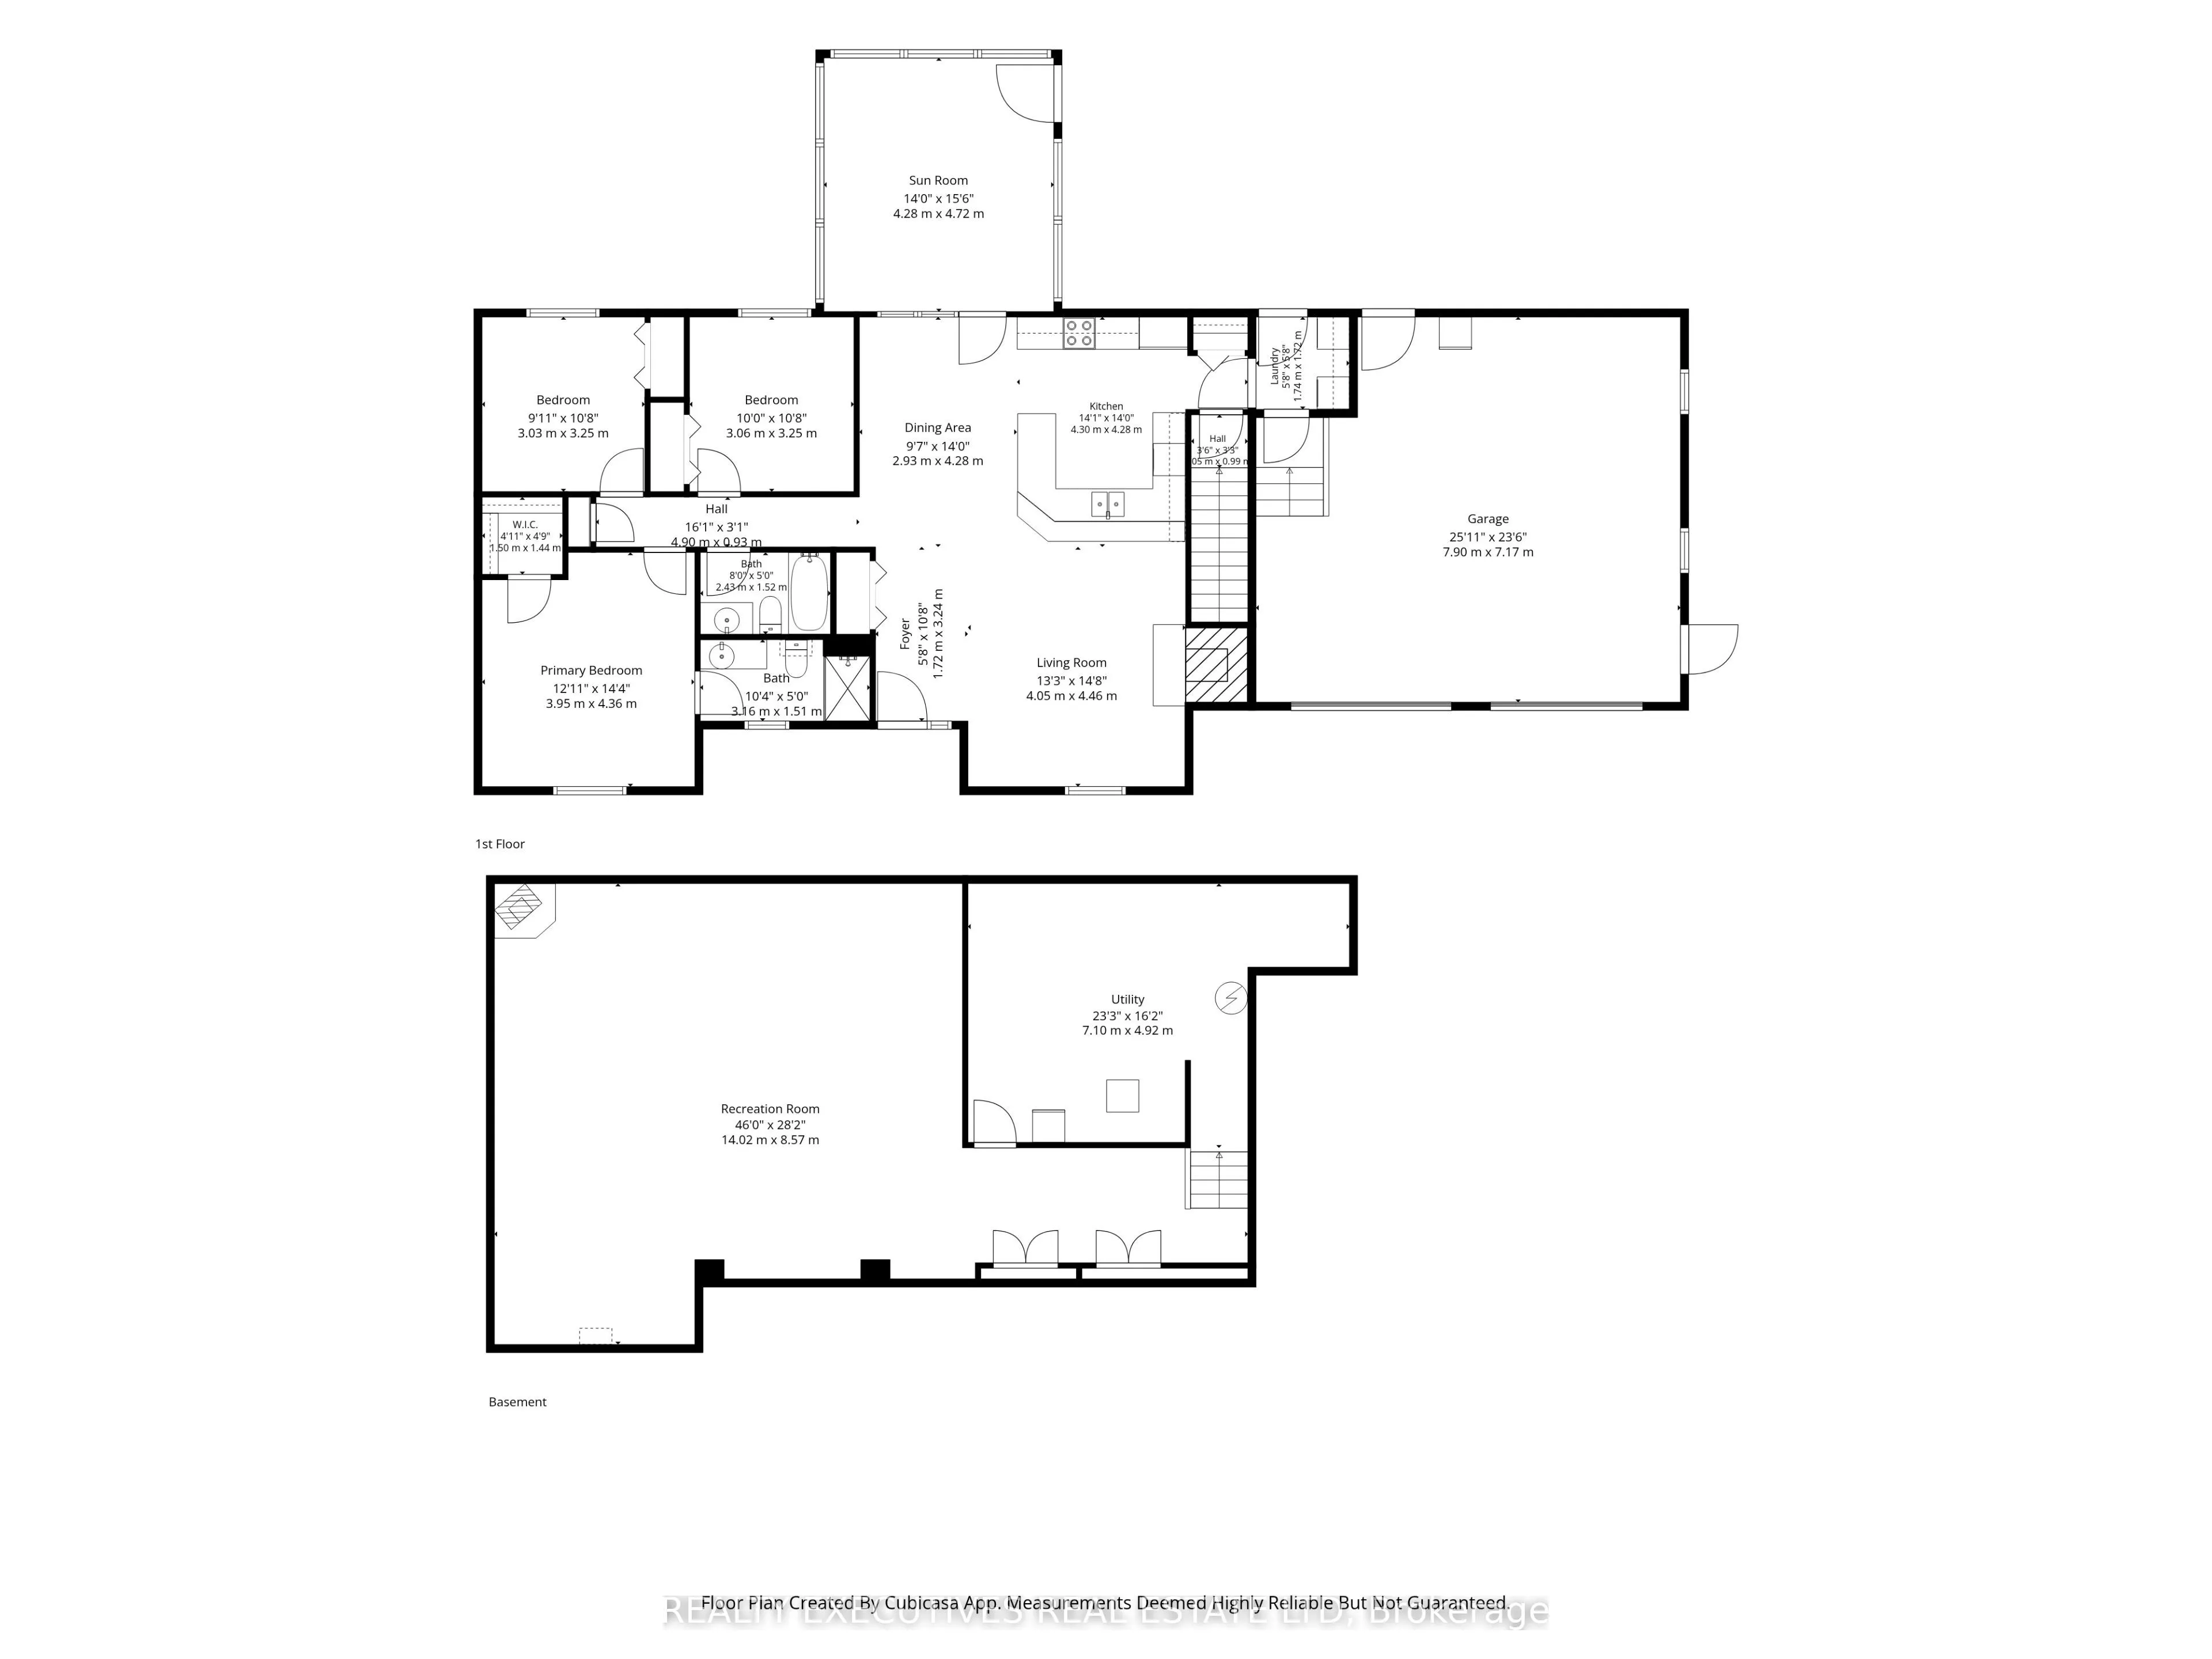
Welcome to this spectacular stone bungalow in the heart of Winchester, ideally located within walking distance of schools, parks, shopping, restaurants, and all the town's amenities. Boasting exceptional curb appeal, this beautifully maintained home features a paved double driveway, elegant interloc...king stone walkway, and professionally landscaped grounds. Step inside to a welcoming foyer that opens into a bright and spacious open-concept layout. The impressive kitchen, dining area, and living room create the perfect space for entertaining, while the natural gas fireplace adds warmth and charm. Just off the main living area, a cozy sunroom provides the perfect place to relax with views of the private deck and beautifully landscaped backyard. The thoughtfully designed main floor offers three generously sized bedrooms, including a primary suite with its own ensuite bathroom, along with a well-appointed main bath. Conveniently located off the kitchen are the main floor laundry room and direct access to the attached double-car garage. The fully finished lower level offers an expansive open recreation area with a second natural gas fireplace, providing endless possibilities for a family room, games area, home gym, or office. The immaculate utility room showcases the exceptional care, quality, and pride of ownership demonstrated by the original owners throughout this outstanding home. A rare opportunity to own a meticulously maintained bungalow in one of Winchester's most desirable neighbourhoods-simply move in and enjoy!
Full Property Details
Interior
Bedrooms
3
Total Bedrooms
3
Washrooms
2
Square Footage
1100-1500 sqft
Basement
Finished,Full
Heating Source
Gas
Heating Fuel
Forced Air
Air Conditioning
Central Air
Family Room
Yes
Kitchens
1
Total Kitchens
1
Fireplace Features
Yes
Bedrooms
3
Total Bedrooms
3
Washrooms
2
Square Footage
1100-1500 sqft
Basement
Finished,Full
Heating Source
Gas
Heating Fuel
Forced Air
Air Conditioning
Central Air
Family Room
Yes
Kitchens
1
Total Kitchens
1
Fireplace Features
Yes
Exterior
Depth
142.01
Front
90.0
Driveway
Private Double
Lot Size
90 x 142.01 ft
Pool
None
Waterfront
None
Parking Spaces
6
Total Parking Spaces
8.00
Parking Description
Attached
Garage Spaces
2
Depth
142.01
Front
90.0
Driveway
Private Double
Lot Size
90 x 142.01 ft
Pool
None
Waterfront
None
Parking Spaces
6
Total Parking Spaces
8.00
Parking Description
Attached
Garage Spaces
2
Building Description
Style
Bungalow
Home Type
House
Subtype
Detached
Year Built
16-30
Property Orientation
South
Exterior Finish
Stone,Vinyl Siding
Sewers
Sewer
Water Supply
Municipal
Possession Date
10/15/2026
Style
Bungalow
Home Type
House
Subtype
Detached
Year Built
16-30
Property Orientation
South
Exterior Finish
Stone,Vinyl Siding
Sewers
Sewer
Water Supply
Municipal
Possession Date
10/15/2026
Community
Community
Winchester
Community
Winchester
Taxes & Fees
Taxes
$4,737 /yr
Tax Year
2025
Occupancy
Owner
Taxes
$4,737 /yr
Tax Year
2025
Occupancy
Owner
Room Types
Bathroom
3 Pc Ensuite
Dimensions 10.37 x 4.95 feet
51.33 sqft
Bathroom
3 Pc Bath
Dimensions 7.97 x 4.99 feet
39.77 sqft
Bedroom 2
-
Dimensions 9.94 x 10.66 feet
105.96 sqft
Bedroom 3
-
Dimensions 10.04 x 10.66 feet
107.03 sqft
Dining Room
-
Dimensions 9.61 x 14.04 feet
134.92 sqft
Foyer
-
Dimensions 5.64 x 10.63 feet
59.95 sqft
Kitchen
-
Dimensions 14.11 x 14.04 feet
198.1 sqft
Laundry
-
Dimensions 5.71 x 5.64 feet
32.2 sqft
Living Room
-
Dimensions 13.29 x 14.63 feet
194.43 sqft
Primary Bedroom
-
Dimensions 12.96 x 14.3 feet
185.33 sqft
Recreation
-
Dimensions 46 x 28.12 feet
1293.52 sqft
Sunroom
-
Dimensions 14.04 x 15.49 feet
217.48 sqft
Similar Properties(No results)
Mortgage Calculator
Calculate your estimated monthly mortgage payment
Price
$659,000
$
%
%
Total cost of mortgage
$0
Monthly payment
By clicking Save, we will calculate your estimated mortgage for all properties using the saved values (down payment percentage, interest rate, and amortization).
The accuracy and applicability of this calculator are not guaranteed.