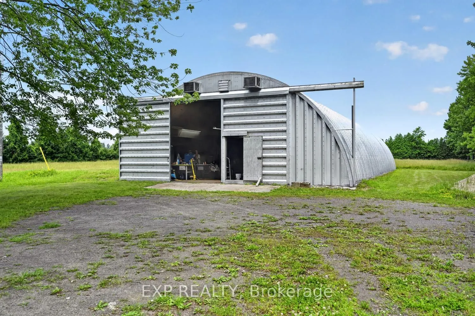
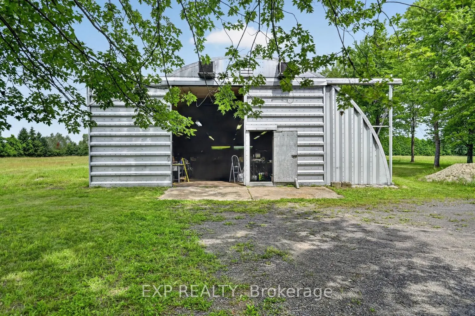
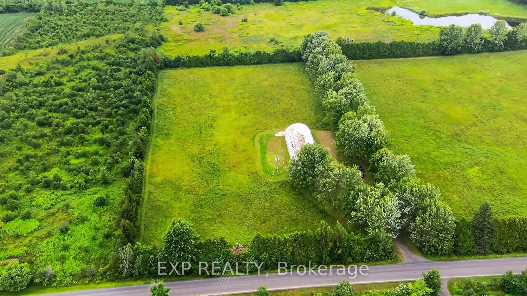
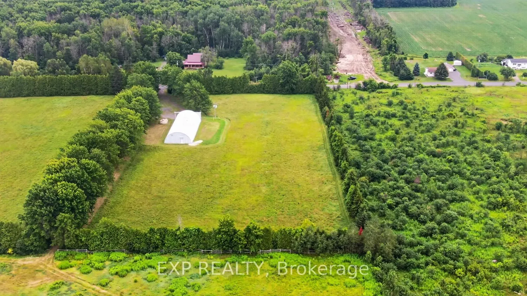
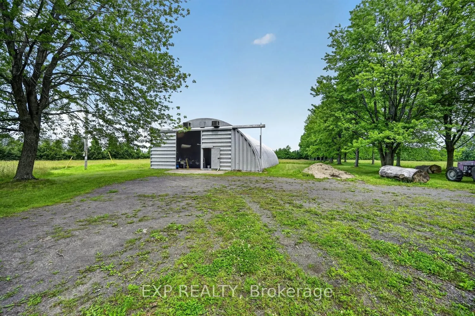
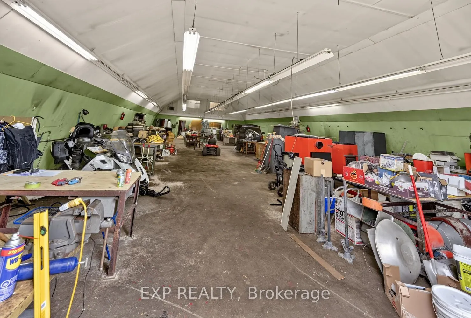
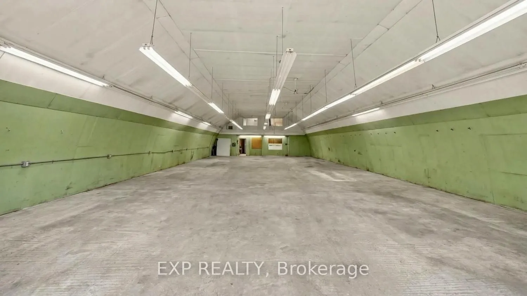
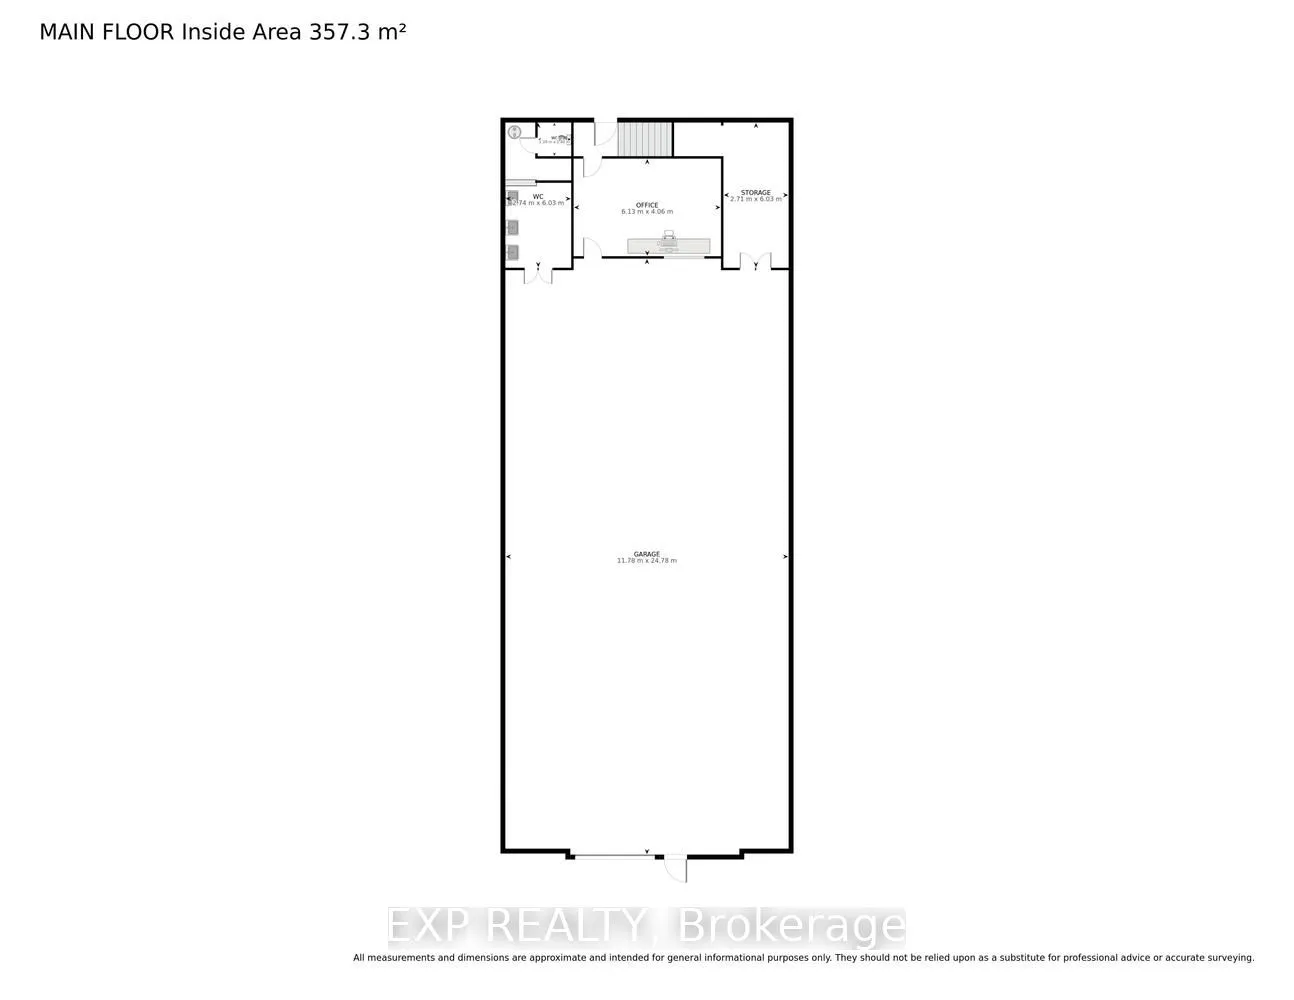
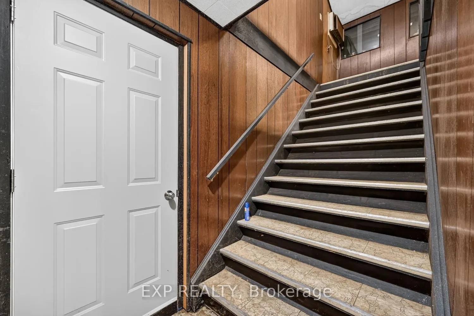
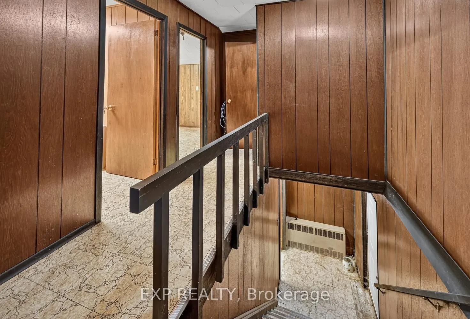
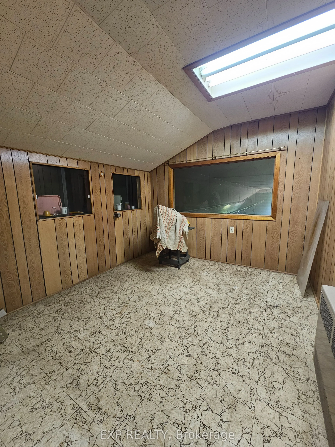
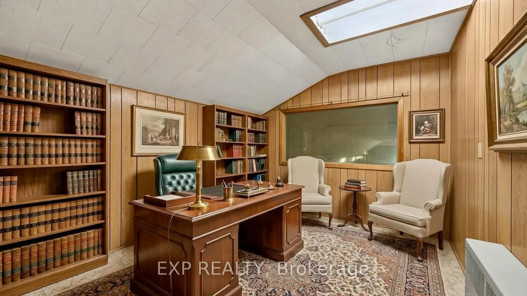
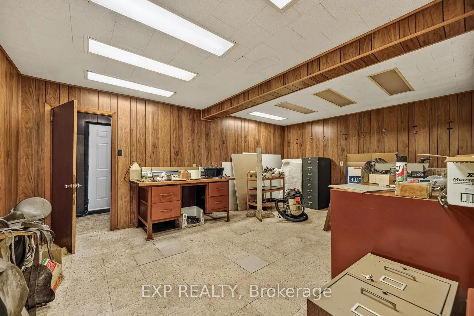
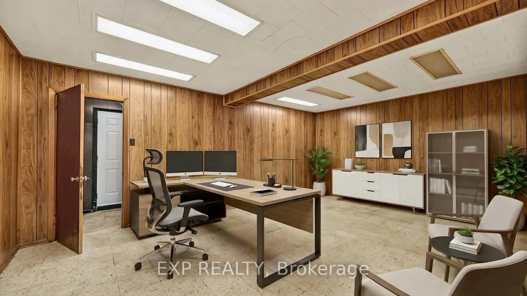
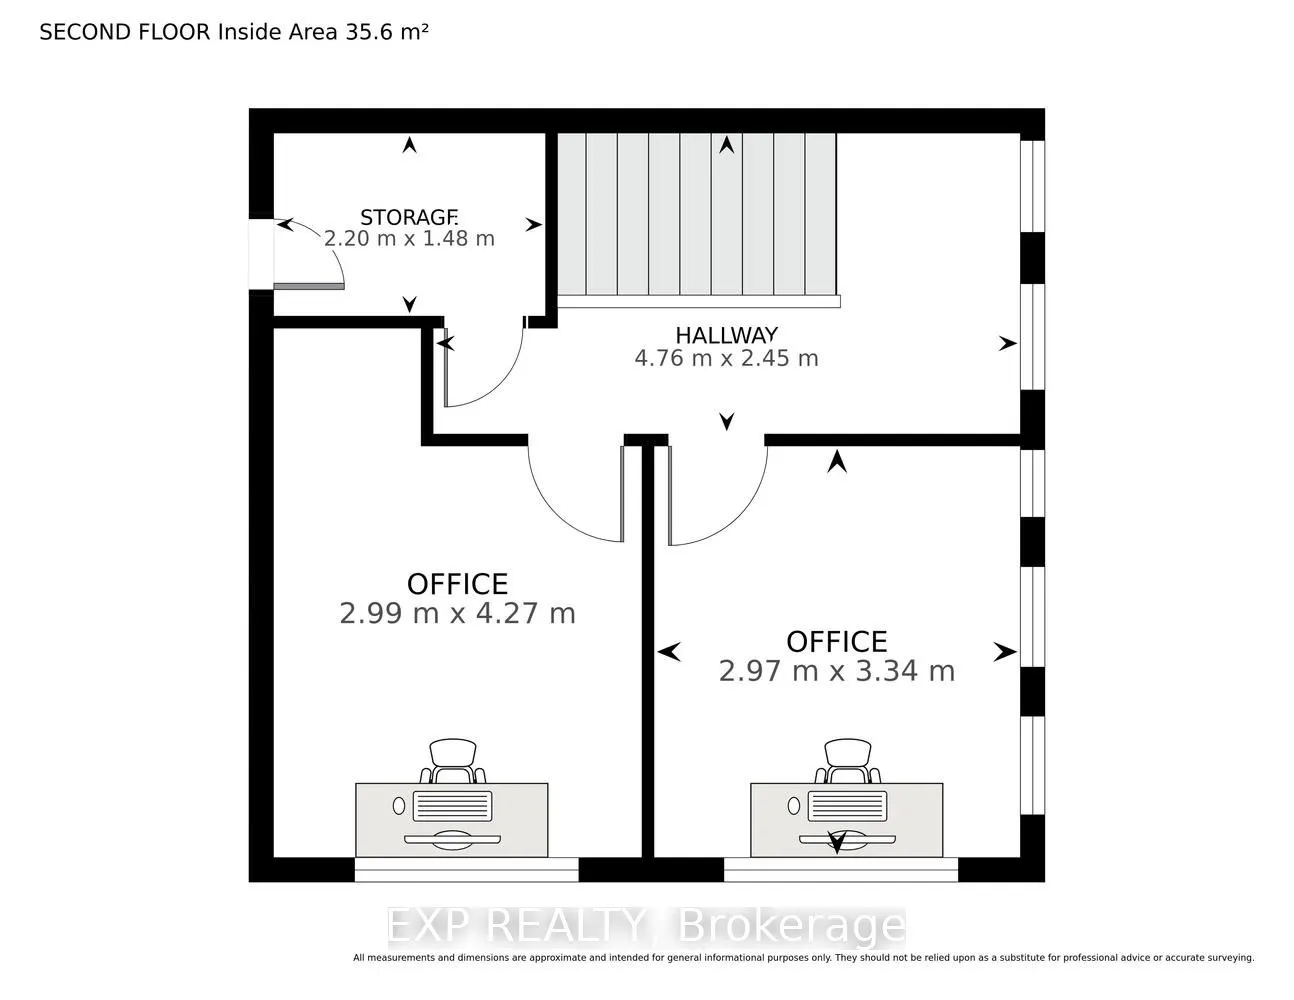
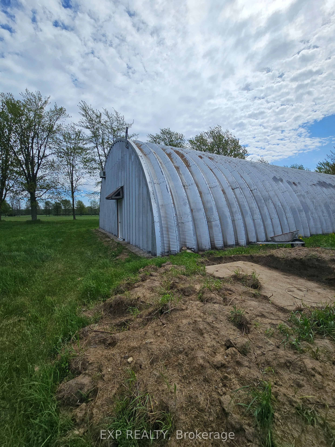
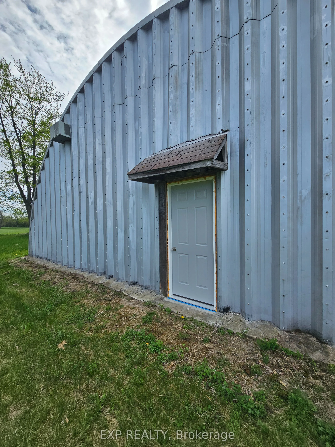
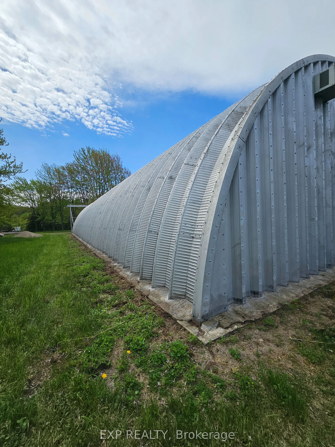
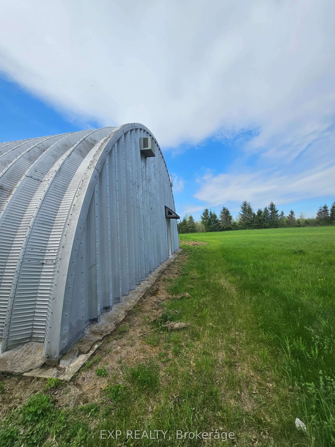
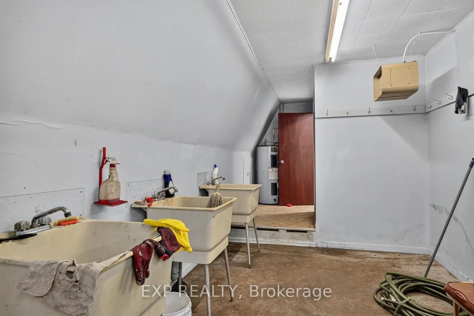
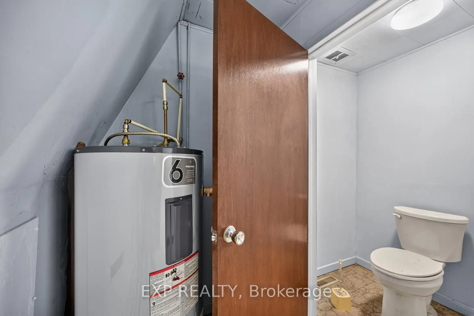
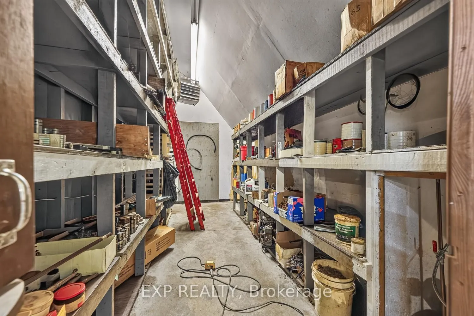
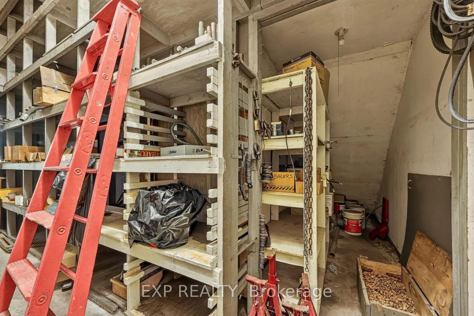
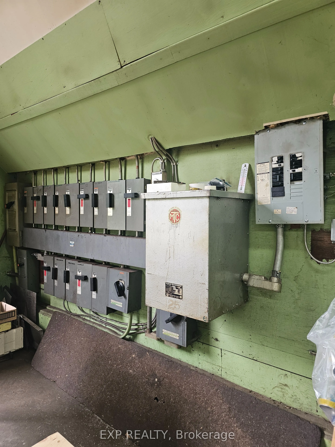
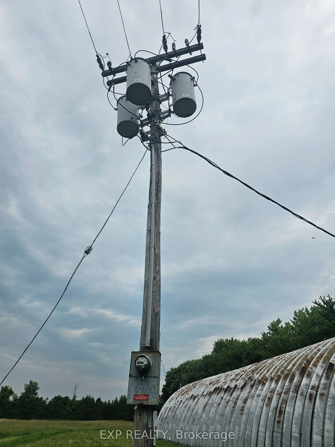
Prime M1 Light Industrial Zoned Property for sale in Iroquois, Ontario. The site is off a paved road and includes 5 acres with an option to purchase more. The facility features a large parking area and a 40' x 100' insulated Quonset building with 3-phase electrical service, a private well and sept...ic system, washrooms and wash stations, and two offices overlooking the production area. The location offers outstanding potential for manufacturing, fabrication, warehousing, logistics, or any business venture. It is in a strategic logistical location, just 7 minutes from Highway 401, offering direct routes to Montreal, Ottawa and Toronto. It is also close to two American border crossings, making it ideal for cross-border commerce. Important Land Severance Notice: This offering is for a proposed severed lot of approximately 5 acres. The land severance application process has been initiated with the municipality and the United Counties of SDG. Any sale is strictly conditional upon successfully securing final severance registration in compliance with the Ontario Planning Act. Taxes will not be determined until then. Buyers are encouraged to complete their own due diligence regarding final lot layout configurations, servicing connections, and development timelines. With excellent highway connectivity, flexible M1 zoning, and room to expand, this property presents a rare Eastern Ontario offering with multiple possibilities.
Full Property Details
General
Business Type
Factory/Manufacturing
Industrial Area
2800.00 Sq Ft
Office Area
600.00 Sq Ft
Total Area
4000.00 Square Feet
Sprinklers
No
Drive-In Level Shipping Doors
0
Double Man Shipping Doors
2
Grade Level Shipping Doors
1
Truck Level Shipping Doors
0
Business Type
Factory/Manufacturing
Industrial Area
2800.00 Sq Ft
Office Area
600.00 Sq Ft
Total Area
4000.00 Square Feet
Sprinklers
No
Drive-In Level Shipping Doors
0
Double Man Shipping Doors
2
Grade Level Shipping Doors
1
Truck Level Shipping Doors
0
Interior
Washrooms
1
Heating Fuel
Baseboard
Air Conditioning
Partial
Washrooms
1
Heating Fuel
Baseboard
Air Conditioning
Partial
Exterior
Depth
670.0
Front
325.0
Lot Size
325 x 670.0 ft
Parking Spaces
-
Total Parking Spaces
-
Parking Description
Outside/Surface
Garage Spaces
-
Zoning
M1 - Light Industrial
Depth
670.0
Front
325.0
Lot Size
325 x 670.0 ft
Parking Spaces
-
Total Parking Spaces
-
Parking Description
Outside/Surface
Garage Spaces
-
Zoning
M1 - Light Industrial
Building Description
Home Type
Commercial
Subtype
Industrial
Year Built
51-99
Sewers
Septic
Water Supply
Well
Possession Date
No Data
Home Type
Commercial
Subtype
Industrial
Year Built
51-99
Sewers
Septic
Water Supply
Well
Possession Date
No Data
Community
Community
South Dundas (Matilda) Township
Community
South Dundas (Matilda) Township
Taxes & Fees
Tax Year
2025
Occupancy
Vacant
Tax Year
2025
Occupancy
Vacant
Similar Properties(No results)
Mortgage Calculator
Calculate your estimated monthly mortgage payment
Price
$699,000
$
%
%
Total cost of mortgage
$0
Monthly payment
By clicking Save, we will calculate your estimated mortgage for all properties using the saved values (down payment percentage, interest rate, and amortization).
The accuracy and applicability of this calculator are not guaranteed.