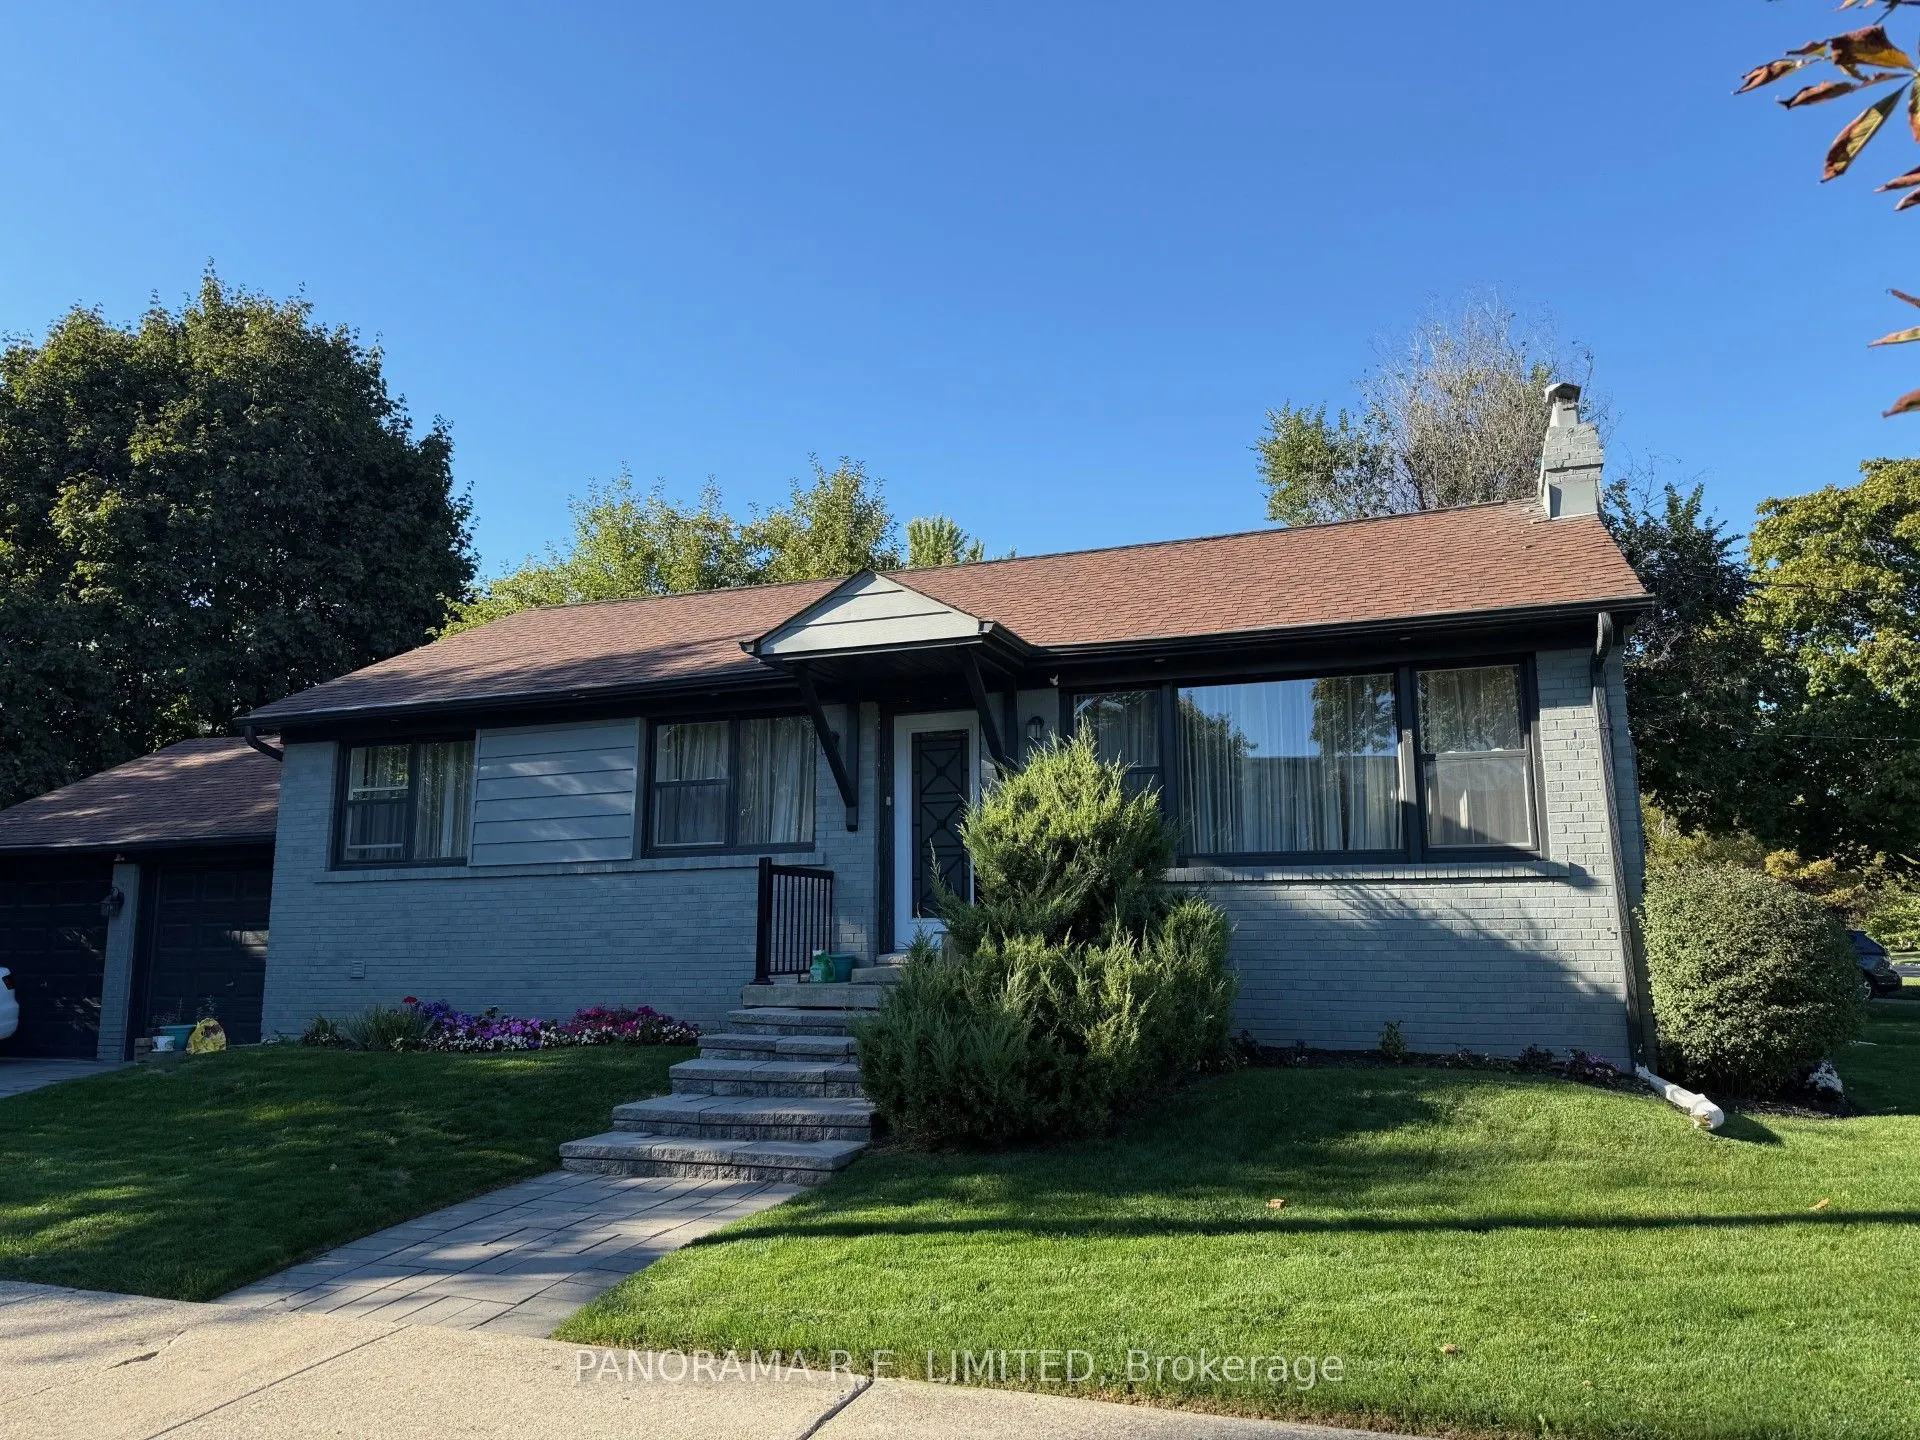
Sign In or Create a Free Account to see full details of this property
Key Facts
Key facts for 50 Maydolph Road
Property Type
House, Bungalow
Parking
Attached 2 garage, 2 parking
MLS #
W14113820
Size
700-1100 sqft
Basement
Finished
Listed on
2026-10-24
Lot size
62 x 134.8
Tax
$5,768.77 /yr
Days on Market
0
Approximate Age
-
Maintenance Fee
-
Description
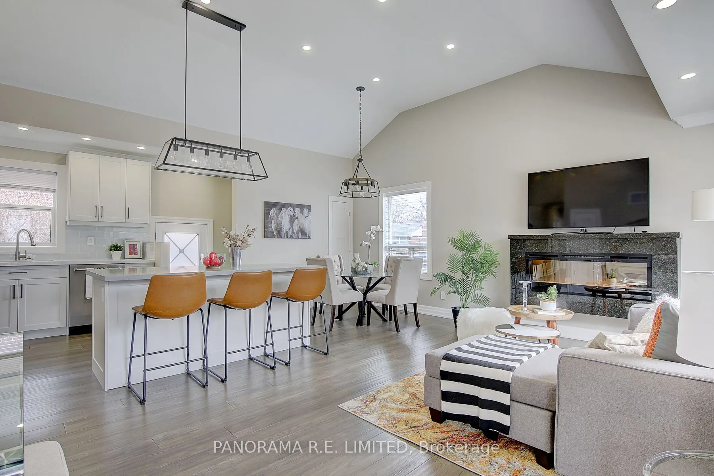
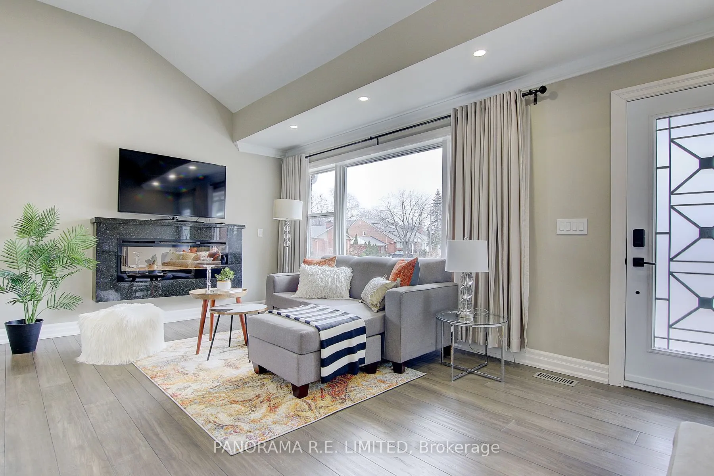
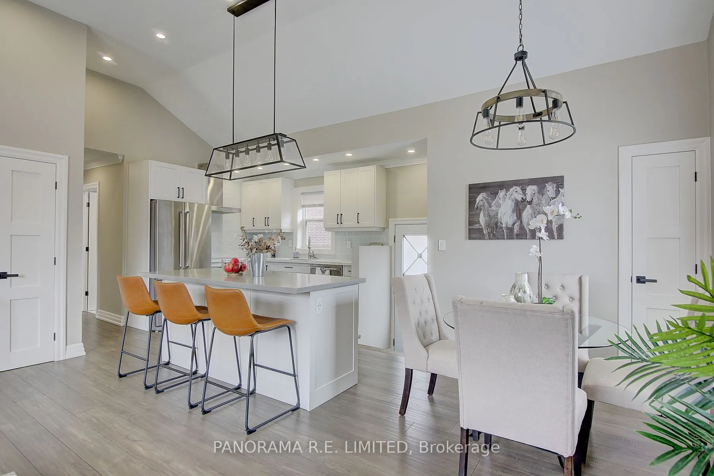
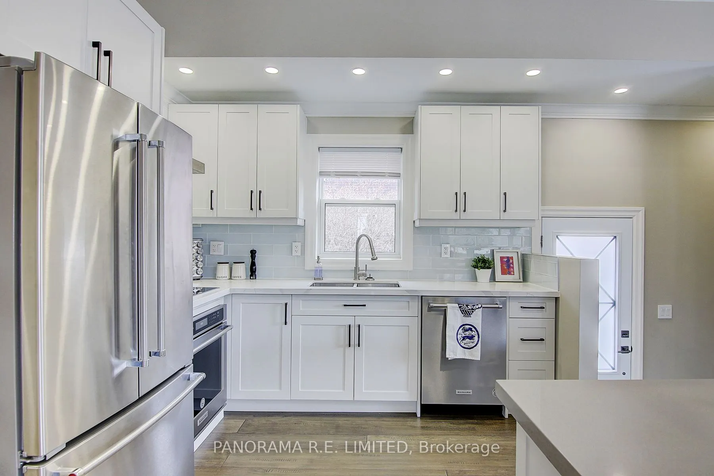
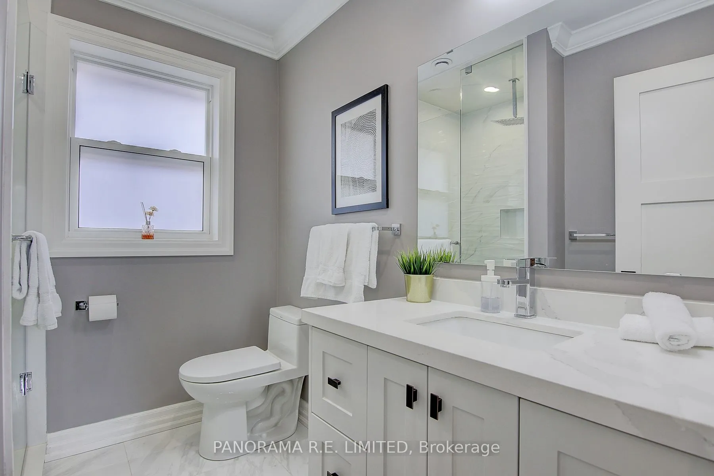
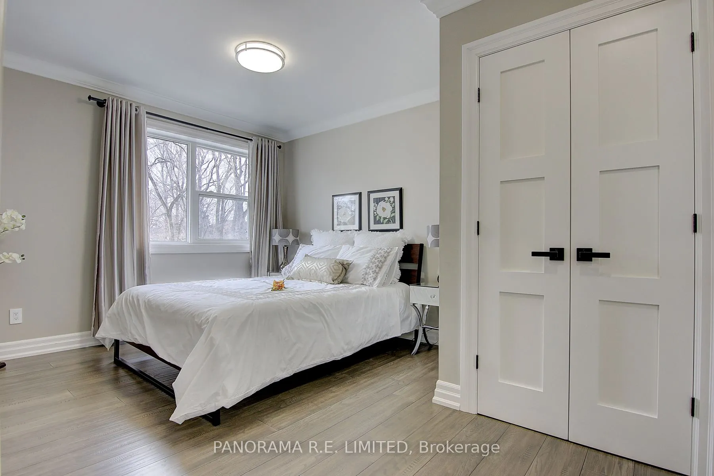
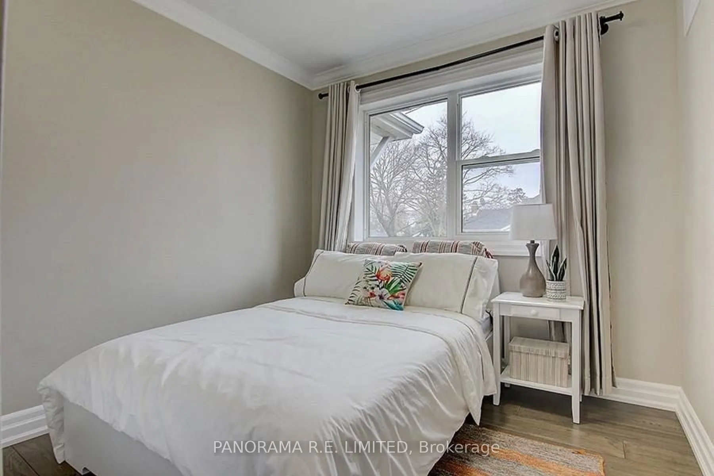
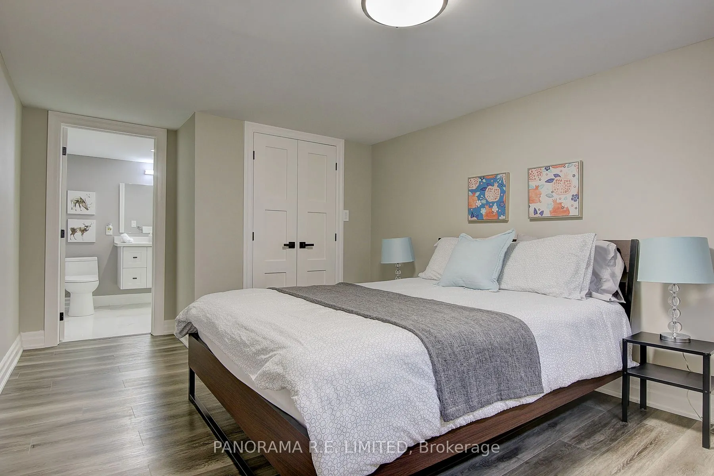
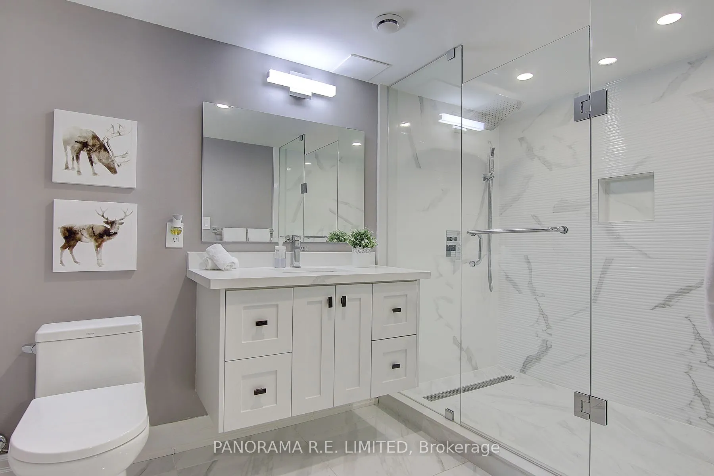
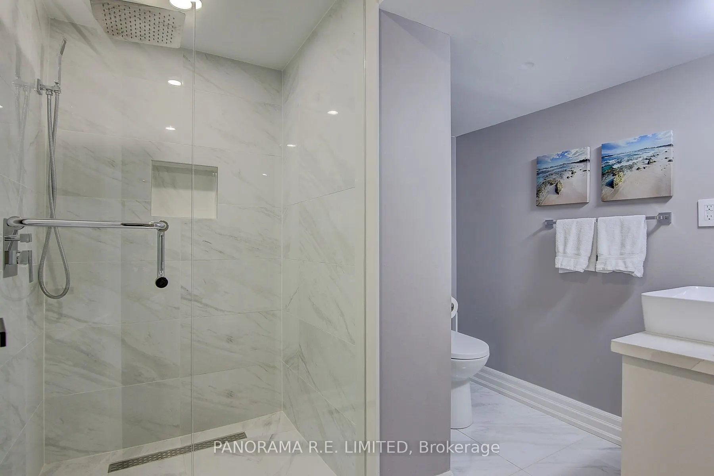
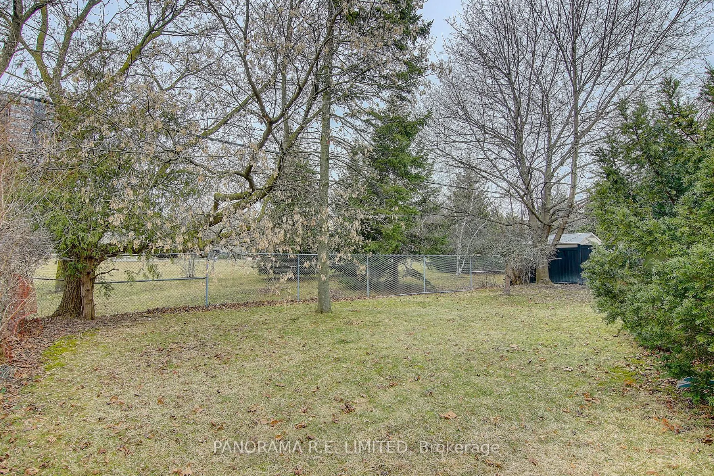
Fully renovated 4-Bedroom 4-Bathroom detached located on a large lot. Fabulous open concept Living/Dining Rooms with Vaulted Ceilings and Fireplace. Open Kitchen with Centre Island and Quartz Countertops. Incredible Primary Bedroom with modern 4-Piece Ensuite and Large Closet. Spacious Bedrooms (two... on main floor and two in Basement). 4 Updated Bathrooms (one for each bedroom and two ensuites). Ideally situated close to amazing Schools, Parks, Shopping & Public Transit. One of the most sought after neighbourhoods in all of Etobicoke. This home is a must-see!
Full Property Details
Interior
Bedrooms
2
Bedrooms Plus
2
Total Bedrooms
4
Washrooms
4
Square Footage
700-1100 sqft
Basement
Finished
Heating Source
Gas
Heating Fuel
Forced Air
Air Conditioning
Central Air
Family Room
No
Kitchens
1
Total Kitchens
1
Fireplace Features
Yes
Bedrooms
2
Bedrooms Plus
2
Total Bedrooms
4
Washrooms
4
Square Footage
700-1100 sqft
Basement
Finished
Heating Source
Gas
Heating Fuel
Forced Air
Air Conditioning
Central Air
Family Room
No
Kitchens
1
Total Kitchens
1
Fireplace Features
Yes
Exterior
Depth
134.8
Front
62.25
Driveway
Private Double
Lot Size
62 x 134.8 ft
Pool
None
Parking Spaces
2
Total Parking Spaces
4.00
Parking Description
Attached
Garage Spaces
2
Depth
134.8
Front
62.25
Driveway
Private Double
Lot Size
62 x 134.8 ft
Pool
None
Parking Spaces
2
Total Parking Spaces
4.00
Parking Description
Attached
Garage Spaces
2
Building Description
Style
Bungalow
Home Type
House
Subtype
Detached
Property Orientation
North
Exterior Finish
Brick
Sewers
Sewer
Water Supply
Municipal
Possession Date
12/1/2026
Style
Bungalow
Home Type
House
Subtype
Detached
Property Orientation
North
Exterior Finish
Brick
Sewers
Sewer
Water Supply
Municipal
Possession Date
12/1/2026
Community
Community
Islington-City Centre West
Community
Islington-City Centre West
Taxes & Fees
Taxes
$5,768.77 /yr
Tax Year
2025
Occupancy
Tenant
Taxes
$5,768.77 /yr
Tax Year
2025
Occupancy
Tenant
Room Types
Bedroom 2
Hardwood Floor, B/I Closet, Large Window
Dimensions 10.99 x 8.53 feet
93.74 sqft
Bedroom 3
Laminate, B/I Closet, 3 Pc Ensuite
Dimensions 15.49 x 10.01 feet
155.05 sqft
Bedroom 4
Laminate, Closet, Above Grade Window
Dimensions 12.99 x 6.5 feet
84.44 sqft
Dining Room
Hardwood Floor, Open Concept, Overlooks Living
Dimensions 8.99 x 8.01 feet
72.01 sqft
Kitchen
Centre Island, Quartz Counter, Open Concept
Dimensions 12.99 x 10.99 feet
142.76 sqft
Living Room
Hardwood Floor, Vaulted Ceiling(s), Fireplace
Dimensions 17.49 x 12.01 feet
210.05 sqft
Primary Bedroom
Hardwood Floor, B/I Closet, 4 Pc Ensuite
Dimensions 14.01 x 10.5 feet
147.1 sqft
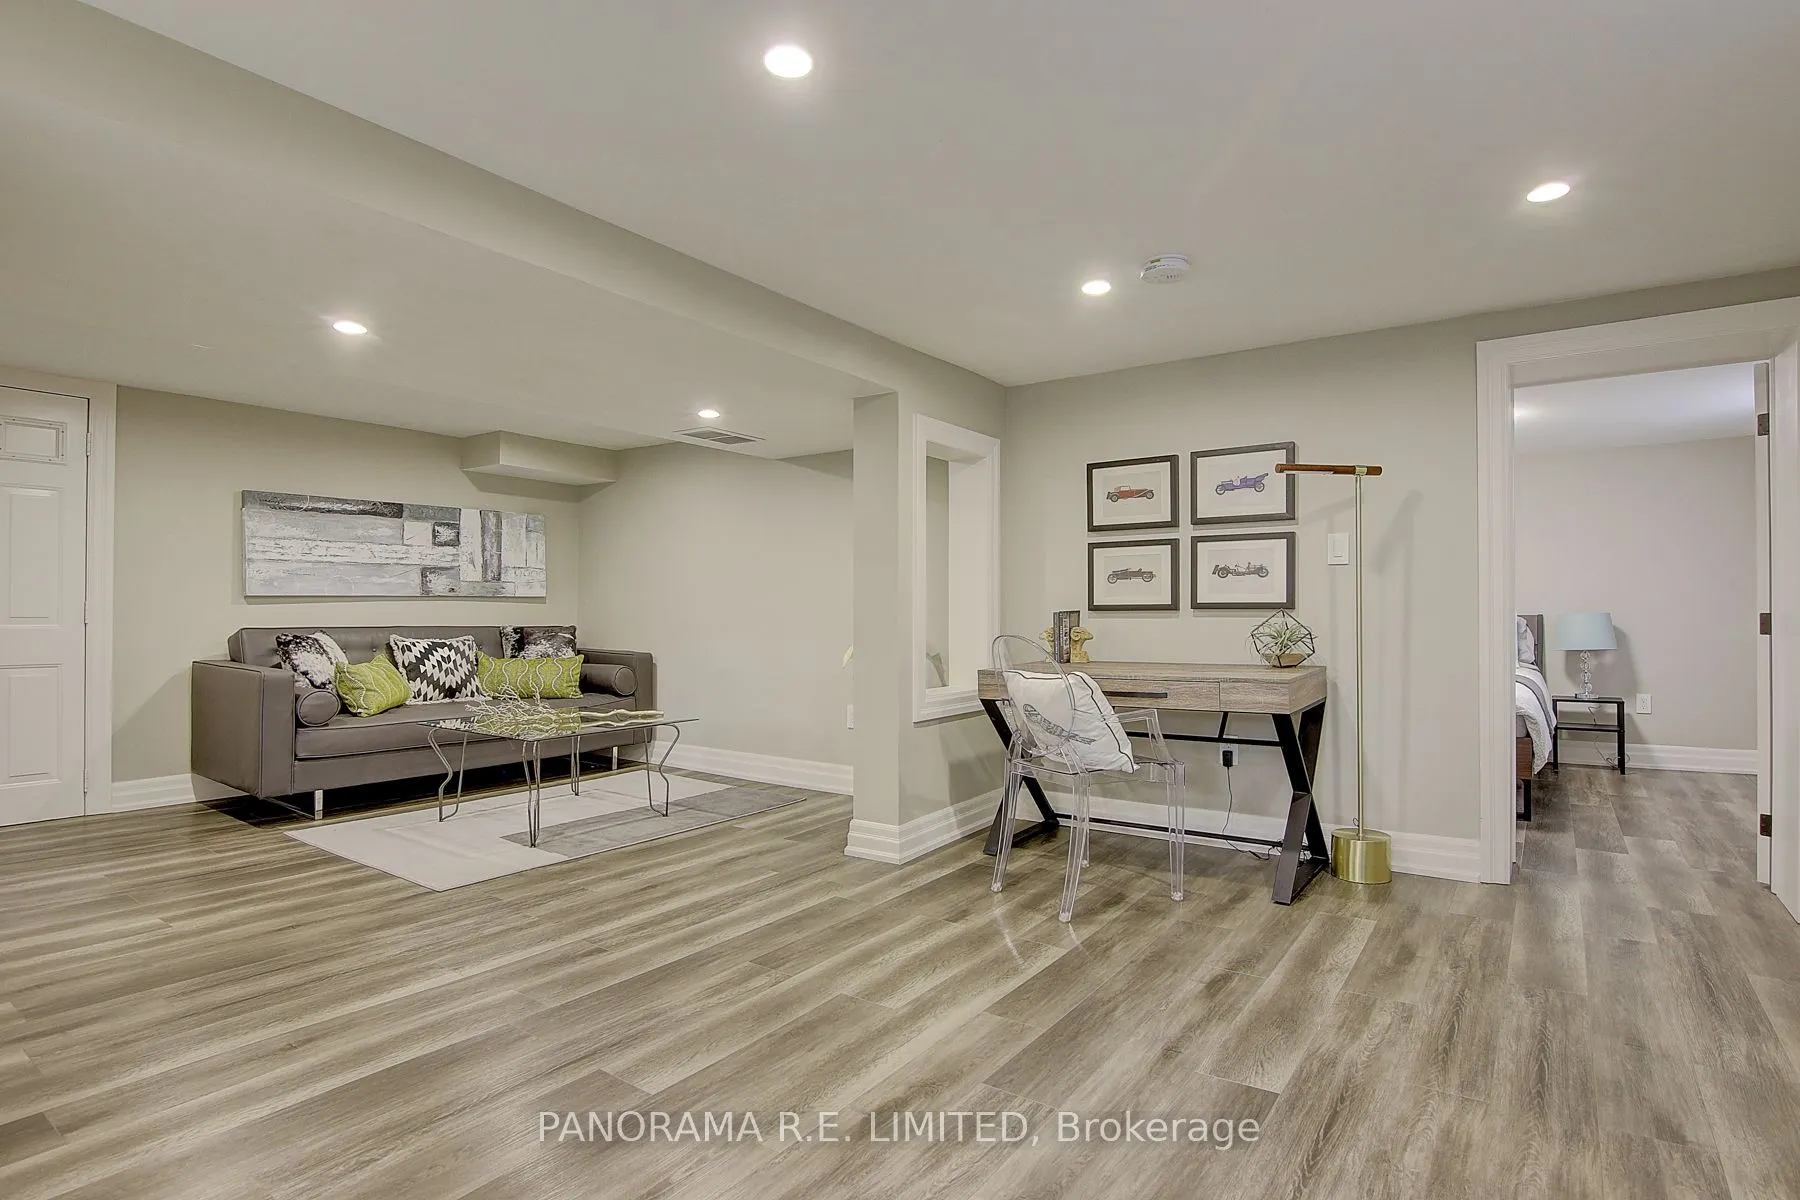
Recreation
Laminate, Pot Lights, Above Grade Window
Dimensions 21.98 x 12.01 feet
263.98 sqft
Similar Properties(No results)
Mortgage Calculator
Calculate your estimated monthly mortgage payment
Price
$1,399,900
$
%
%
Total cost of mortgage
$0
Monthly payment
By clicking Save, we will calculate your estimated mortgage for all properties using the saved values (down payment percentage, interest rate, and amortization).
The accuracy and applicability of this calculator are not guaranteed.