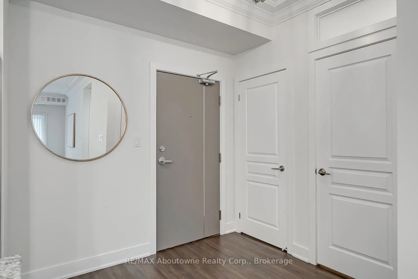
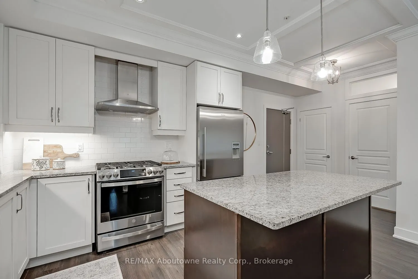
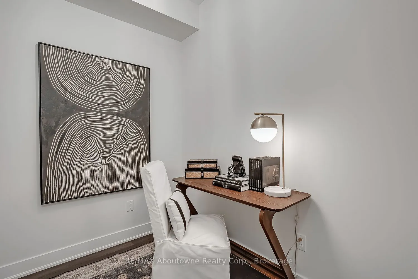
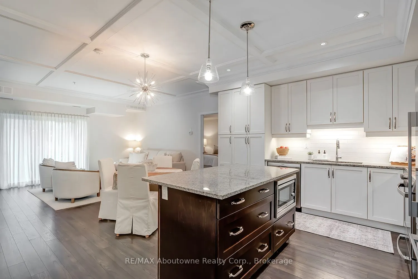
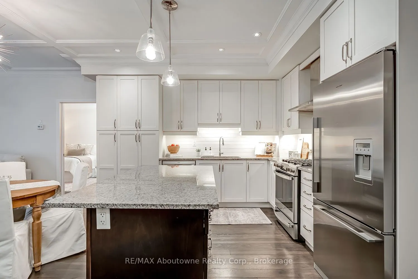
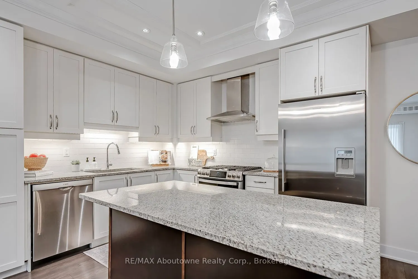
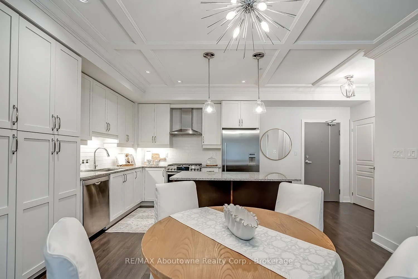
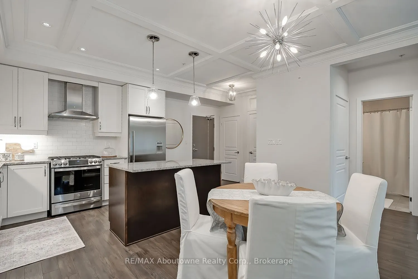
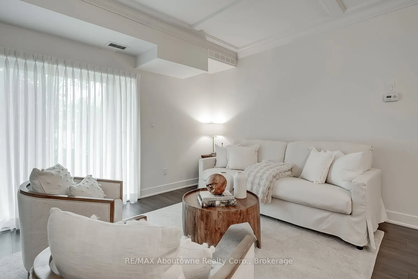
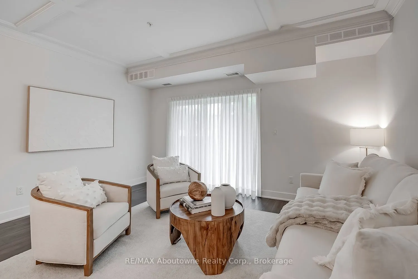
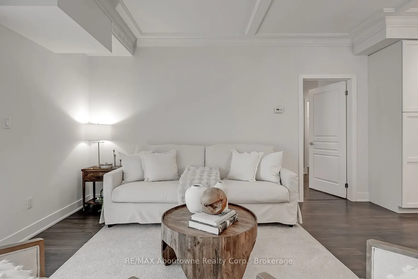
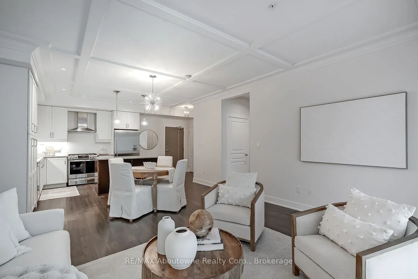
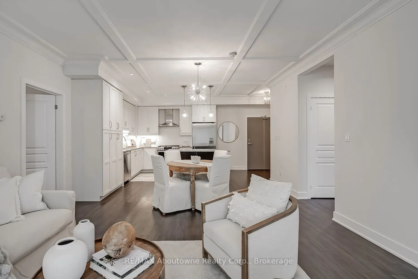
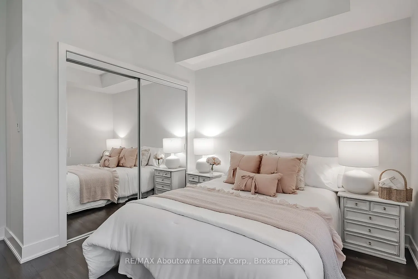
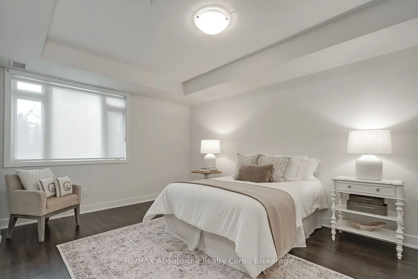
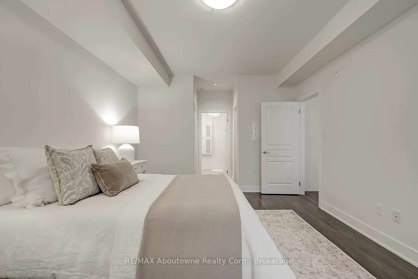
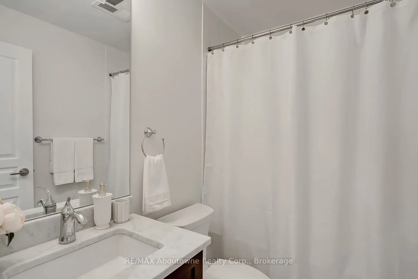
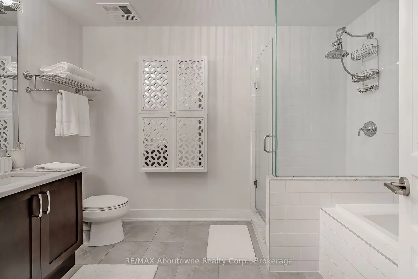
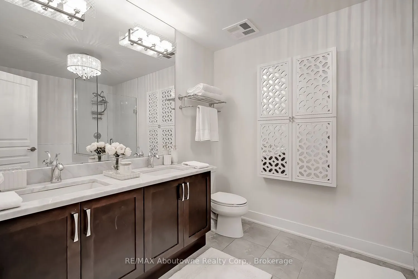
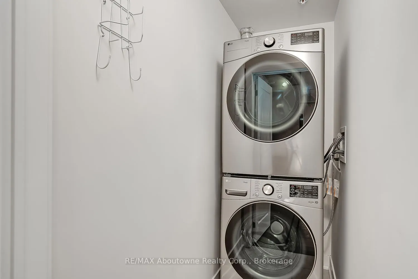
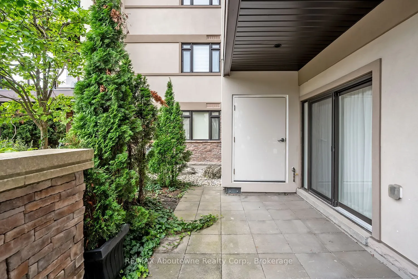
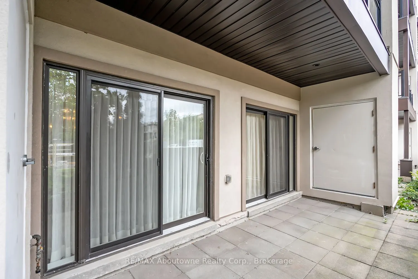
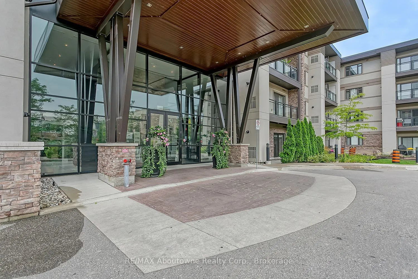
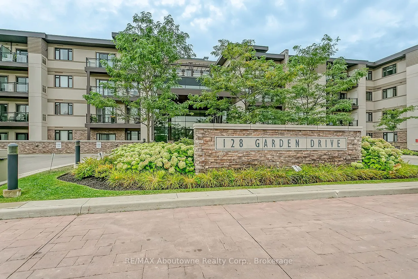
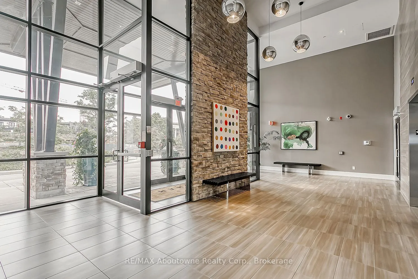
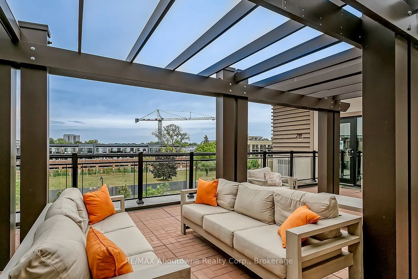
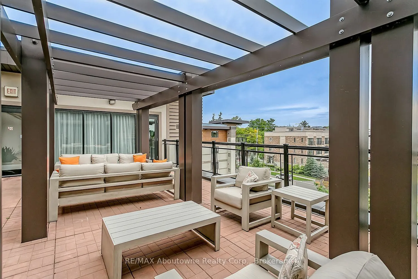
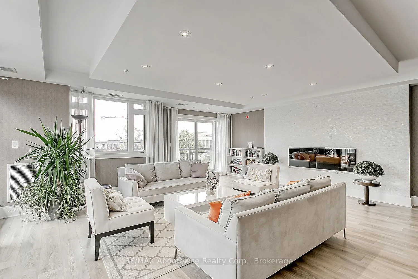
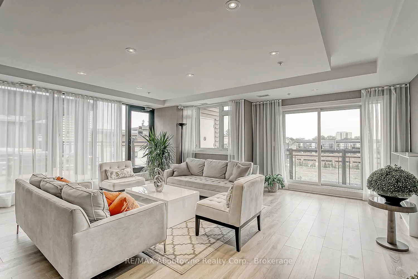
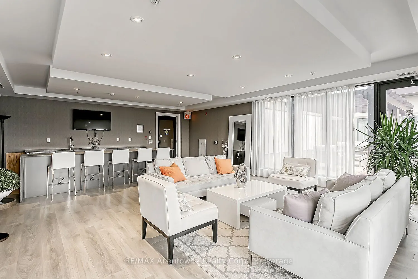
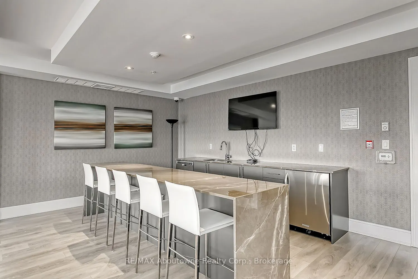
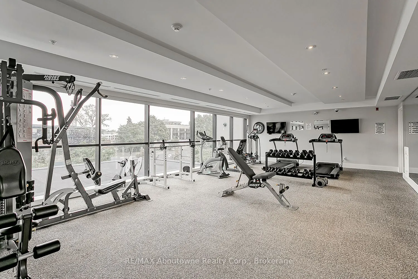
Welcome to this exceptionally stylish and beautifully appointed 1,215 sq. ft. residence at Wyndham Place, ideally located in the heart of Oakville. This spacious 2-bedroom + den suite offers an impressive combination of sophisticated interiors, generous living space and exceptional outdoor living.Th...e bright, contemporary white kitchen features a large centre island, stainless steel appliances and plenty of cabinetry, creating a beautiful and functional space for everyday living and entertaining. The open-concept living and dining areas provide an inviting setting with plenty of room for guests.The spacious primary suite offers a luxurious 5-piece ensuite, while the second bedroom is complemented by a well-appointed 4-piece bathroom. A versatile den provides the perfect space for a home office, reading area or additional sitting room. Convenient in-suite laundry adds to the ease of everyday living.One of the home's standout features is the private terrace, offering a wonderful extension of the living space and featuring a gas BBQ outlet-perfect for morning coffee, summer entertaining or relaxing outdoors.Additional highlights include two underground parking spaces and two lockers, providing exceptional convenience and storage.Perfectly situated just minutes from downtown Oakville, with shopping, restaurants, cafés and everyday amenities all within walking distance. This is a wonderful opportunity to enjoy a stylish, spacious and low-maintenance lifestyle in one of Oakville's most desirable locations.
Full Property Details
Interior
Bedrooms
2
Total Bedrooms
2
Washrooms
2
Square Footage
1200-1399 sqft
Basement
None
Heating Source
Gas
Heating Fuel
Forced Air
Air Conditioning
Central Air
Family Room
No
Kitchens
1
Total Kitchens
1
Fireplace Features
No
Bedrooms
2
Total Bedrooms
2
Washrooms
2
Square Footage
1200-1399 sqft
Basement
None
Heating Source
Gas
Heating Fuel
Forced Air
Air Conditioning
Central Air
Family Room
No
Kitchens
1
Total Kitchens
1
Fireplace Features
No
Exterior
Driveway
Underground
Parking Spaces
2
Total Parking Spaces
2.00
Parking Description
Underground
Garage Spaces
2
Balcony
Terrace
Driveway
Underground
Parking Spaces
2
Total Parking Spaces
2.00
Parking Description
Underground
Garage Spaces
2
Balcony
Terrace
Building Description
Style
1 Storey/Apt
Home Type
Condo
Subtype
Condo Apartment
Property Orientation
West
Exterior Finish
Concrete,Stone
Possession Date
No Data
Locker
Exclusive
Style
1 Storey/Apt
Home Type
Condo
Subtype
Condo Apartment
Property Orientation
West
Exterior Finish
Concrete,Stone
Possession Date
No Data
Locker
Exclusive
Community
Community
Central
Community
Central
Taxes & Fees
Taxes
$5,058 /yr
Tax Year
2025
Occupancy
Vacant
Maintenance Fee
$1,021.48/mo
Parking
Included
Water
Included
Building Insurance
Included
Taxes
$5,058 /yr
Tax Year
2025
Occupancy
Vacant
Maintenance Fee
$1,021.48/mo
Parking
Included
Water
Included
Building Insurance
Included
Other
Pets
Yes-with Restrictions
Pets
Yes-with Restrictions
Room Types
Bedroom 2
-
Dimensions 11.48 x 9.48 feet
108.83 sqft
Den
-
Dimensions 7.48 x 6.33 feet
47.35 sqft
Kitchen
-
Dimensions 14.99 x 9.81 feet
147.05 sqft
Living Room
-
Dimensions 17.65 x 11.98 feet
211.45 sqft
Primary Bedroom
-
Dimensions 14.99 x 9.81 feet
147.05 sqft
Similar Properties(No results)
Mortgage Calculator
Calculate your estimated monthly mortgage payment
Price
$839,900
$
%
%
Total cost of mortgage
$0
Monthly payment
By clicking Save, we will calculate your estimated mortgage for all properties using the saved values (down payment percentage, interest rate, and amortization).
The accuracy and applicability of this calculator are not guaranteed.