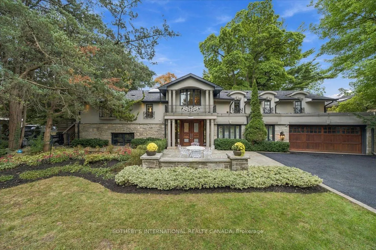
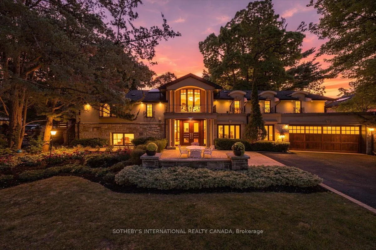
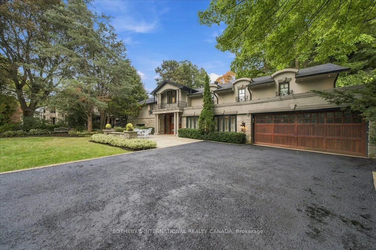
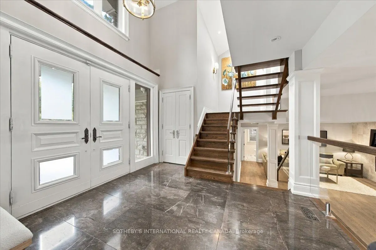
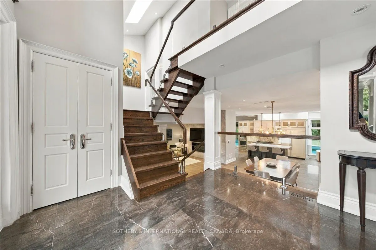
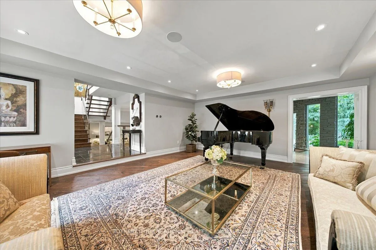
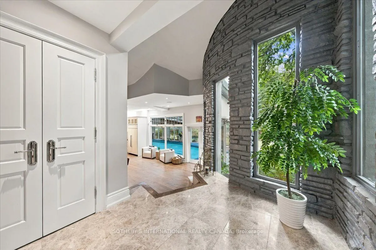
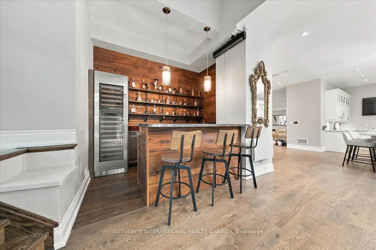
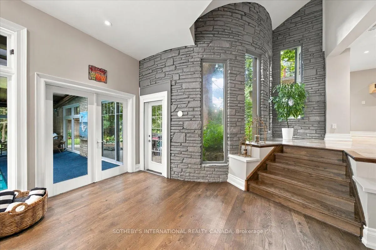
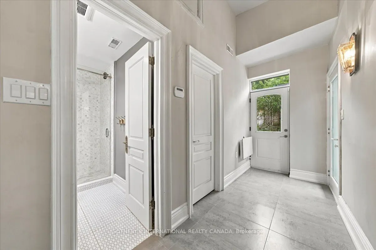
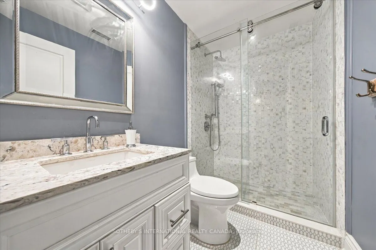
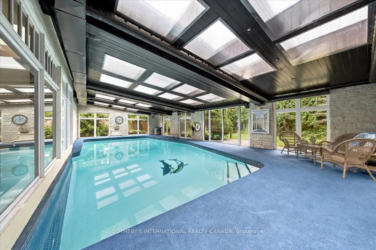
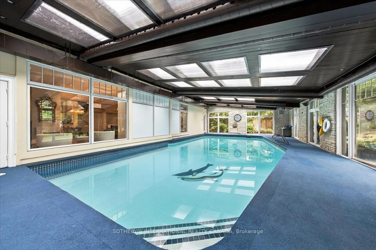
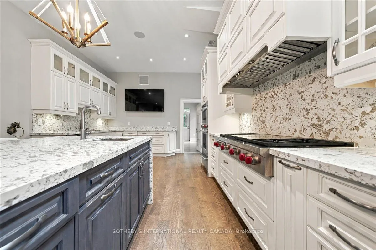
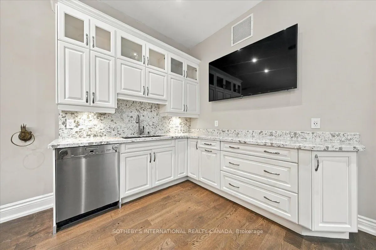
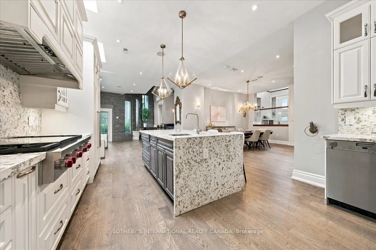
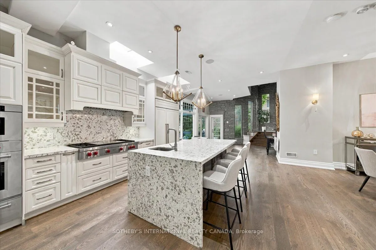
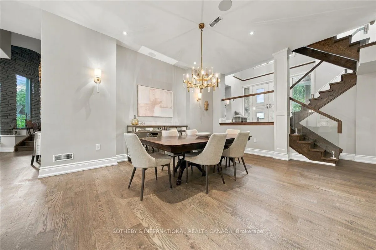
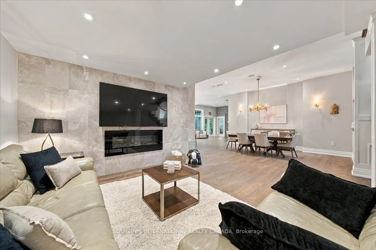
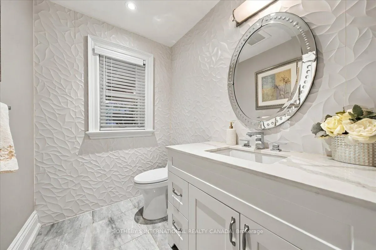
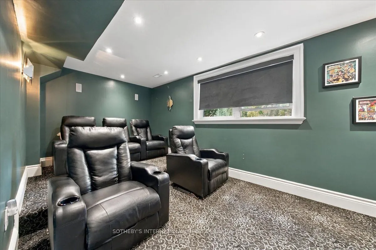
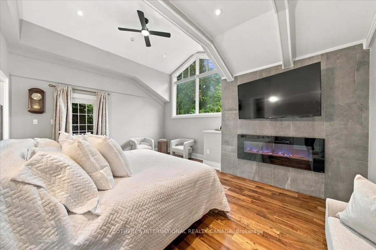
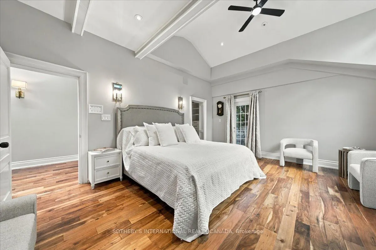
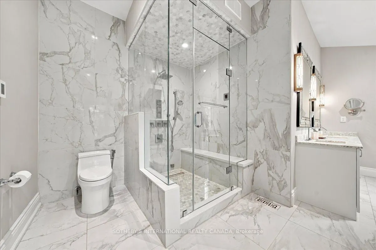
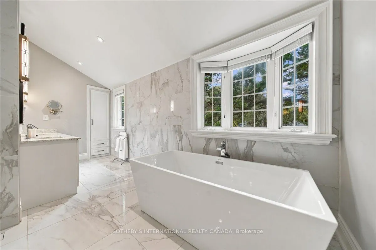
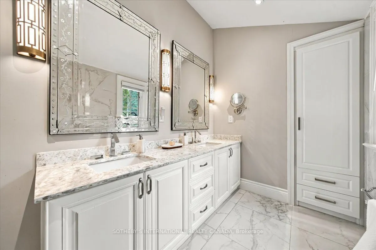
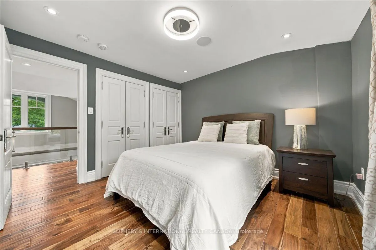
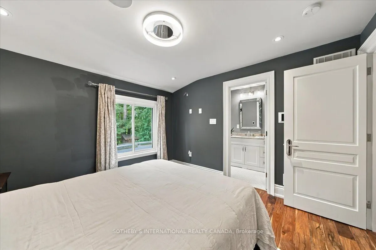
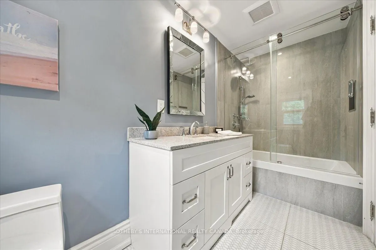
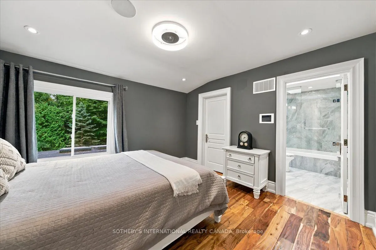
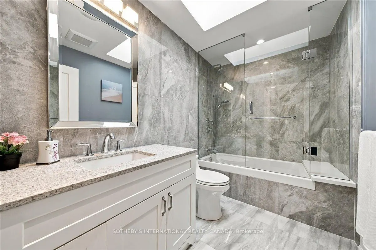
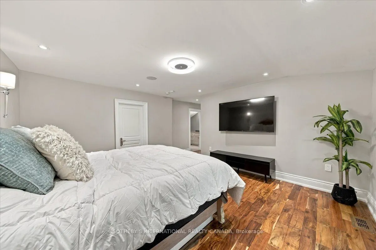
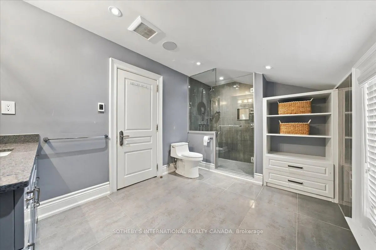
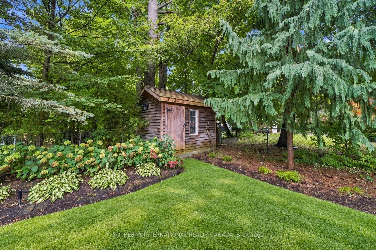
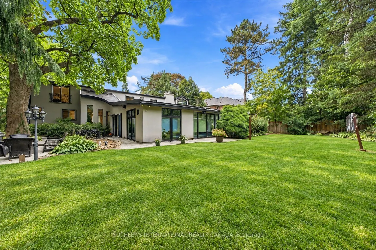
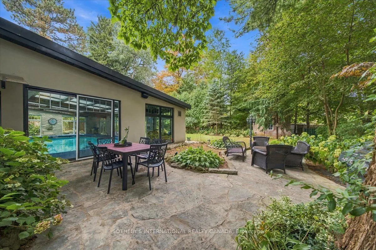
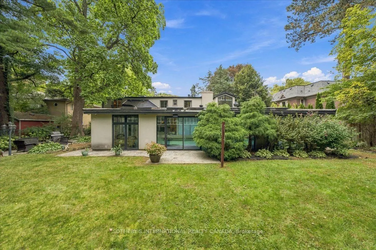
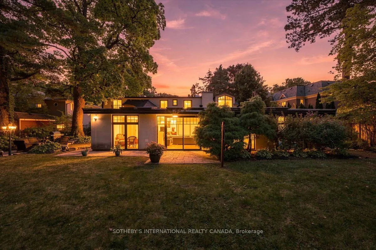
520 Arrowhead Rd an extraordinary residence in prestigious Lorne Park, one of Mississauga's most established and coveted communities, where timeless elegance, refined finishes and resort-inspired living come together in spectacular fashion. Set on an impressive approximately 100' x 166' lot, this ex...ceptional property offers remarkable privacy, mature surroundings and a sense of estate-style living, all within easy reach of the Lake Ontario waterfront, parks, trails and the vibrant boutiques, restaurants and cafes of Port Credit. A grand 20' two-storey foyer with custom solid wood entry door and statement chandelier sets an impressive tone. Beautiful solid oak flooring flows through the principal rooms, including a sophisticated living room with oversized bay windows, elegant dining room with soaring 12' ceilings, and family room with coffered ceiling and marble-accented fireplace. The designer kitchen is appointed with premium Sub-Zero, Wolf and Miele appliances, a generous centre island and marble backsplash, while an elegant bar with custom millwork, vaulted ceiling and pool views elevates entertaining. A dedicated home theatre with Bose surround sound and an 80" television completes the experience. The luxurious primary suite features vaulted ceilings, a walk-in closet and fireplace, paired with a spa-inspired ensuite with radiant-heated marble floors, freestanding tub and oversized glass shower. A true showpiece is the indoor 20' x 40' saltwater pool, reaching 10' deep and surrounded by windows and skylights overlooking the gardens. Outside, a fully fenced and beautifully landscaped yard framed by mature trees provides exceptional privacy. A distinctive Lorne Park residence offering remarkable space, comfort and resort-style amenities.
Full Property Details
Interior
Bedrooms
4
Total Bedrooms
4
Washrooms
6
Square Footage
5000 + sqft
Basement
None
Heating Source
Gas
Heating Fuel
Forced Air
Air Conditioning
Central Air
Family Room
Yes
Kitchens
1
Total Kitchens
1
Fireplace Features
Yes
Bedrooms
4
Total Bedrooms
4
Washrooms
6
Square Footage
5000 + sqft
Basement
None
Heating Source
Gas
Heating Fuel
Forced Air
Air Conditioning
Central Air
Family Room
Yes
Kitchens
1
Total Kitchens
1
Fireplace Features
Yes
Exterior
Depth
166.0
Front
100.0
Driveway
Available
Lot Size
100 x 166.0 ft
Pool
Indoor
Parking Spaces
8
Total Parking Spaces
10.00
Parking Description
Attached
Garage Spaces
2
Depth
166.0
Front
100.0
Driveway
Available
Lot Size
100 x 166.0 ft
Pool
Indoor
Parking Spaces
8
Total Parking Spaces
10.00
Parking Description
Attached
Garage Spaces
2
Building Description
Style
2-Storey
Home Type
House
Subtype
Detached
Property Orientation
South
Exterior Finish
Stone,Stucco (Plaster)
Sewers
Sewer
Water Supply
Municipal
Possession Date
No Data
Style
2-Storey
Home Type
House
Subtype
Detached
Property Orientation
South
Exterior Finish
Stone,Stucco (Plaster)
Sewers
Sewer
Water Supply
Municipal
Possession Date
No Data
Community
Community
Lorne Park
Community
Lorne Park
Taxes & Fees
Taxes
$18,782 /yr
Tax Year
2025
Occupancy
Owner
Taxes
$18,782 /yr
Tax Year
2025
Occupancy
Owner
Room Types
Bedroom 2
Hardwood Floor, 4 Pc Ensuite, Double Closet
Dimensions 11.52 x 11.42 feet
131.56 sqft
Bedroom 3
Hardwood Floor, 4 Pc Ensuite, Walk-In Closet(s)
Dimensions 12.01 x 11.42 feet
137.15 sqft
Bedroom 4
Hardwood Floor, 3 Pc Ensuite, Walk-In Closet(s)
Dimensions 14.99 x 14.01 feet
210.01 sqft
Dining Room
Hardwood Floor, Open Concept, Combined w/Kitchen
Dimensions 16.99 x 14.99 feet
254.68 sqft
Family Room
Hardwood Floor, Open Concept, Combined w/Kitchen
Dimensions 16.01 x 12.99 feet
207.97 sqft
Kitchen
Hardwood Floor, Open Concept, Combined w/Dining
Dimensions 20.01 x 13.32 feet
266.53 sqft
Living Room
Hardwood Floor, Large Window
Dimensions 22.01 x 16.99 feet
373.95 sqft
Media Room
Broadloom, Raised Floor, Overlooks Frontyard
Dimensions 21.75 x 9.15 feet
199.01 sqft
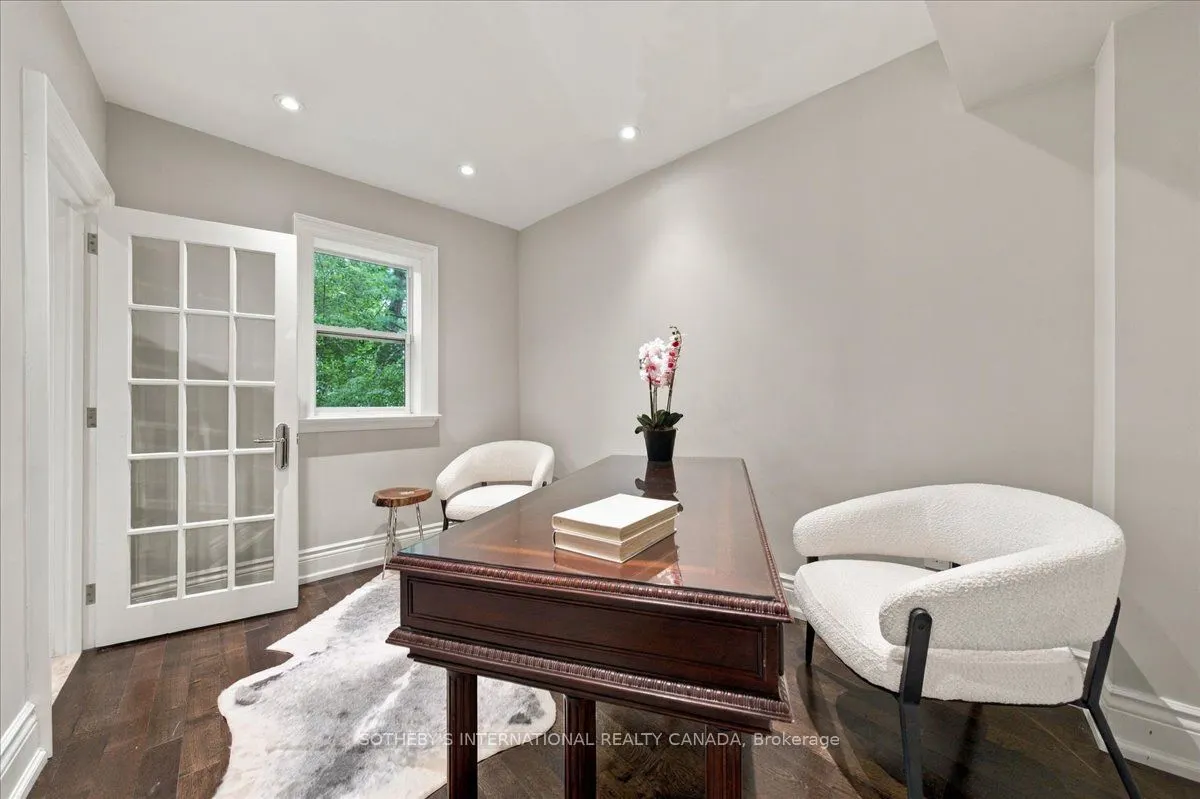
Office
Hardwood Floor, Large Window, Overlooks Backyard
Dimensions 11.68 x 8.23 feet
96.13 sqft
Other
Hardwood Floor, Open Concept, Combined w/Sitting
Dimensions 10.24 x 6.99 feet
71.58 sqft
Primary Bedroom
Hardwood Floor, 5 Pc Ensuite, Walk-In Closet(s)
Dimensions 18.41 x 14.34 feet
264 sqft
Sitting
Hardwood Floor, Open Concept, Combined w/Kitchen
Dimensions 17.65 x 12.99 feet
229.27 sqft
Similar Properties(No results)
Mortgage Calculator
Calculate your estimated monthly mortgage payment
Price
$2,998,800
$
%
%
Total cost of mortgage
$0
Monthly payment
By clicking Save, we will calculate your estimated mortgage for all properties using the saved values (down payment percentage, interest rate, and amortization).
The accuracy and applicability of this calculator are not guaranteed.