Sign In or Create a Free Account to see full details of this property
Key Facts
Key facts for 259 Sixth Street
Property Type
Townhome, 2 1/2 Storey
Parking
None 0 garage, 1 parking
MLS #
W13076806
Size
1100-1500 sqft
Basement
Partial Basement,Unfinished
Listed on
2026-05-04
Lot size
18 x 118.0
Tax
$2,118 /yr
Days on Market
162
Approximate Age
100+
Maintenance Fee
-
Description
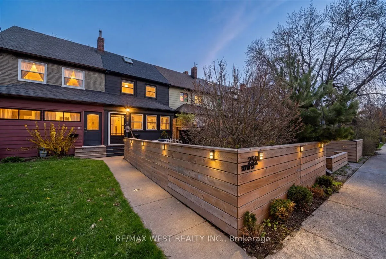
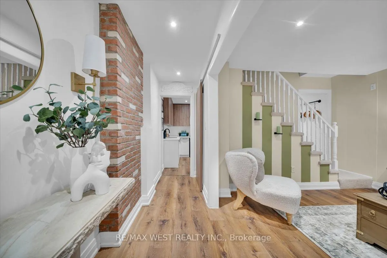
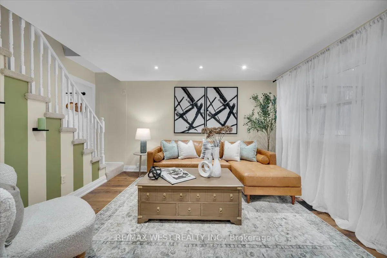
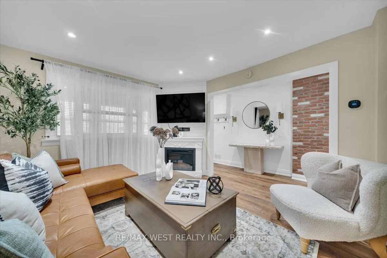
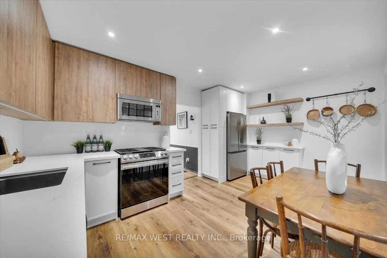
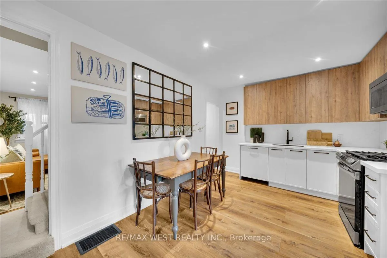
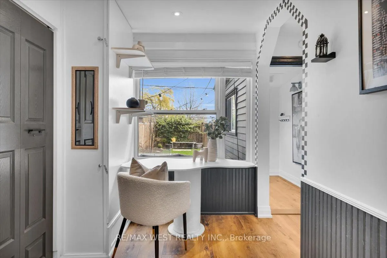
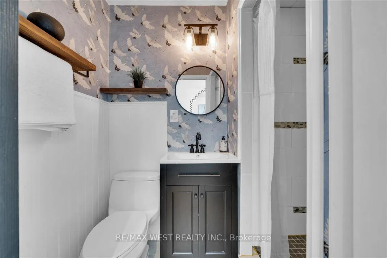
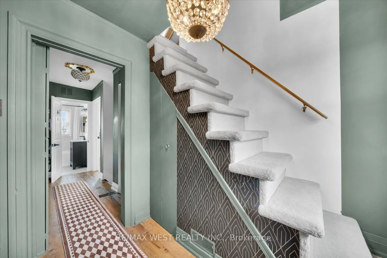
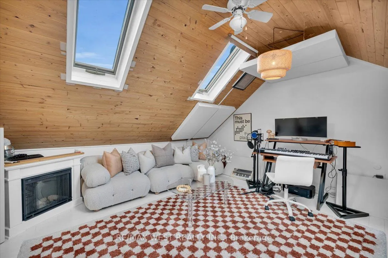
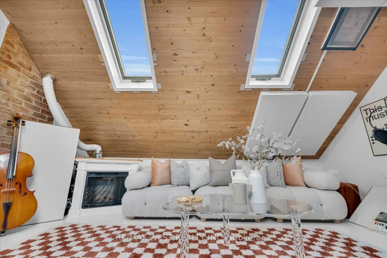
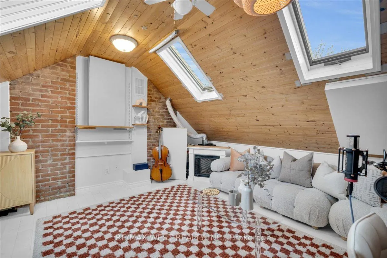
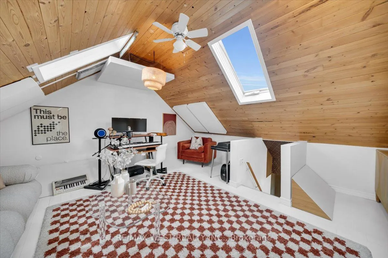
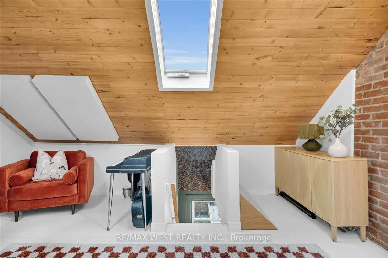
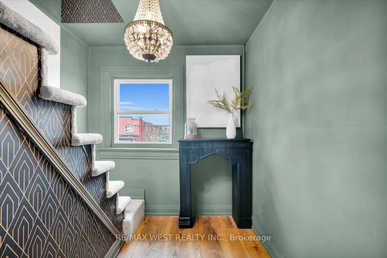
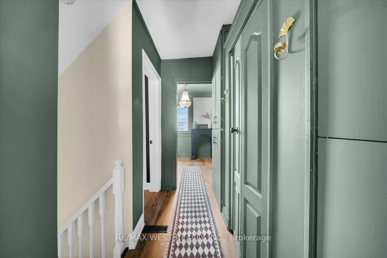
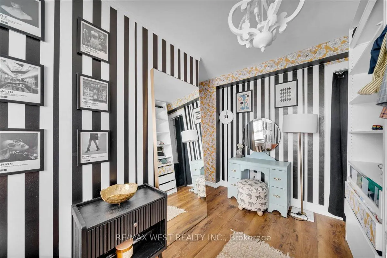
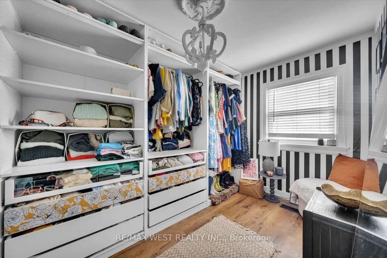
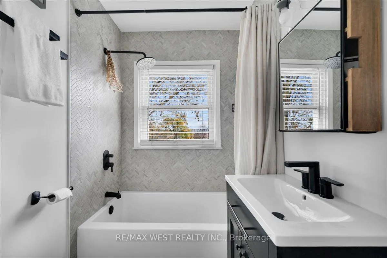
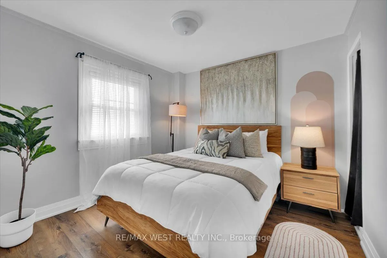
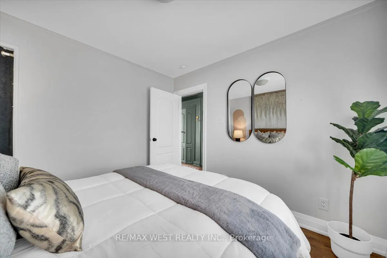
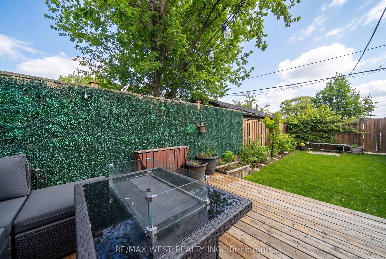
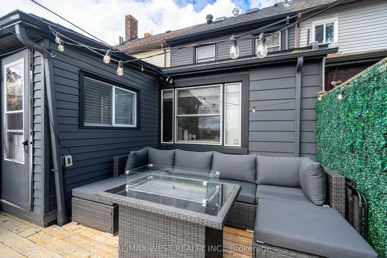
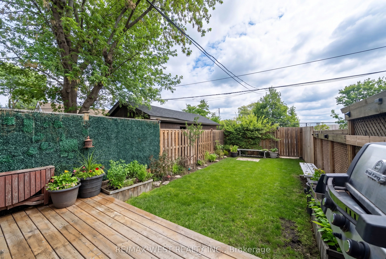
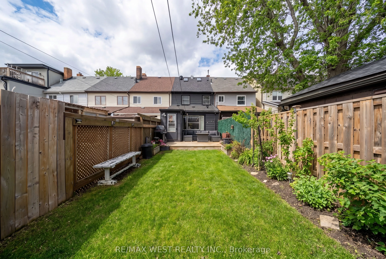
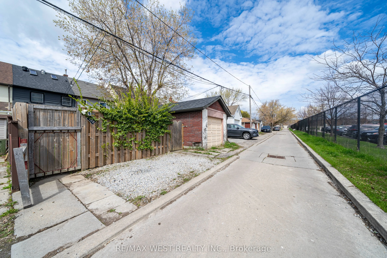
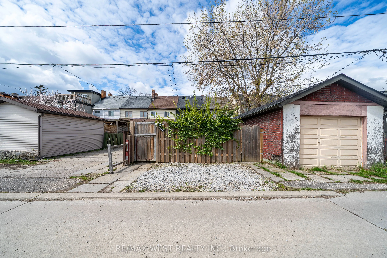
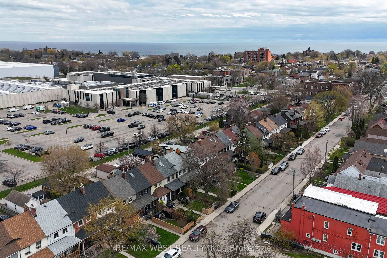
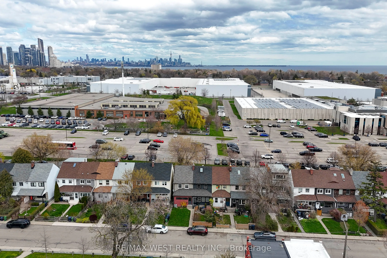
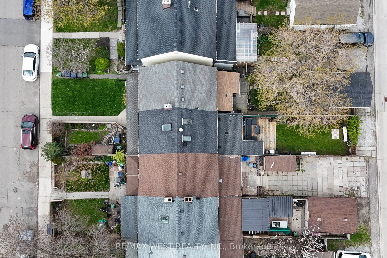
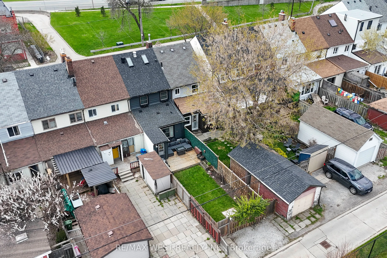
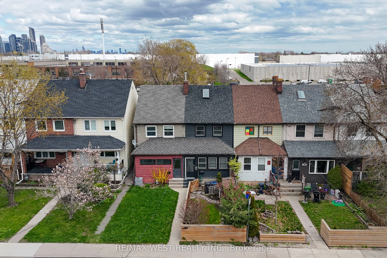
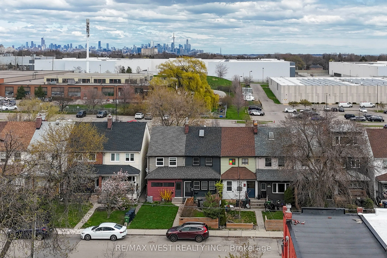
Tucked away on a quiet dead-end street just steps from the lake, this beautifully renovated freehold row house offers something truly rare. No maintenance fees, just a thoughtfully designed home filled with character, warmth and style. From the moment you walk in, the details stand out. Curated fini...shes, layered textures, exposed brick accents and natural light create a space that feels both elevated and inviting. The main floor flows effortlessly, anchored by a stylish kitchen and cozy living area, complete with one of two fireplaces that add warmth and charm throughout the home.Upstairs, you'll find comfortable bedrooms and a beautifully updated bathroom, while the third-storey loft is the showstopper. With vaulted ceilings, skylights and architectural angles, this space offers incredible flexibility as a primary bedroom retreat, home office or creative studio.The home offers two bathrooms, each with its own unique design, adding to the overall personality of the space.Step outside to your private, east-facing fenced backyard, perfect for morning coffee, gardening or quiet evenings. A rare laneway parking space offers the potential to build a garage with a laneway suite, adding future value and flexibility.Enjoy glimpses of the lake from the front of the home, the peace of a low-traffic street, and the added bonus of a charming parkette just across the street, perfect for dog owners, kids or simply enjoying a bit of green space close to home.This is not your typical row house. It's a home with soul.