Sign In or Create a Free Account to see full details of this property
Key Facts
Key facts for 1535 Thetford Court
Property Type
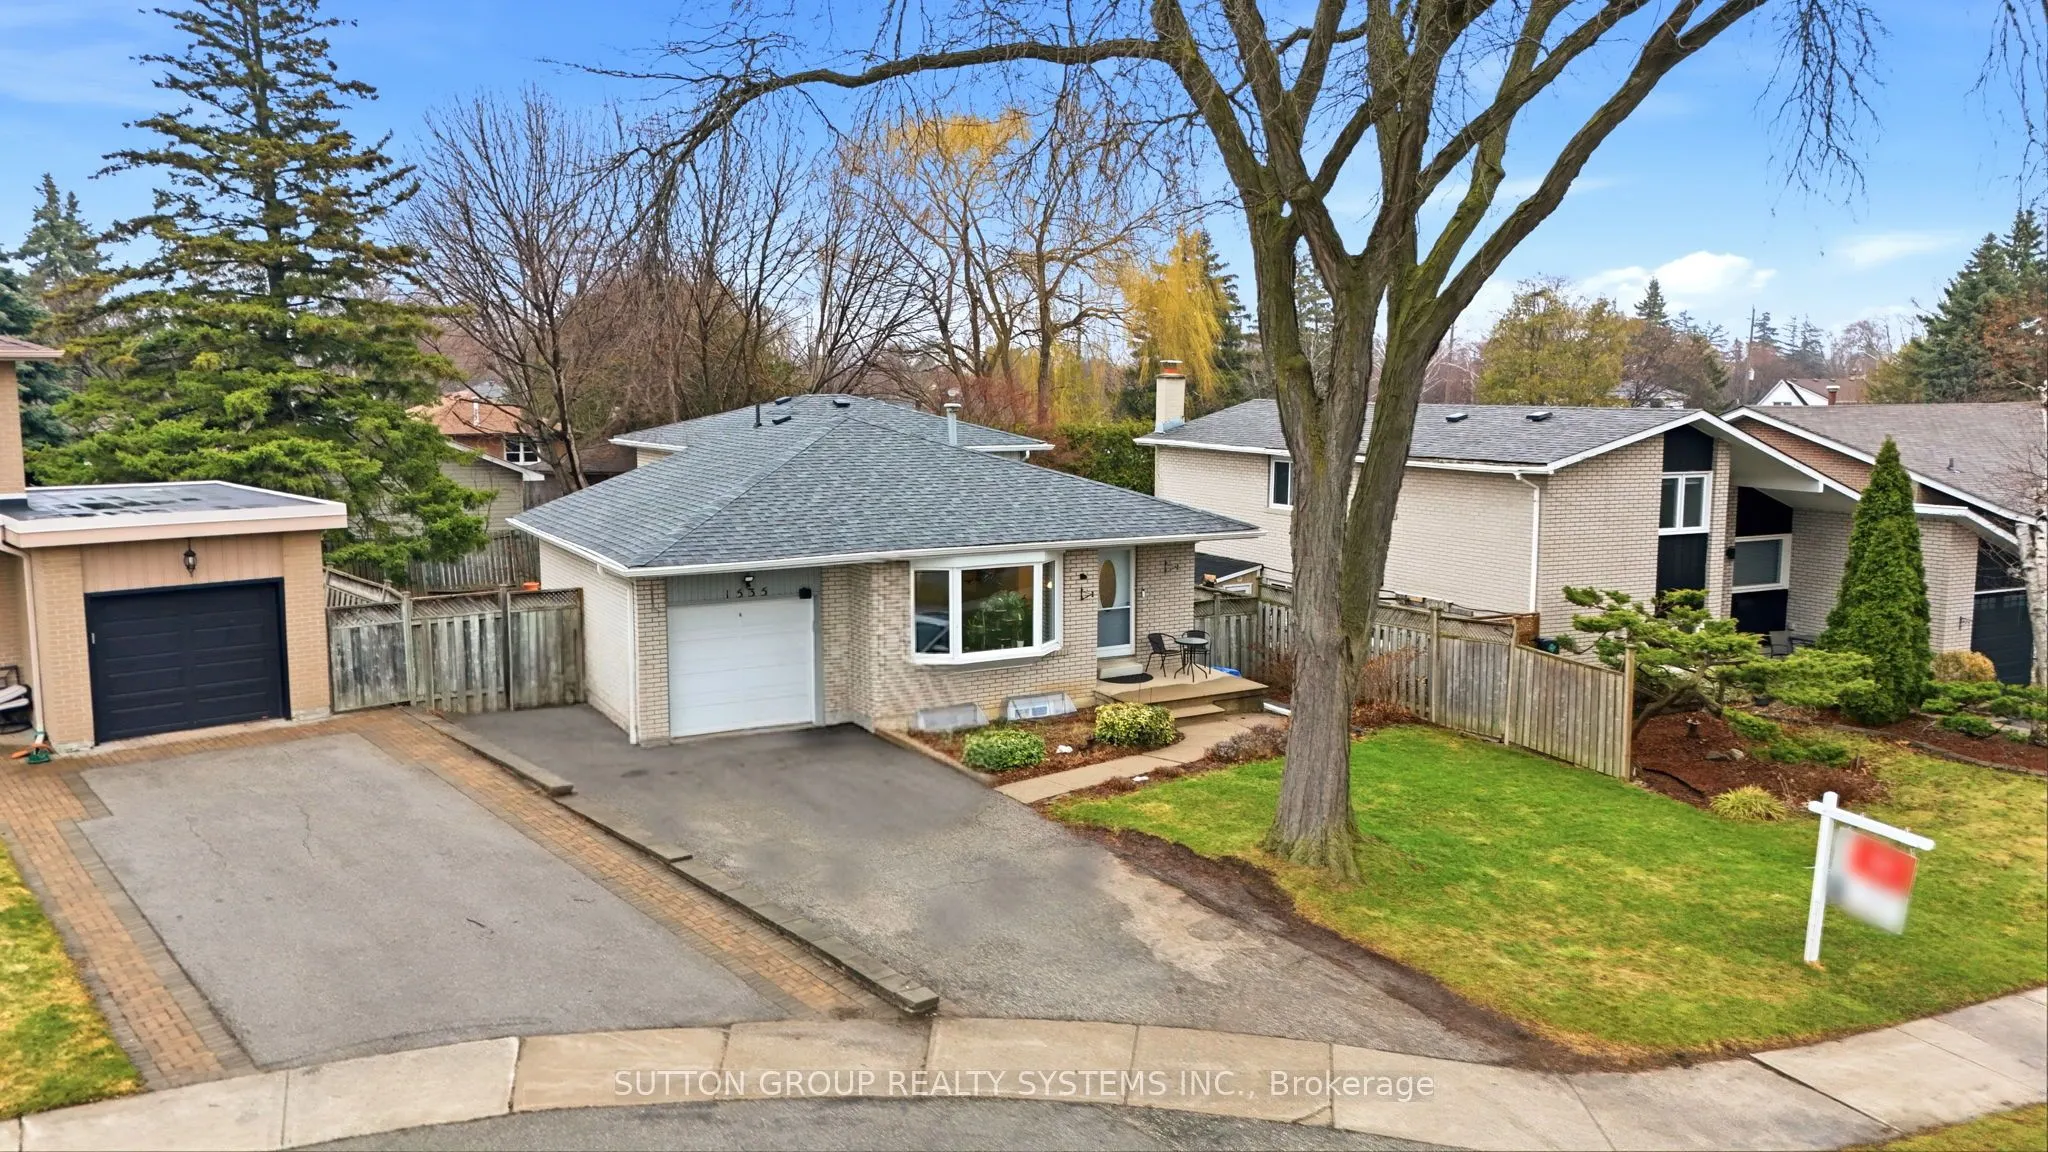
House, Backsplit 4
Parking
Attached 1 garage, 3 parking
MLS #
W12962966
Size
1100-1500 sqft
Basement
Finished
Listed on
2026-04-07
Lot size
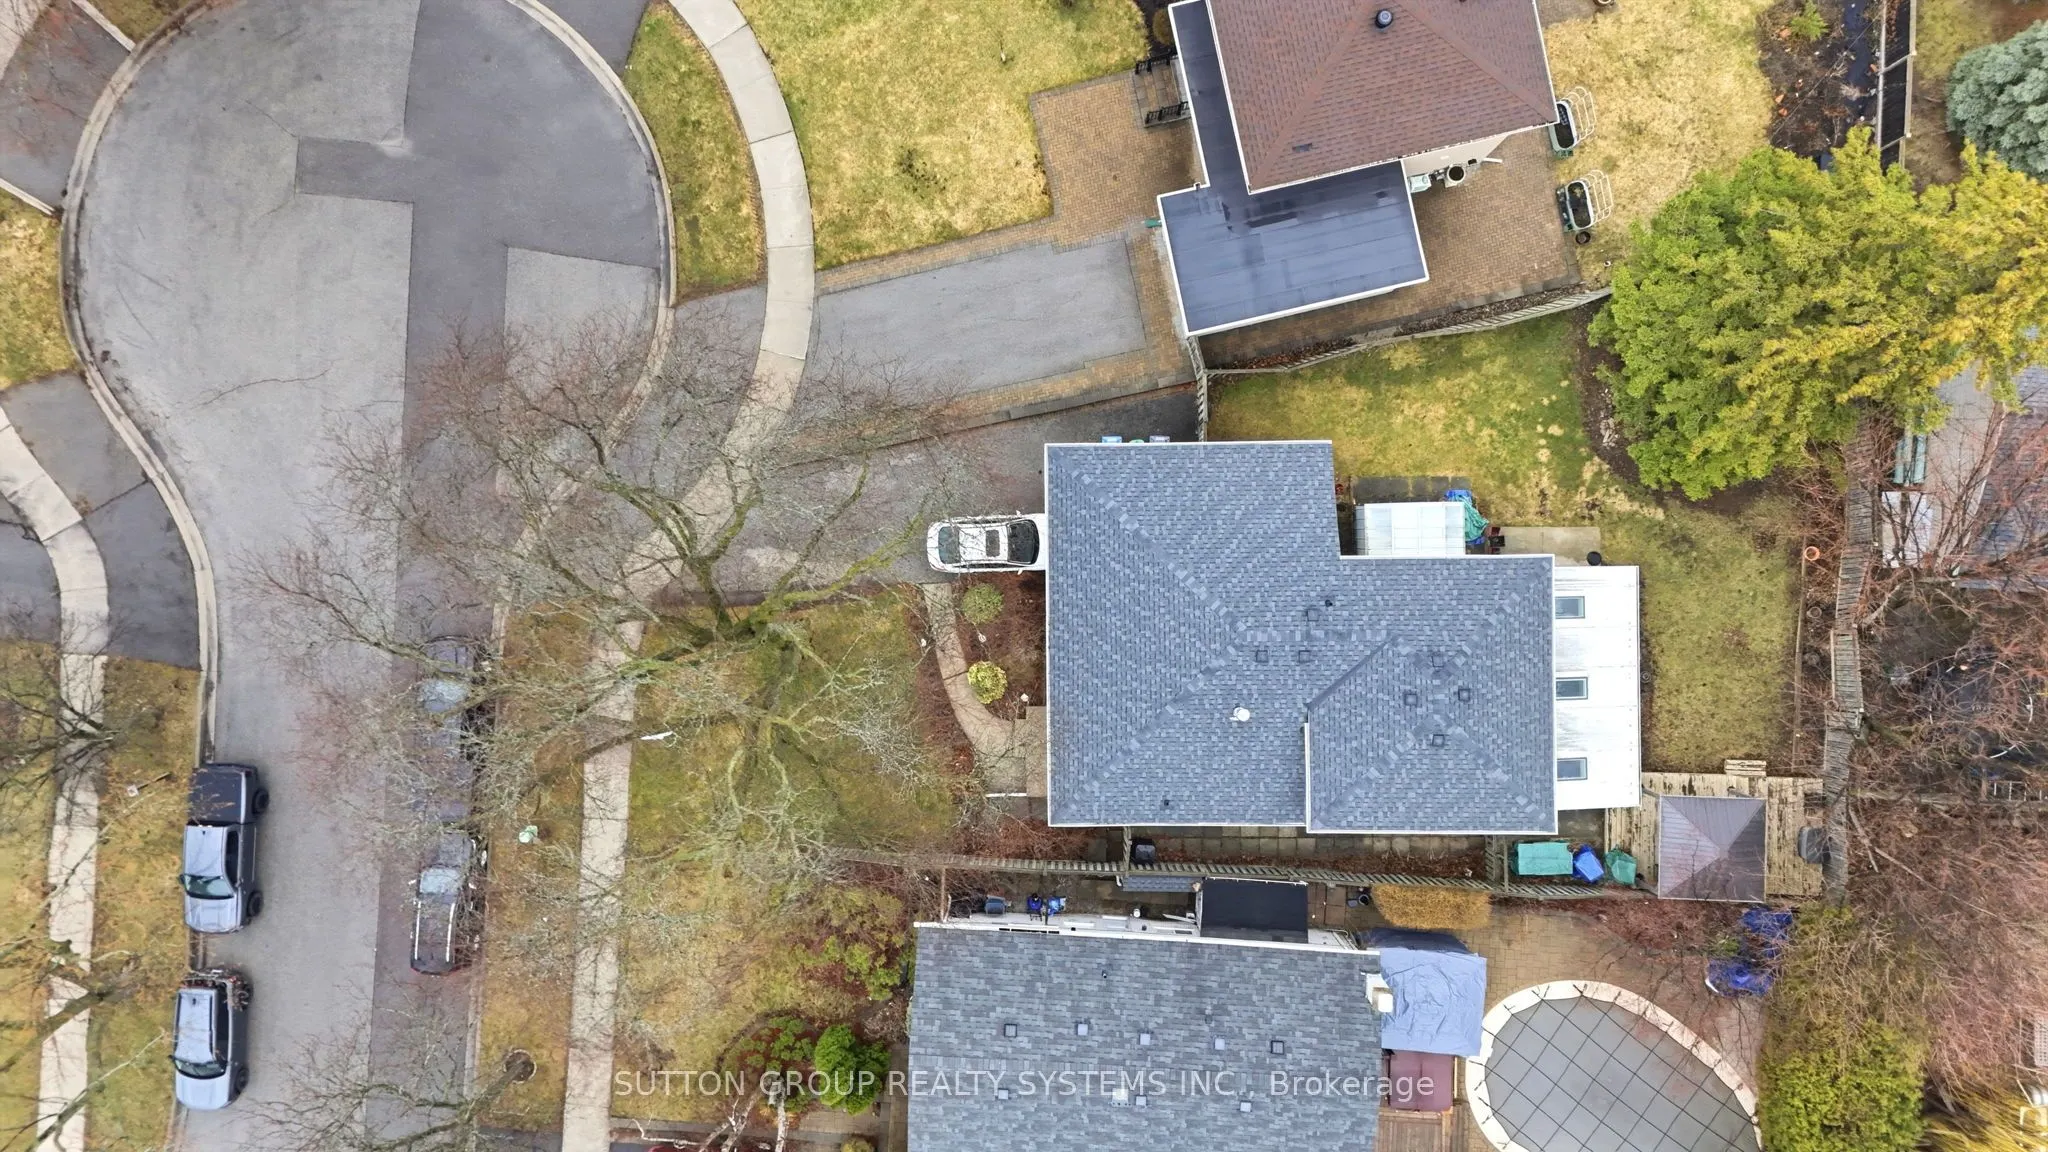
44 x 123.04
Tax
$6,856 /yr
Days on Market
189
Approximate Age
51-99
Maintenance Fee
-
Description
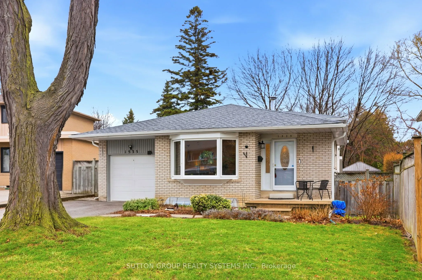
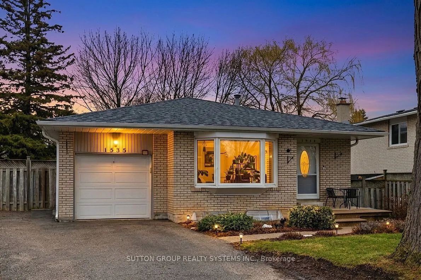
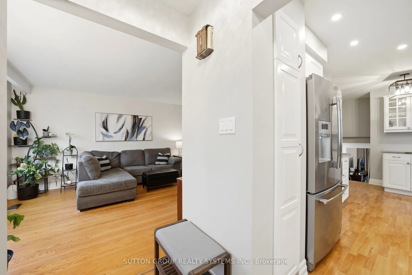
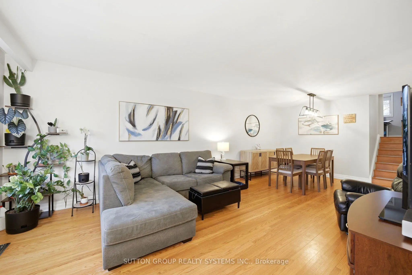
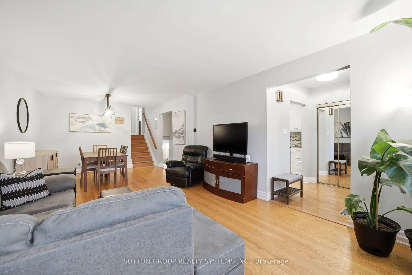
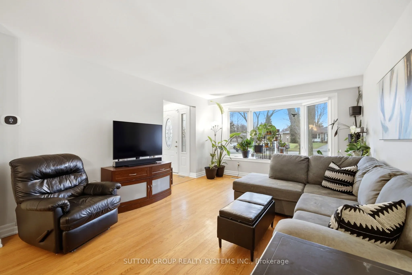
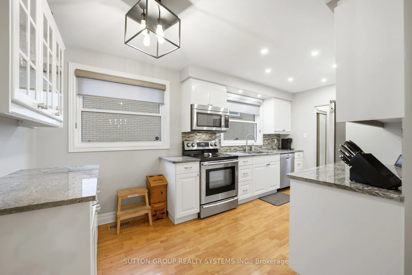
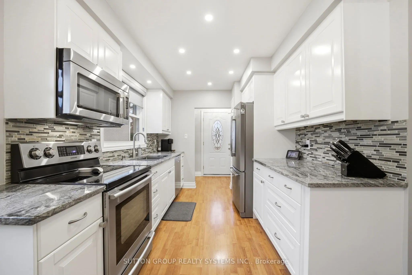
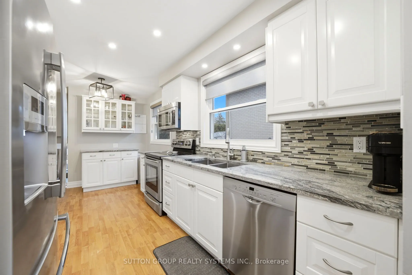
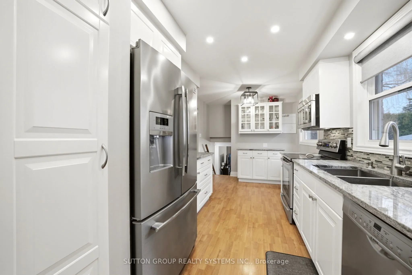
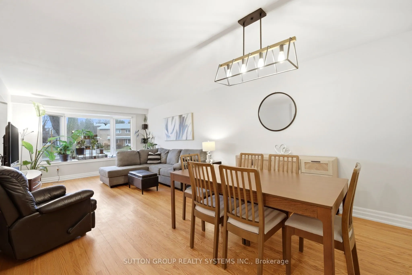
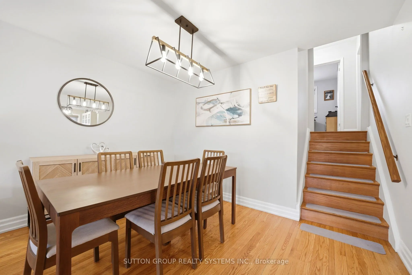
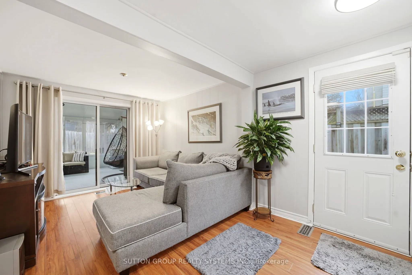
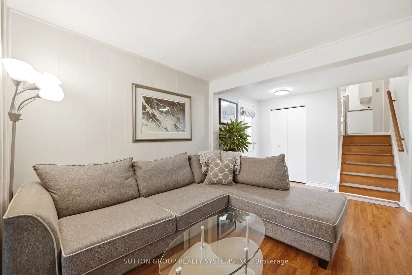
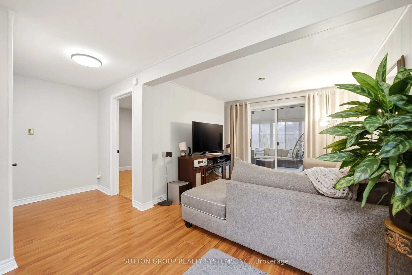
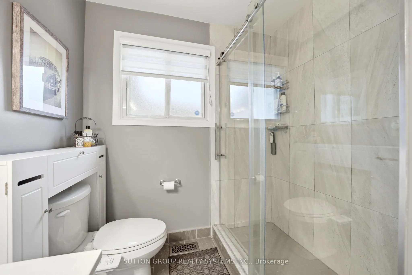
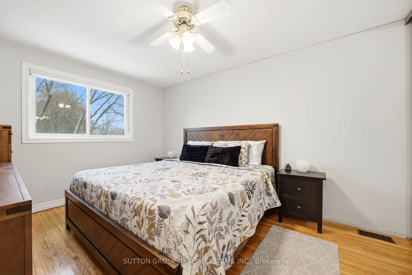
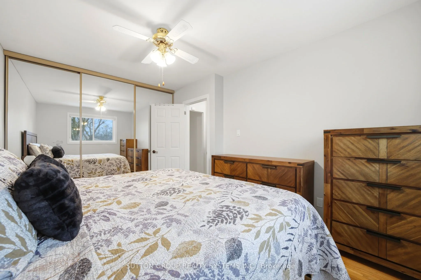
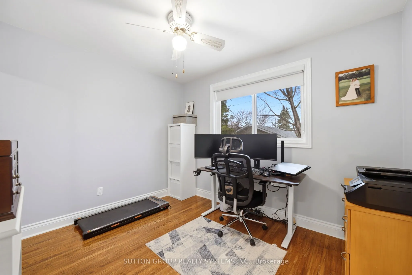
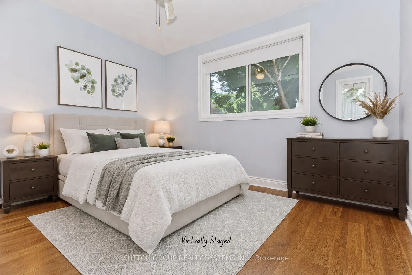
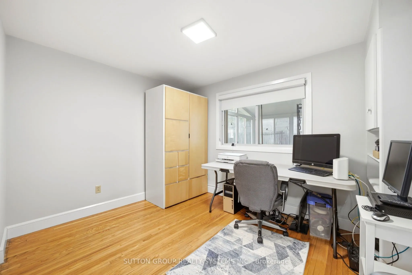
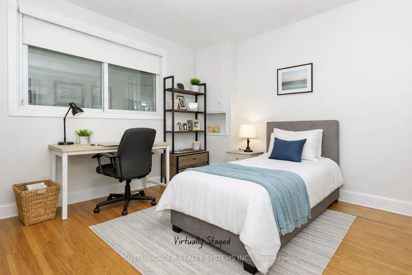
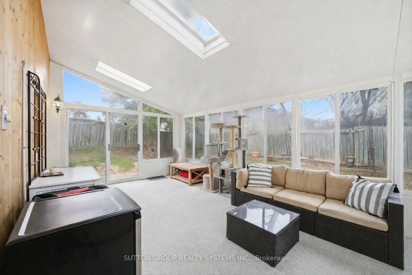
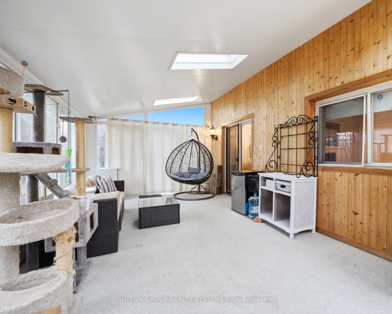
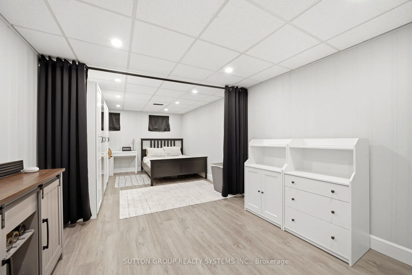
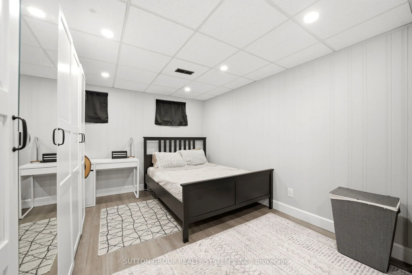
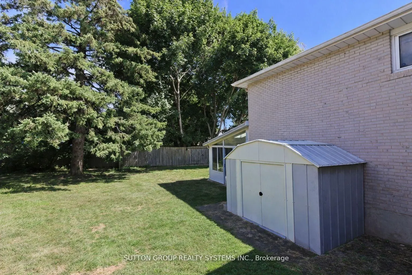
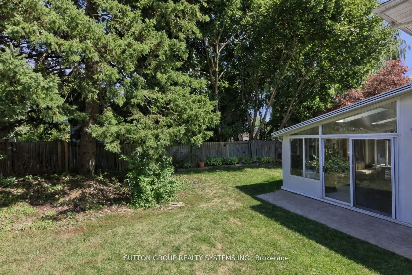
Welcome to a rare opportunity on a quiet, family-friendly court in the heart of Mississauga's sought after Clarkson community, where space, flexibility, and value come together. Tucked away on a low traffic street, this well maintained detached home offers a versatile 3+1 bedroom backsplit layout, i...deal for growing families, multigenerational living, or buyers looking for income or in-law potential. The thoughtful design provides both open gathering spaces and private retreats, giving you the best of both worlds. At the heart of the home, a bright and inviting 3-season sunroom extends your living space, perfect for morning coffee, summer entertaining, or unwinding at the end of the day while overlooking the backyard. Downstairs, the finished lower level with an additional bedroom opens the door to flexible living arrangements, whether for extended family, guests, or a private work-from-home setup. Key updates include newer windows (2023) and gutter guards, offering added comfort and reduced maintenance. Set in one of Clarkson's most desirable pockets, you're just minutes from parks, schools, shopping, and transit, making this an ideal location for commuters and families alike. Opportunities like this are rare, especially at this price point. Whether you're looking to move in, renovate, or invest, this home offers incredible potential in a neighbourhood where values continue to rise.