Sign In or Create a Free Account to see full details of this property
Key Facts
Key facts for 1105 Valley Court
Property Type
House, Backsplit 4
Parking
None 0 garage, 4 parking
MLS #
E13757450
Size
1100-1500 sqft
Basement
Full
Listed on
2026-09-08
Lot size
21 x 183.36
Tax
$3,891 /yr
Days on Market
35
Approximate Age
-
Maintenance Fee
-
Description
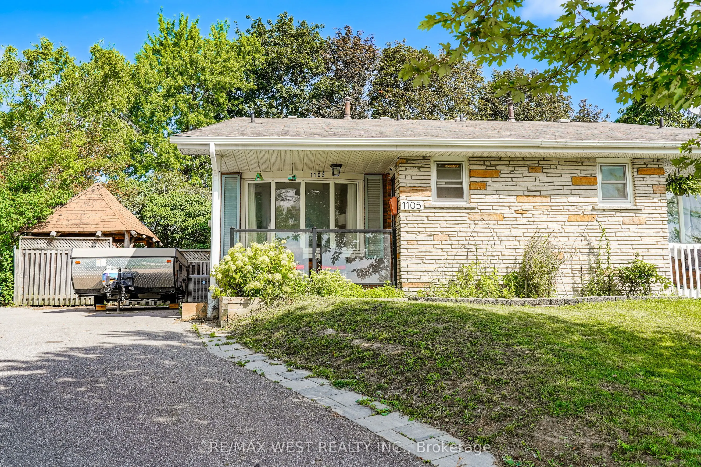
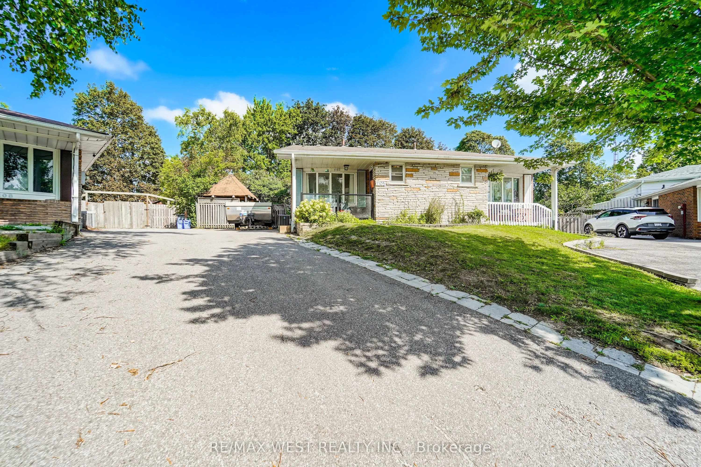
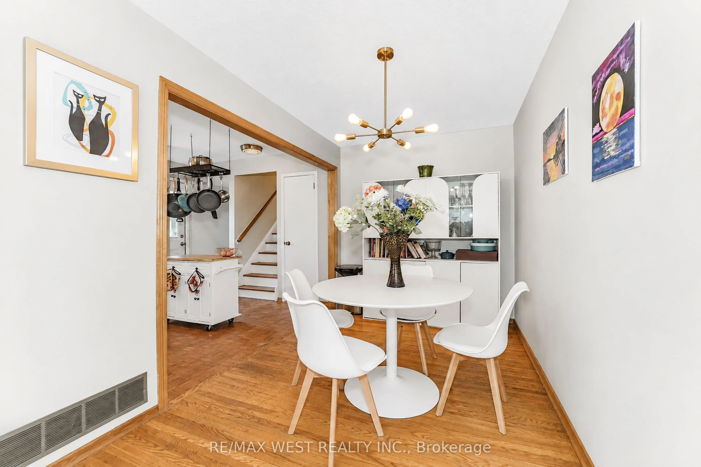
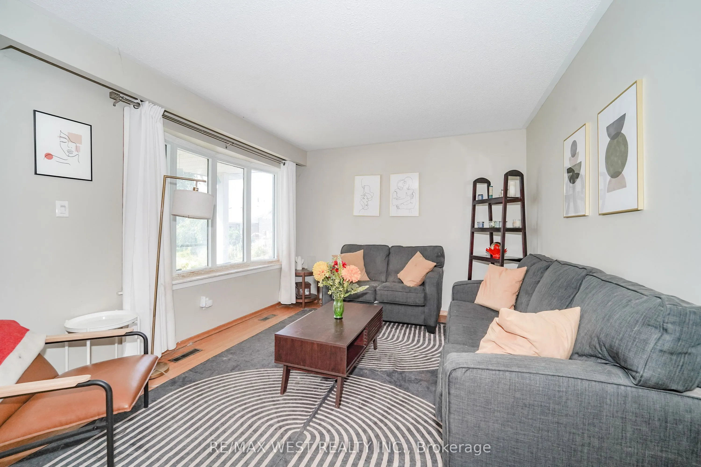
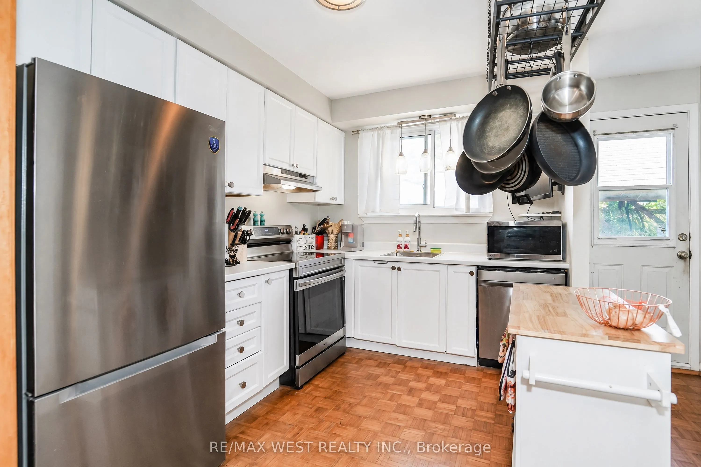
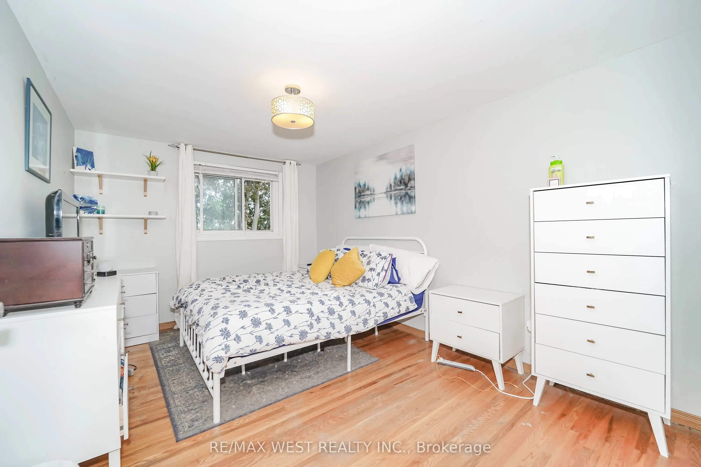
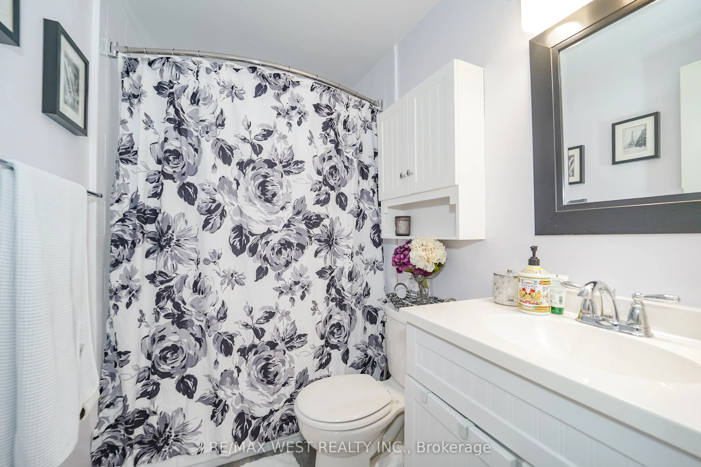
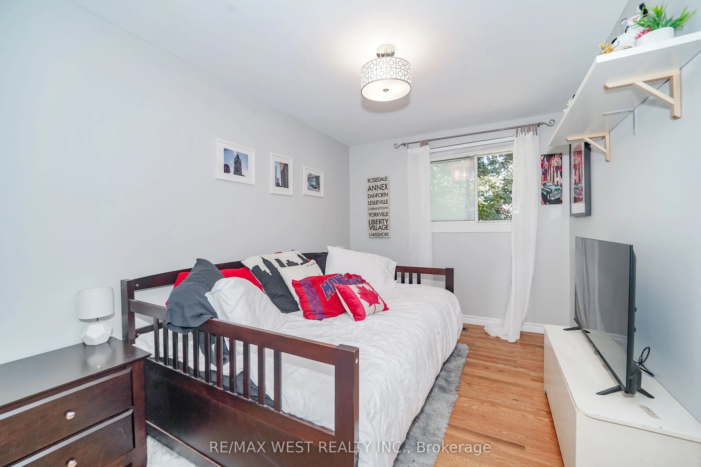
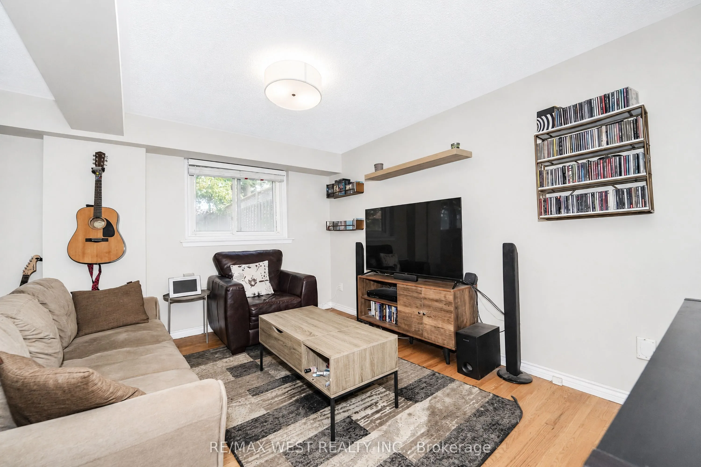
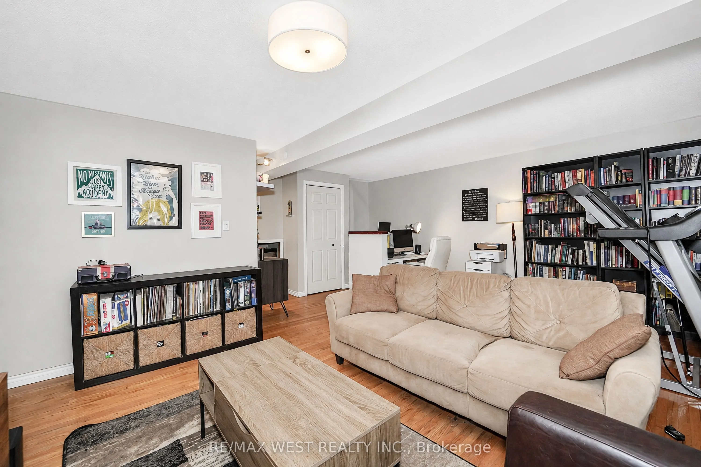
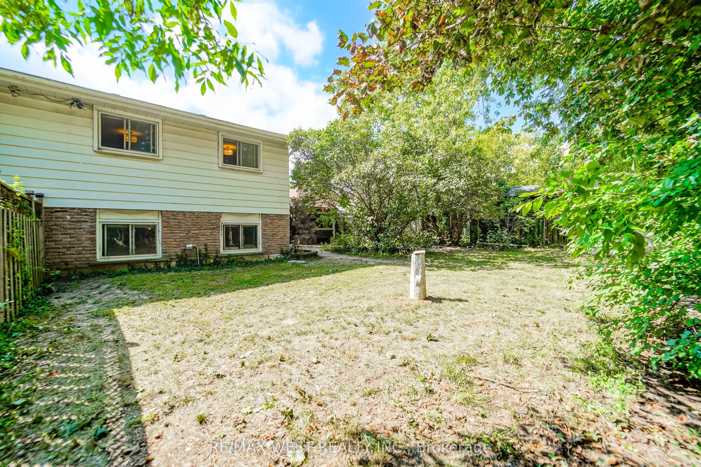
Welcome to this spacious large 4-level backsplit semi-detached home, ideally situated at the end of a quiet court with no through traffic. Set on a generous pie-shaped lot in a desirable South Oshawa residential community, this home offers excellent space, flexibility and potential for families and ...multi-generational living. The main level features a formal living and dining area, while the modern kitchen offers an open-concept layout perfect for everyday living and entertaining. Two fully renovated bathrooms (upper and lower levels) add comfort and convenience. With no carpets throughout, the home is easy to maintain and move-in ready. Currently offering 2+1 bedrooms, the third level family room was originally two separate bedrooms and can easily be converted back into a 3rd and 4th bedroom with the addition of one dividing wall. A separate side entrance to basement provides excellent flexibility and could easily be closed off from main living quarters to create a private entrance for potential in-law or extended-family living. The large basement offers plenty of room for storage, recreation or your own finishing ideas. Additional storage is available in the crawl space and basement. Enjoy the privacy and outdoor space of the large pie-shaped lot with gazebo for barbequing and a patio to dine on, along with the welcoming front porch to sit on during those warm summer evenings. A versatile home with room to grow, ideal for families, first-time buyers or those looking for generational living potential-all in a quiet, family-friendly court location close to the amenities of South Oshawa.
Full Property Details
Interior
Bedrooms
2
Bedrooms Plus
1
Total Bedrooms
3
Washrooms
2
Square Footage
1100-1500 sqft
Basement
Full
Heating Source
Gas
Heating Fuel
Forced Air
Air Conditioning
Central Air
Family Room
Yes
Kitchens
1
Total Kitchens
1
Fireplace Features
No
Bedrooms
2
Bedrooms Plus
1
Total Bedrooms
3
Washrooms
2
Square Footage
1100-1500 sqft
Basement
Full
Heating Source
Gas
Heating Fuel
Forced Air
Air Conditioning
Central Air
Family Room
Yes
Kitchens
1
Total Kitchens
1
Fireplace Features
No
Exterior
Depth
183.36
Front
21.25
Lot Size
21 x 183.36 ft
Pool
None
Parking Spaces
4
Total Parking Spaces
4.00
Parking Description
None
Garage Spaces
0
Zoning
Residential
Depth
183.36
Front
21.25
Lot Size
21 x 183.36 ft
Pool
None
Parking Spaces
4
Total Parking Spaces
4.00
Parking Description
None
Garage Spaces
0
Zoning
Residential
Building Description
Style
Backsplit 4
Home Type
House
Subtype
Semi-Detached
Property Orientation
North
Exterior Finish
Brick
Sewers
Sewer
Water Supply
Municipal
Possession Date
11/26/2026
Style
Backsplit 4
Home Type
House
Subtype
Semi-Detached
Property Orientation
North
Exterior Finish
Brick
Sewers
Sewer
Water Supply
Municipal
Possession Date
11/26/2026
Community
Community
Lakeview
Community
Lakeview
Taxes & Fees
Taxes
$3,891 /yr
Tax Year
2026
Occupancy
Owner
Taxes
$3,891 /yr
Tax Year
2026
Occupancy
Owner
Room Types
Bedroom
3 Pc Ensuite, Hardwood Floor, Closet
Dimensions 11.98 x 8.5 feet
101.83 sqft
Den
Concrete Floor
Dimensions 23 x 15.98 feet
367.54 sqft
Dining Room
L-Shaped Room, Hardwood Floor
Dimensions 11.98 x 7.41 feet
88.77 sqft
Family Room
Open Concept, Hardwood Floor
Dimensions 17.49 x 18.47 feet
323.04 sqft
Laundry
Combined w/Rec
Dimensions 23 x 15.98 feet
367.54 sqft
Recreation
Concrete Floor, L-Shaped Room
Dimensions 23 x 15.98 feet
367.54 sqft
Similar Properties(No results)
Mortgage Calculator
Calculate your estimated monthly mortgage payment
Price
$564,900
$
%
%
Total cost of mortgage
$0
Monthly payment
By clicking Save, we will calculate your estimated mortgage for all properties using the saved values (down payment percentage, interest rate, and amortization).
The accuracy and applicability of this calculator are not guaranteed.