Sign In or Create a Free Account to see full details of this property
Key Facts
Key facts for 936 Glen Street #101
Property Type
Condo, Apartment
Parking
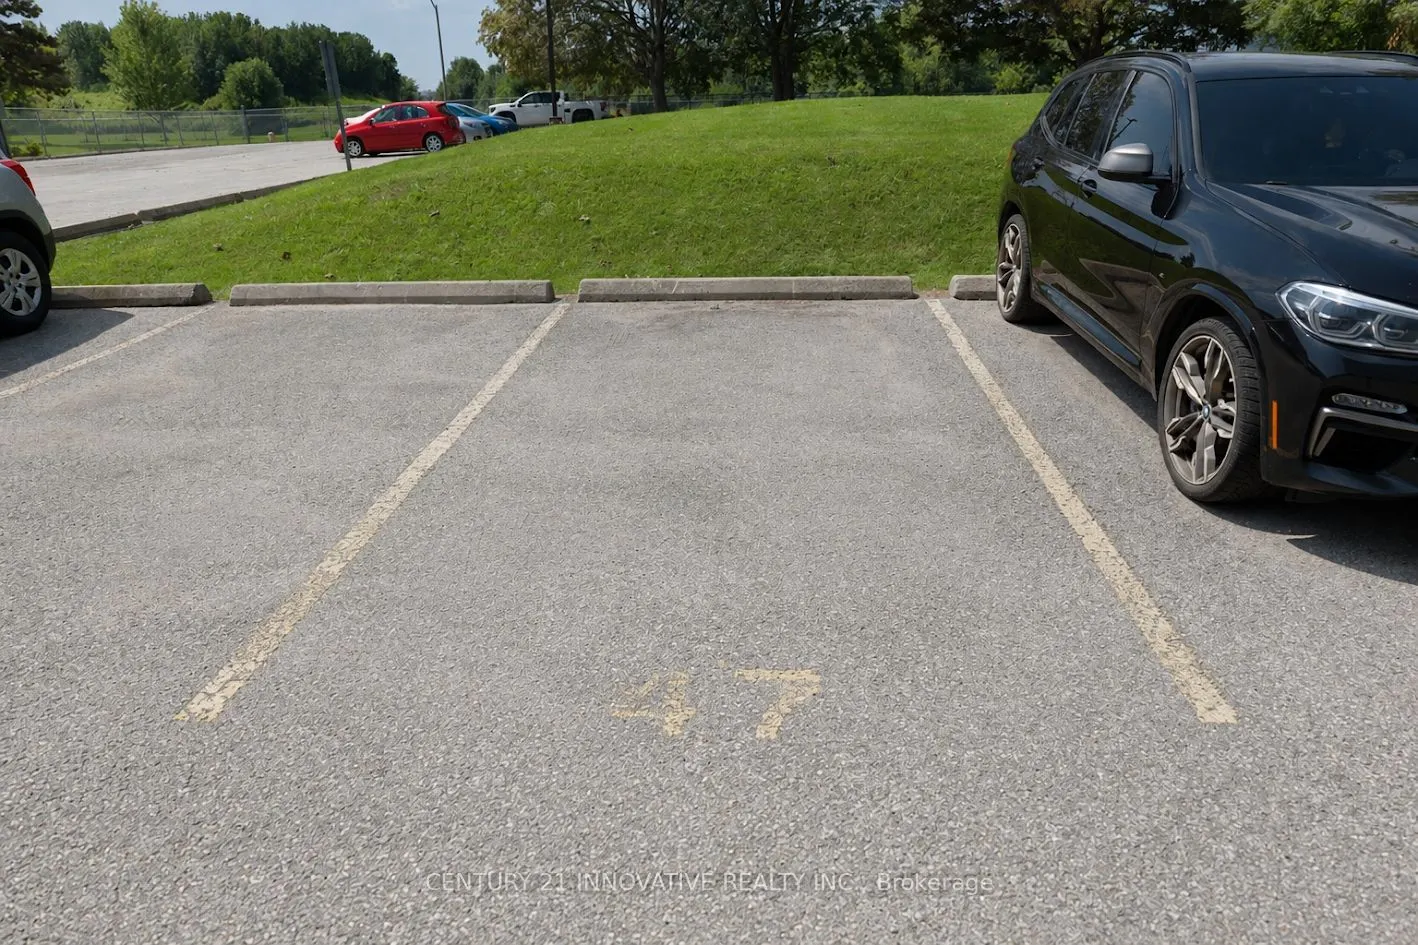
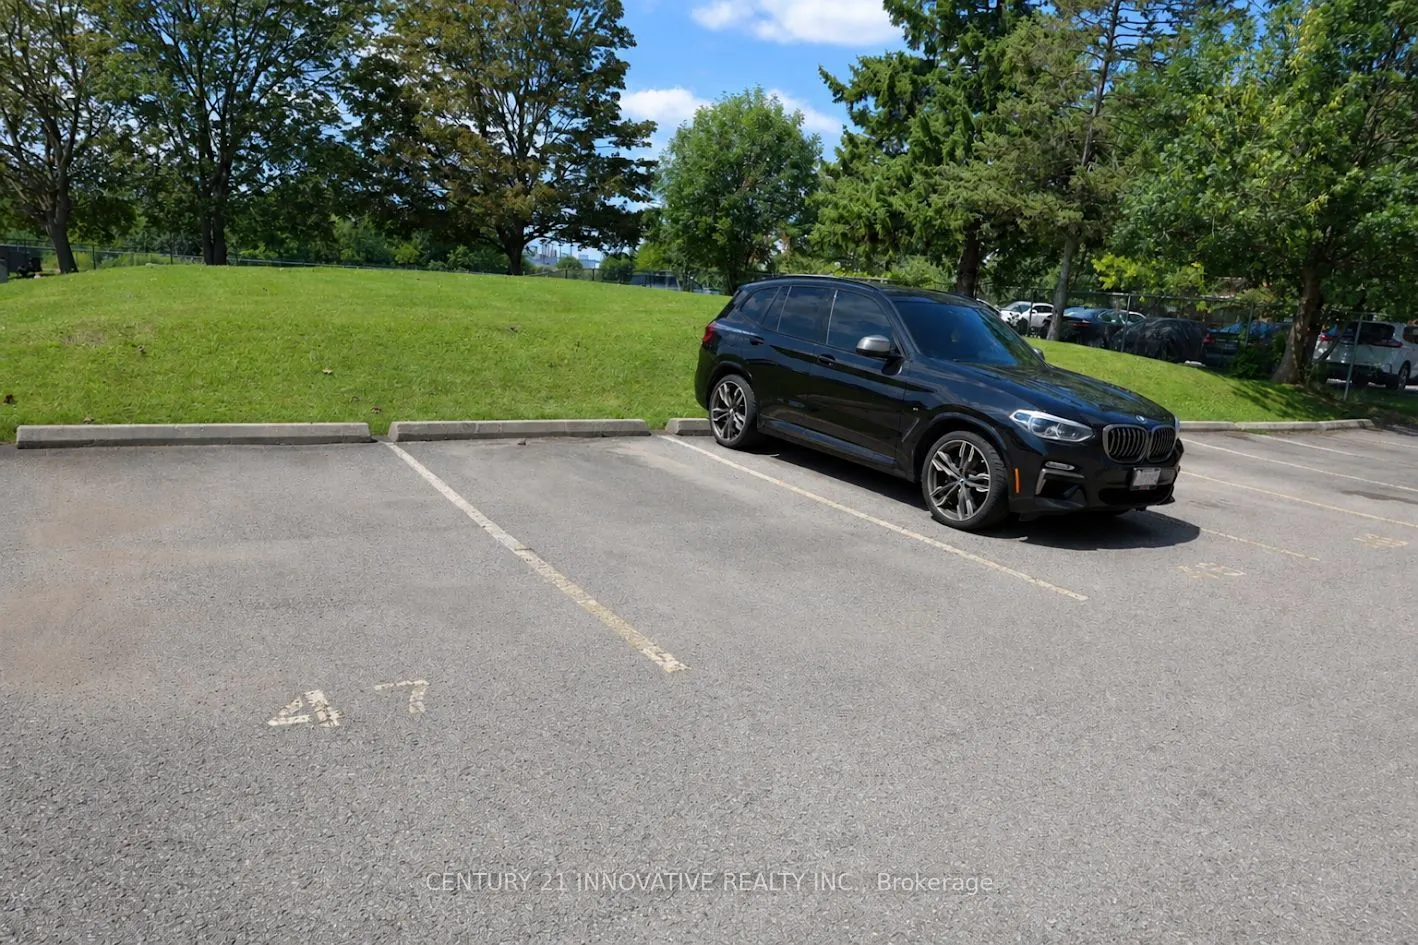
Surface 0 garage, 1 parking
MLS #
E13703980
Size
1000-1199 sqft
Basement
None
Listed on
2026-08-22
Lot size
-
Tax
$2,210.48 /yr
Days on Market
52
Approximate Age
-
Maintenance Fee
$776.78/mo
Common Elements, Hea...
Description
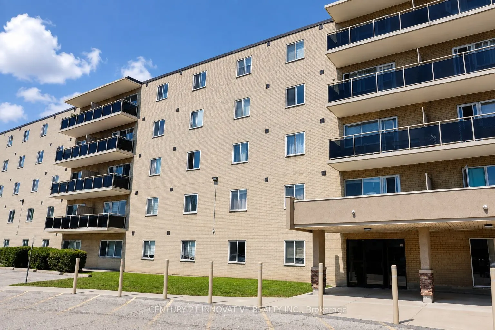
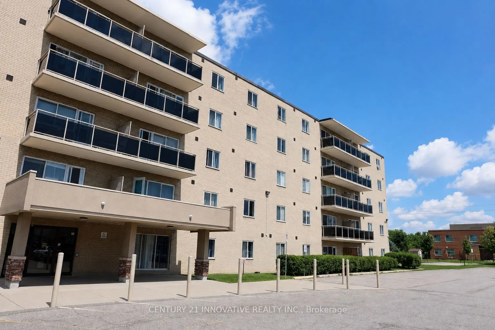
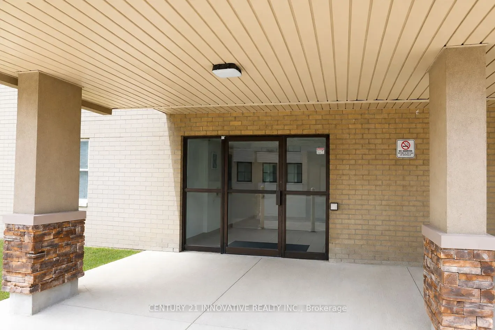
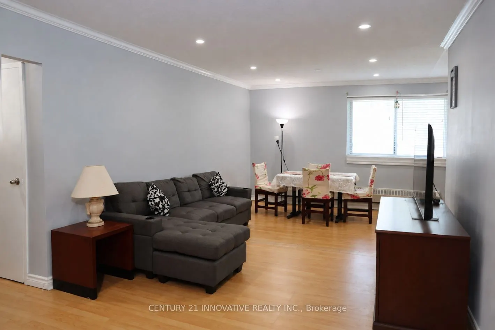
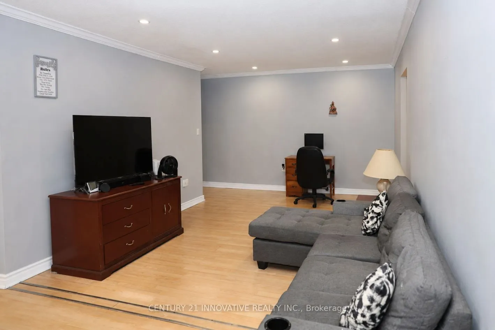
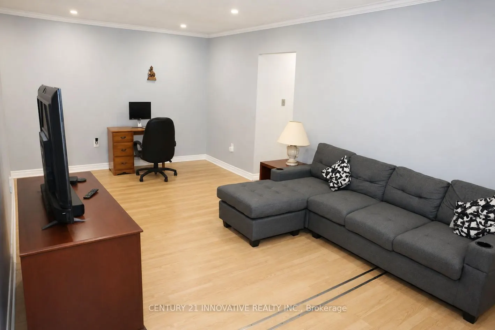
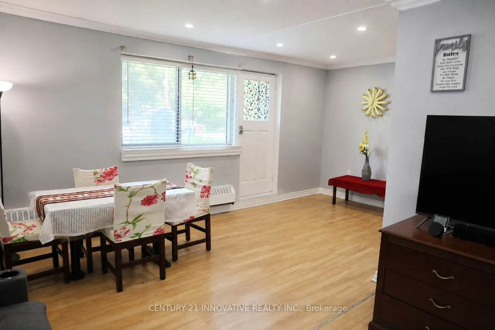
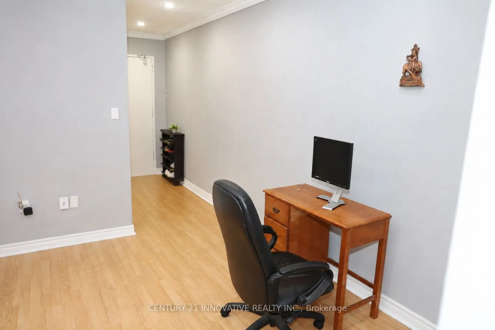
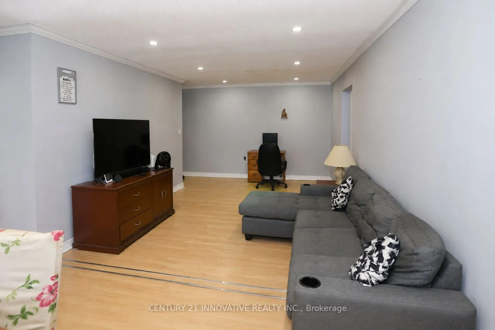
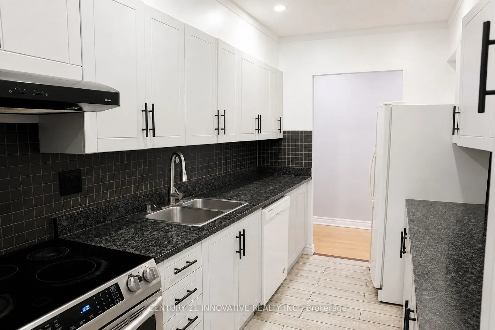
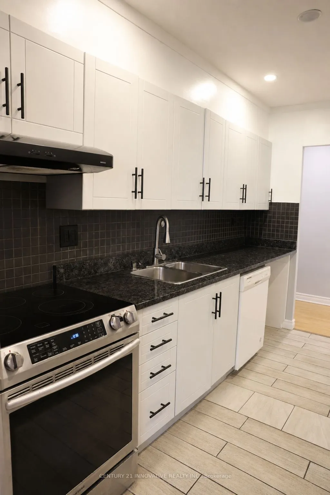
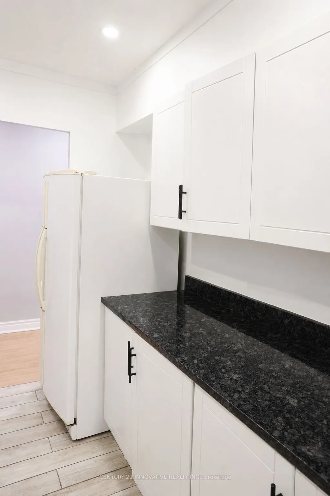
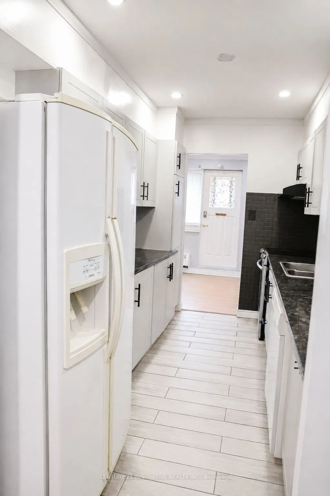
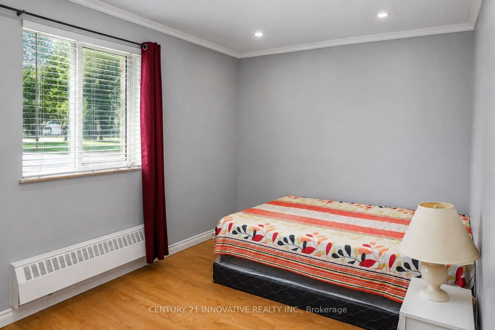
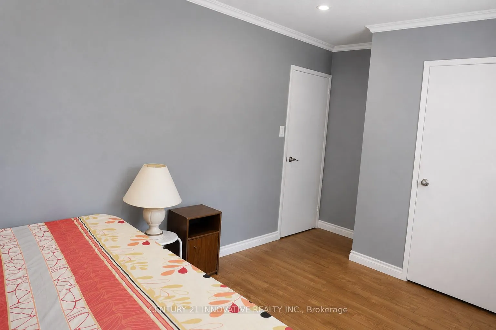
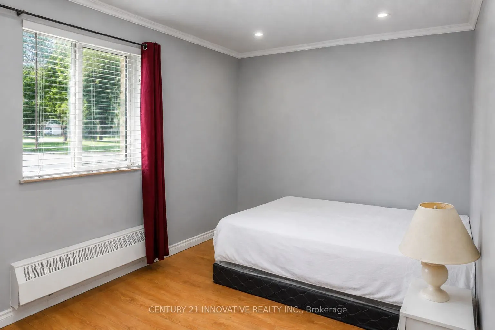
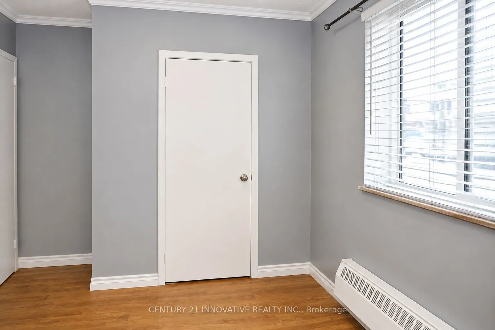
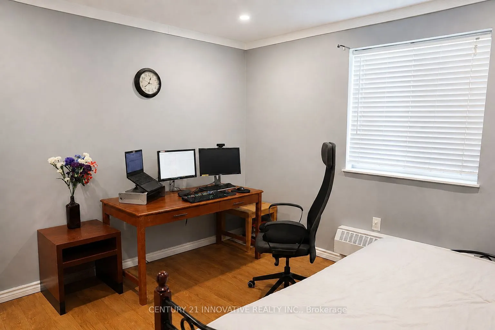
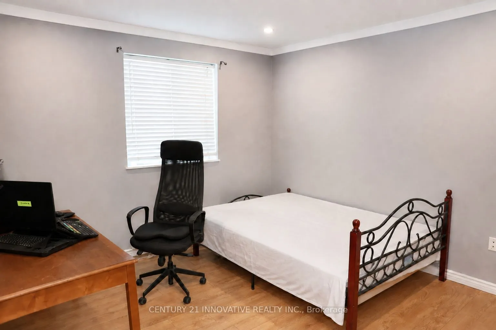
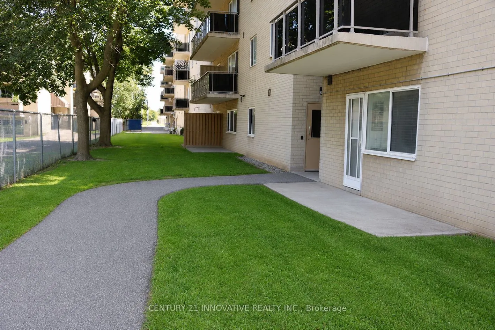
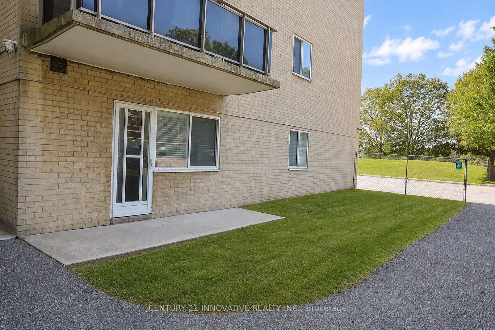
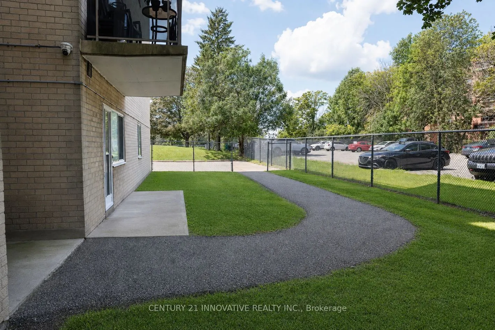
Welcome to this beautifully maintained, remarkable corner unit featuring 3 bedrooms in the highly desirable Lakeview Community. This residence is conveniently located within a short distance to Oshawa GO Station, offering easy access to Union Station. It boasts an excellent location, just steps away... from a bus stop, shopping centres, highways, public schools, and more. The condo is on the main floor, with no stairs or elevator needed, and offers a private backdoor entrance exclusive to this unit, close to your private parking space. This spacious unit features a spacious and well-lit living room, three large and bright bedrooms, and an open-concept kitchen fitted with stainless steel appliances, a granite countertop, and a modern backsplash. ALL UTILITIES ARE INCLUDED, and this is an exceptional 2-ENTRANCE CORNER UNIT.
Full Property Details
Interior
Bedrooms
3
Total Bedrooms
3
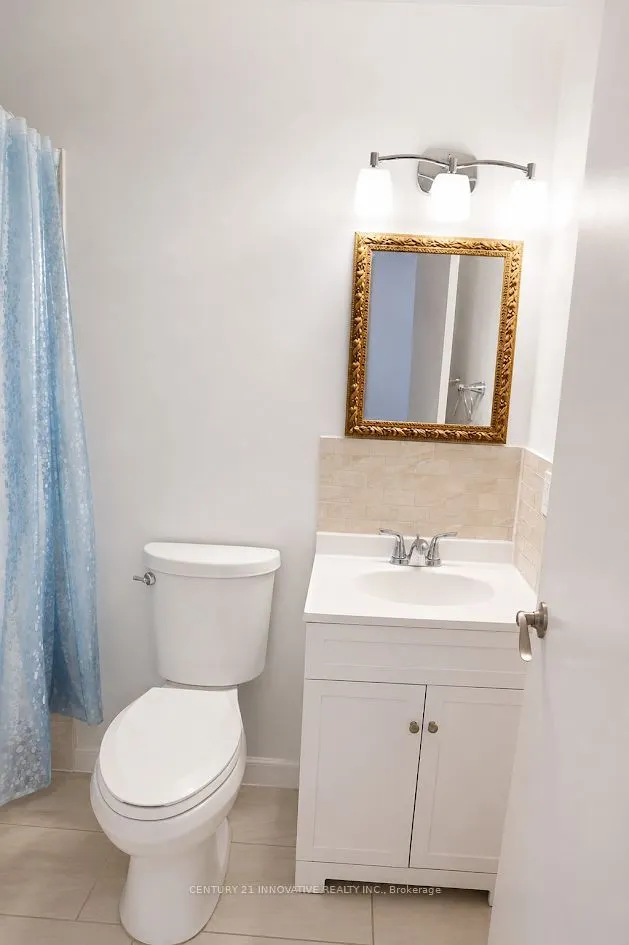
Washrooms
1
Square Footage
1000-1199 sqft
Basement
None
Heating Source
Gas
Heating Fuel
Radiant
Air Conditioning
None
Family Room
No
Kitchens
1
Total Kitchens
1
Fireplace Features
No
Bedrooms
3
Total Bedrooms
3
Washrooms
1
Square Footage
1000-1199 sqft
Basement
None
Heating Source
Gas
Heating Fuel
Radiant
Air Conditioning
None
Family Room
No
Kitchens
1
Total Kitchens
1
Fireplace Features
No
Exterior
Driveway
Surface
Parking Spaces
1
Total Parking Spaces
1.00
Parking Description
Surface
Garage Spaces
0
Balcony
None
Driveway
Surface
Parking Spaces
1
Total Parking Spaces
1.00
Parking Description
Surface
Garage Spaces
0
Balcony
None
Building Description
Style
Apartment
Home Type
Condo
Subtype
Condo Apartment
Property Orientation
North West
Exterior Finish
Brick
Possession Date
No Data
Locker
Exclusive
Style
Apartment
Home Type
Condo
Subtype
Condo Apartment
Property Orientation
North West
Exterior Finish
Brick
Possession Date
No Data
Locker
Exclusive
Community
Community
Lakeview
Community
Lakeview
Taxes & Fees
Taxes
$2,210.48 /yr
Tax Year
2025
Occupancy
Owner
Maintenance Fee
$776.78/mo
Common Elements
Included
Heating
Included
Hydro
Included
Parking
Included
Water
Included
Building Insurance
Included
Taxes
$2,210.48 /yr
Tax Year
2025
Occupancy
Owner
Maintenance Fee
$776.78/mo
Common Elements
Included
Heating
Included
Hydro
Included
Parking
Included
Water
Included
Building Insurance
Included
Other
Pets
Yes-with Restrictions
Pets
Yes-with Restrictions
Room Types
Bedroom 2
Pot Lights, Window, Closet
Dimensions 14.96 x 9.28 feet
138.83 sqft
Bedroom 3
Pot Lights, Window, Closet
Dimensions 9.97 x 11.55 feet
115.15 sqft
Dining Room
Pot Lights, Crown Moulding, Combined w/Living
Dimensions 9.02 x 11.42 feet
103.01 sqft
Kitchen
Granite Counters, Pot Lights, Backsplash
Dimensions 11.61 x 7.35 feet
85.33 sqft
Living Room
Pot Lights, Open Concept, Large Window
Dimensions 21.92 x 11.45 feet
250.98 sqft
Primary Bedroom
Pot Lights, Large Closet, Window
Dimensions 11.91 x 11.91 feet
141.85 sqft
Similar Properties(No results)
Mortgage Calculator
Calculate your estimated monthly mortgage payment
Price
$419,000
$
%
%
Total cost of mortgage
$0
Monthly payment
By clicking Save, we will calculate your estimated mortgage for all properties using the saved values (down payment percentage, interest rate, and amortization).
The accuracy and applicability of this calculator are not guaranteed.